Baptistery of Butrint: A Sixth-Century Christian Baptismal Building in Albania
Site at a Glance
- Rating
- 4.4
- Popularity
- Very Low
- Country
- Albania
- Primary era
- Medieval
- Eras represented
- Classical, Medieval
- Civilizations
- Byzantine, Roman
- Site type
- Religious
- Remains
- Baptistery
On this page7 sections
History
The Baptistery of Butrint is a late antique Christian building in Albania, constructed in the sixth century AD by adapting a Roman bathing complex for baptismal use. It stands within the wider archaeological site of Butrint and the national park surrounding it in Vlore County. Its design and decoration show how an older Roman facility was given a new religious purpose while retaining elements of its earlier water infrastructure.
Roman Bathing Complex and Christian Adaptation
The building was inserted into a large rectangular space that had belonged either to a Roman bathhouse or to a domestic bathing complex. The earlier hypocaust, a system that circulated heated air beneath floors or through wall spaces, may have influenced the choice of location. A Roman caldarium, or heated bathing room, was incorporated into the water arrangements later used by the baptistery.
The new building was centrally planned and circular, with baptism organized around a cross-shaped font. The bishop appears to have occupied a designated ceremonial position beside the basin while administering the rite. The floor patterns around the font corresponded with patterns in the outer mosaic medallions, perhaps creating a visual connection between the authority of the bishop and the baptismal ceremony.
Excavation and Interpretation
The first excavations took place in May 1928 under an Italian archaeological mission to Albania led by Luigi Maria Ugolini. The mosaic program combines imagery associated with Christian baptism and eternal life with scenes linked to aristocratic life, including hunting. John Mitchell interpreted some of the non-Christian imagery as a representation of the biblical Garden of Eden and proposed that the hunting scenes referred to staged animal hunts conducted by elite groups.
Remains
Circular Building and Water System
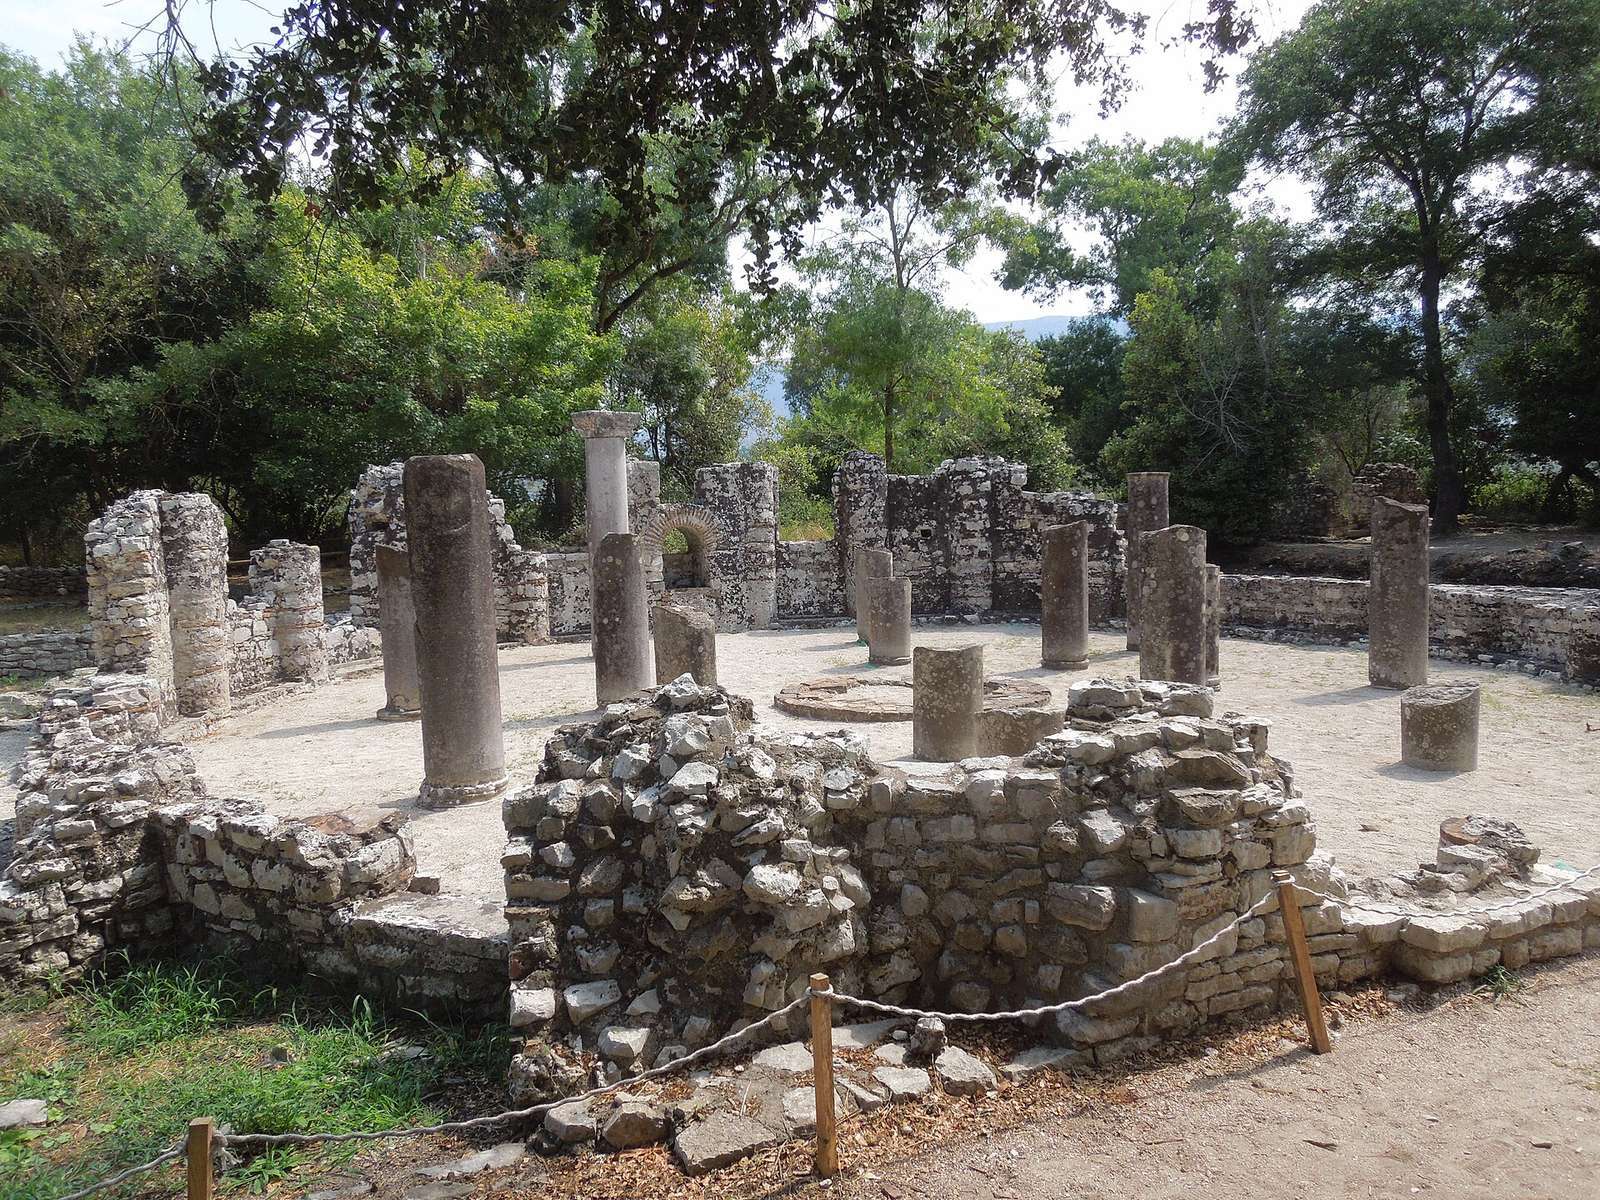
The baptistery is a circular structure 14.5 metres in diameter, set within the earlier rectangular bathing space. At its centre is a cross-shaped baptismal font with two interior steps leading into the basin. A candidate descended into the water while the bishop poured water over them from a small vessel.
Water was supplied through both older and newly arranged features. A small room to the northeast has been identified as the Roman caldarium and contains a cistern that supplied cold water. In the eastern corner, a water tank and a praefurnium, or water-heating furnace, provided hot water. This water travelled underground to the font, where it was mixed with cold water from the older cistern.
Directly opposite the entrance, a second and smaller fountain was placed within an arched structure in the wall. Its unusual position and form are thought to have symbolized the Christian Fountain of Life associated with baptism.
Colonnades and Interior Walls
Two concentric colonnades surrounded the central font. Each ring contained eight columns, making sixteen in total, and the columns once supported a wooden roof. They were made of Egyptian granite and stood on reused bases. The capitals were Ionic impost capitals, a classical form adapted to support arches, and were decorated with acanthus leaves and crosses. They were probably produced specifically for the baptistery.
The interior wall was lined with twenty-four half-columns and finished with plaster and painted decoration. A low bench, possibly once faced with polished marble, ran continuously along the base of the wall. The eight-column arrangement created outer spaces between the columns that were approximately twice as wide as those in the inner ring. This required wider and higher arches in the outer arcade and produced an unusual architectural composition. The repeated number eight may also have carried symbolic meaning.
Mosaic Pavement
The surviving pavement is arranged in seven circular bands around the font. It was probably made by mosaicists from Nicopolis, an ancient city in Epirus, a region of northwestern Greece and nearby areas. The floor is considered the most complex surviving mosaic pavement from a late antique baptismal structure in the Mediterranean.
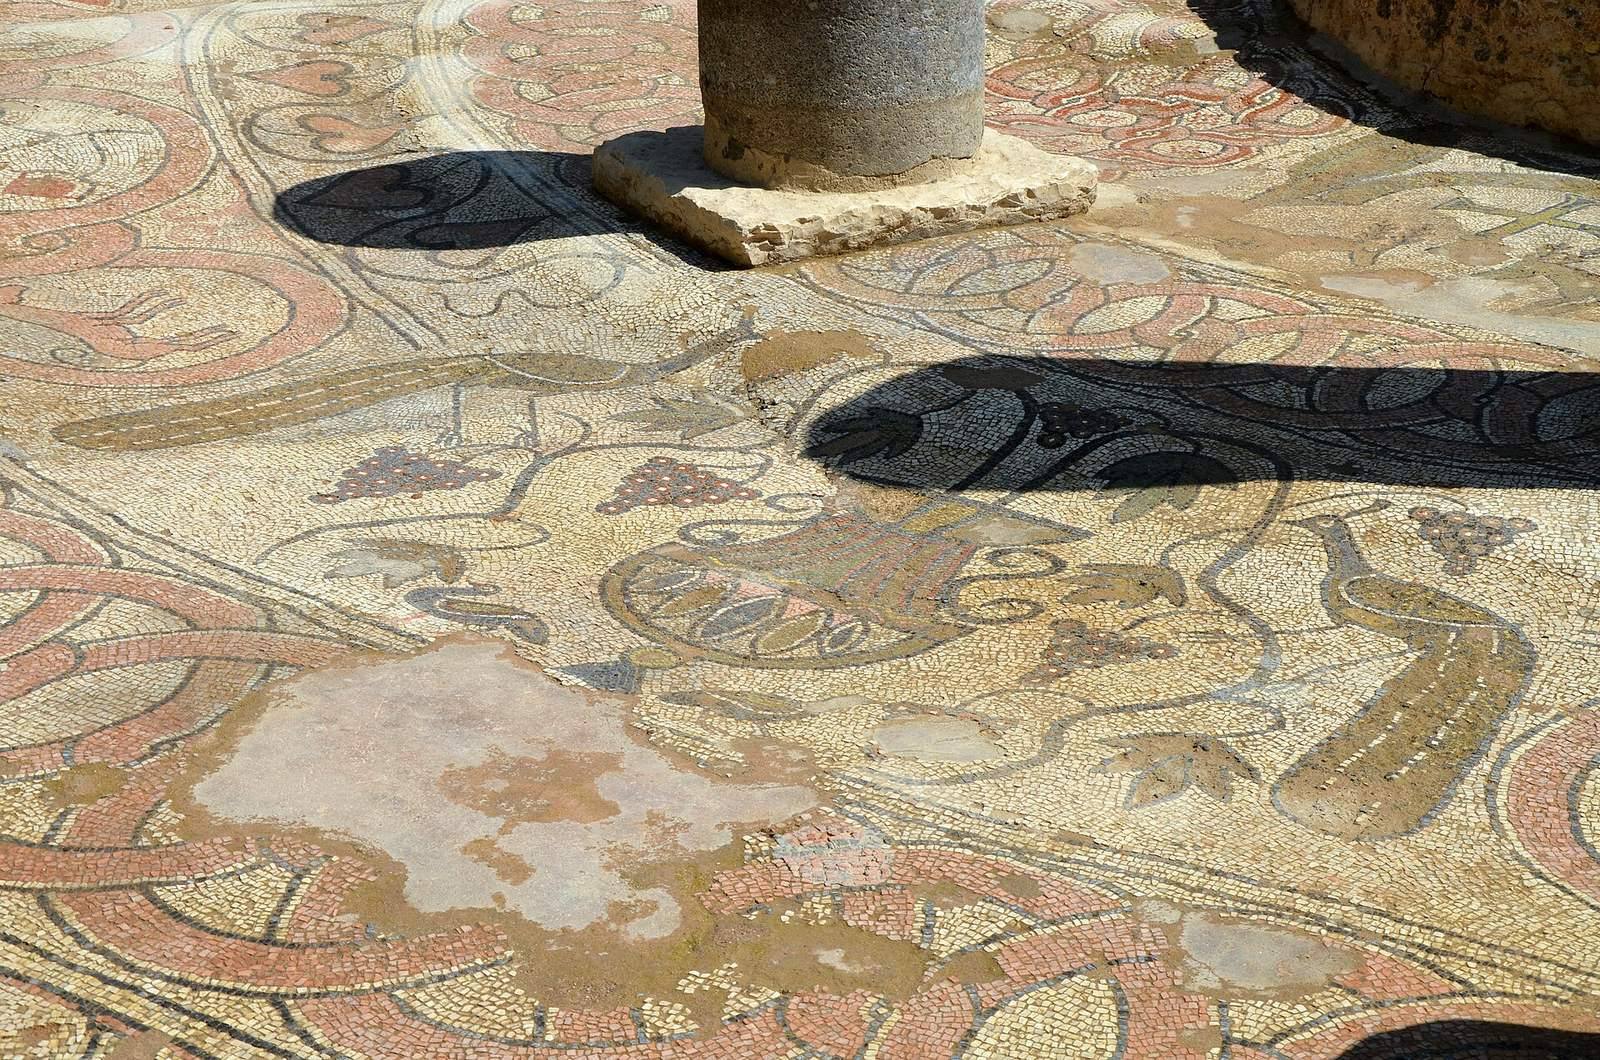
One principal scene shows peacocks standing on either side of a kantharos, an ancient vessel often depicted with high handles. Vines bearing clusters of grapes rise from the vessel, while the peacocks may signify eternal life. Another principal scene presents two stags beside a fountain. This imagery evokes Psalm 42, which compares a deer thirsting for water with the soul thirsting for God. Together, the scenes connect water with everlasting life.
Other panels contain birds, sea animals, domesticated creatures, and exotic animals set within intersecting roundels. Leopards appear with motifs such as a hunting dog and a net, imagery that may refer to aristocratic hunting. The mosaic designs may also have marked places of ceremonial importance rather than functioning only as decoration. In particular, a checked pattern around the central fountain corresponds with checked patterns in some of the outermost medallion rings.