Church of Santa Reparata: A Historic Catholic Church in Casoli, Italy


Site at a Glance
- Rating
- 4.5
- Popularity
- Low
- Country
- Italy
- Primary era
- Medieval
- Eras represented
- Medieval, Early Modern, Modern
- Civilizations
- Italian, Kingdom of Naples, Spanish
- Site type
- Religious
- Remains
- Church
On this page12 sections
History
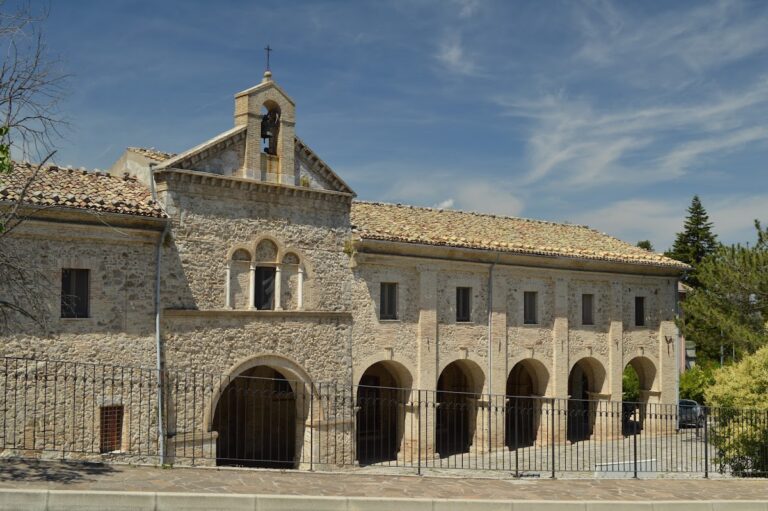
The Church of Santa Reparata is a Catholic church in Casoli, Italy, whose first stone was laid on 1 November 1447. Built in the late medieval period, it was originally dedicated to Saint Liberata and was both constructed and consecrated in 1447. The architect is unknown. The church stands outside the town walls on a hill above the Lame district, a position that probably helped control the road from the flatlands of the Aventine Valley toward the mountains and Naples.
Foundation and changing dedication
A fifteenth-century inscription connects the church’s foundation with a vow made by the people of Casoli during an epidemic. Local tradition gives the site a more devotional explanation, claiming that an image of the saint appeared on an elm and influenced the choice of location. A later story says that a delegation travelled to Rome to obtain the saint’s body from the pope, who had taken it from the catacombs. That episode remains an unsubstantiated tradition.
The original dedication to Saint Liberata continued to appear in pastoral-visit records throughout the seventeenth century. Around the turn of the eighteenth century, the name Santa Reparata became established, although the reason for the change is unclear. Parish registers from the period preserve the transition in personal records, with women baptized as Liberata later recorded at marriage or burial under the name Reparata.
Baroque modernization
During the seventeenth century, the medieval church was modernized in the Baroque style. Two lateral aisles and chapels were added, changing the interior arrangement while retaining the church’s central structure. Between 1603 and 1606, Vittorio Buzzacarino of Lanciano created a monumental coffered wooden ceiling, a ceiling divided into recessed panels enriched with carving and paint. Buzzacarino was a Venetian painter and woodworker, as well as the stepson and pupil of the Renaissance painter Polidoro da Lanciano.
The ceiling, painted in gold and silver, was regarded as a work of inestimable value and had been declared a national monument. It survived the damage caused by an Allied bombing raid during the Second World War, although some panels were damaged.
Earthquake, bombing, and postwar rebuilding
An earthquake in the Majella area in 1933 damaged the church and led to consolidation work. On 26 November 1943, an Allied aircraft bomb struck the roof over the right aisle. The church became unusable, while the blast affected only some panels of the valuable central ceiling.
Recovery work by the Civil Engineering Office of Chieti began in 1948. During the postwar modernization, the historic central ceiling was removed and lost despite its survival through the wartime damage. The facade was rebuilt in a pseudo-Romanesque style, and the church reopened for worship in 1952. In the 1960s, the parish priest Don Tancredi Madonna directed further changes: the high-altar tabernacle was remade and moved toward the apse, the terminal recess of the church, and the former sacristy was demolished.
Remains
Plan and exterior
Longitudinal plan
The church retains a longitudinal basilical plan, a church arrangement centered on a dominant nave and flanked by lower side aisles. Its three naves are separated by rows of pillars carrying round arches. The central nave is wider than the two lateral naves and ends in a semicircular apse. This arrangement preserves the principal spatial organization of the building despite later alterations and rebuilding.
Facade and portals
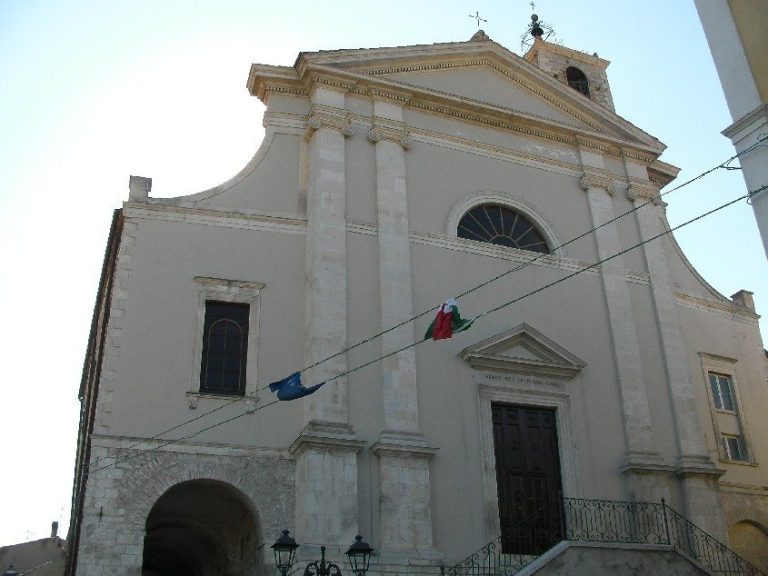
The exterior includes late Gothic trilobed windows. The present facade has a flat upper termination and imitates major Christian monuments of Abruzzo, including Santa Maria di Collemaggio and San Bernardino in L’Aquila. Before the postwar reconstruction, the facade was a plain quadrangular wall of exposed stone with a central oculus, a circular window, and a Romanesque-style portal. The portal contained a late Romanesque round-headed lunette, a semicircular field above an opening. During rebuilding, the oculus was replaced by a radial rose window.
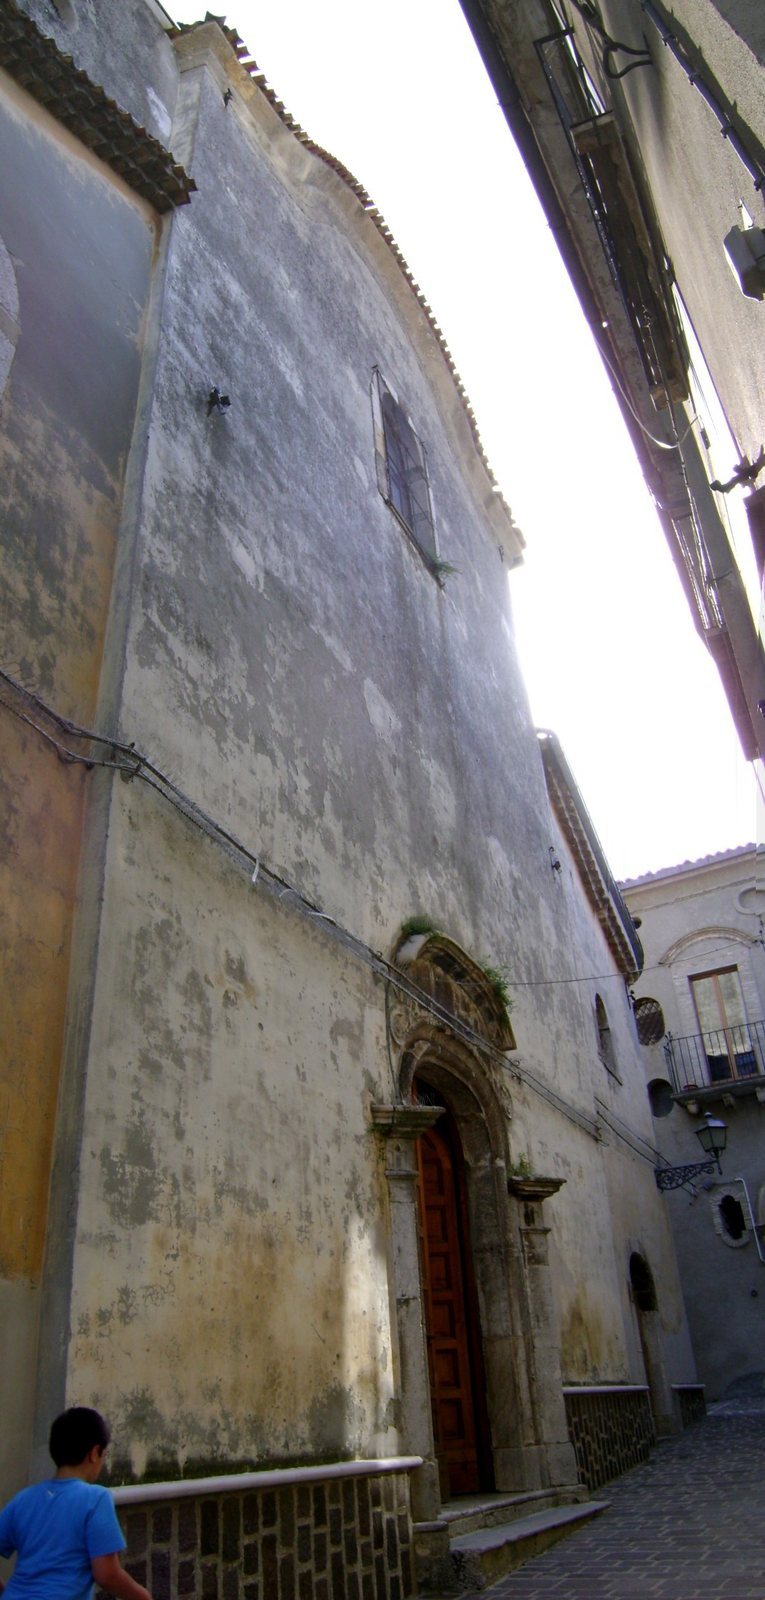
The original fifteenth-century sculpted portal was moved to the side elevation. Its decoration includes flowers, vegetal tendrils, and angelic faces framed by wings. The carved figure of God the Father blessing, together with rosette motifs, was reassembled inside the church during the recovery works rather than retained in its original portal setting.
Altars and historic interior features
Sixteenth-century architectural elements
Several interior elements date from 1539. These include the triumphal arch that formerly closed the presbytery, the area around the main altar reserved for the clergy, the altar of Santa Reparata, and the altars dedicated to the apostles Philip and James at the ends of the lateral naves. The statues of the saints date from the seventeenth century.
Painted wooden ceiling
The former central ceiling was made between 1603 and 1606 by Vittorio Buzzacarino. Its coffered wooden structure was carved and painted in gold and silver. After the original ceiling was lost during the postwar works, broad, plain, flat coffers were installed in each nave.
Paintings and sacred objects
A triptych of Saint Liberata and angels was painted in 1506 by Antonio di Francesco di Tommaso of Fossombrone, an artist close to the manner of Carlo Crivelli, who was known for highly detailed religious paintings. Before the Second World War, the triptych stood near the high-altar tabernacle. It was restored in 2019.
The church also contains a canvas of Saint Pius X by Mario Barberis, the twentieth-century Italian painter who painted the cloth bearing the pope’s image for his canonization ceremony in 1954. A processional bust of Saint Gilberto was stolen in the 1980s and later reconstructed in gilded wood. A painting of Mary Help of Christians reflects a wartime invocation for protection from bombing. The local painter Peppe Candeloro made a panel-mounted fresco showing the Baptism of Christ.