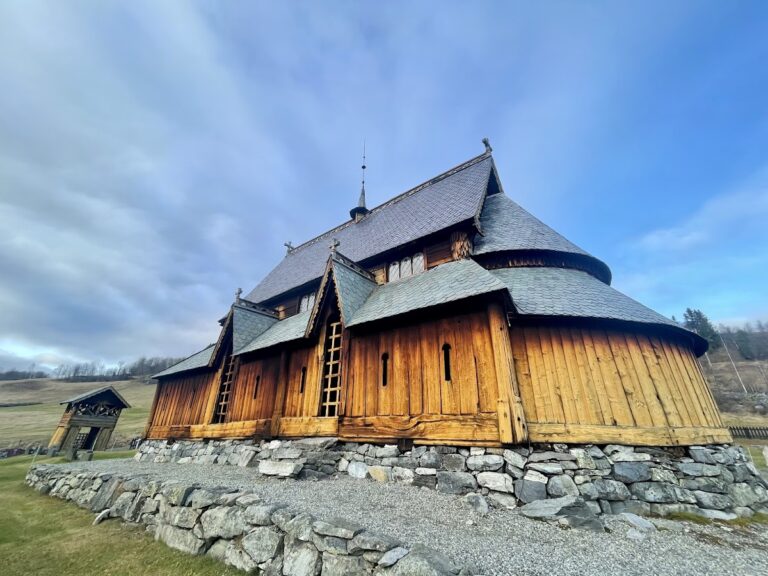
Uvdal Stave Church: A Medieval Wooden Church in Norway
Site at a Glance
- Rating
- 4.7
- Popularity
- Low
- Country
- Norway
- Primary era
- Medieval
- External website
- Open
- Eras represented
- Medieval, Early Modern, Modern
- Civilizations
- Denmark–Norway, Norwegian
- Site type
- Religious
- Remains
- Church
On this page7 sections
History
Uvdal Stave Church is a medieval wooden stave church in Norway, built in Uvdal in the Numedal valley just after 1168. Its pine framework, dated through dendrochronology, places its construction in the twelfth century. The logs were still not completely dry when the church was built. The building was first mentioned in writing in 1327.
Earlier church and medieval changes
Archaeological excavations in 1978 revealed that the present church stands over an earlier building. That predecessor is thought to date from the early eleventh century and used embedded corner posts, a method in which the main corner supports were set into the ground. During the Middle Ages, the nave was extended westward, the original chancel apse was removed, the chancel was lengthened, and another central post was installed.
Expansion and interior transformation
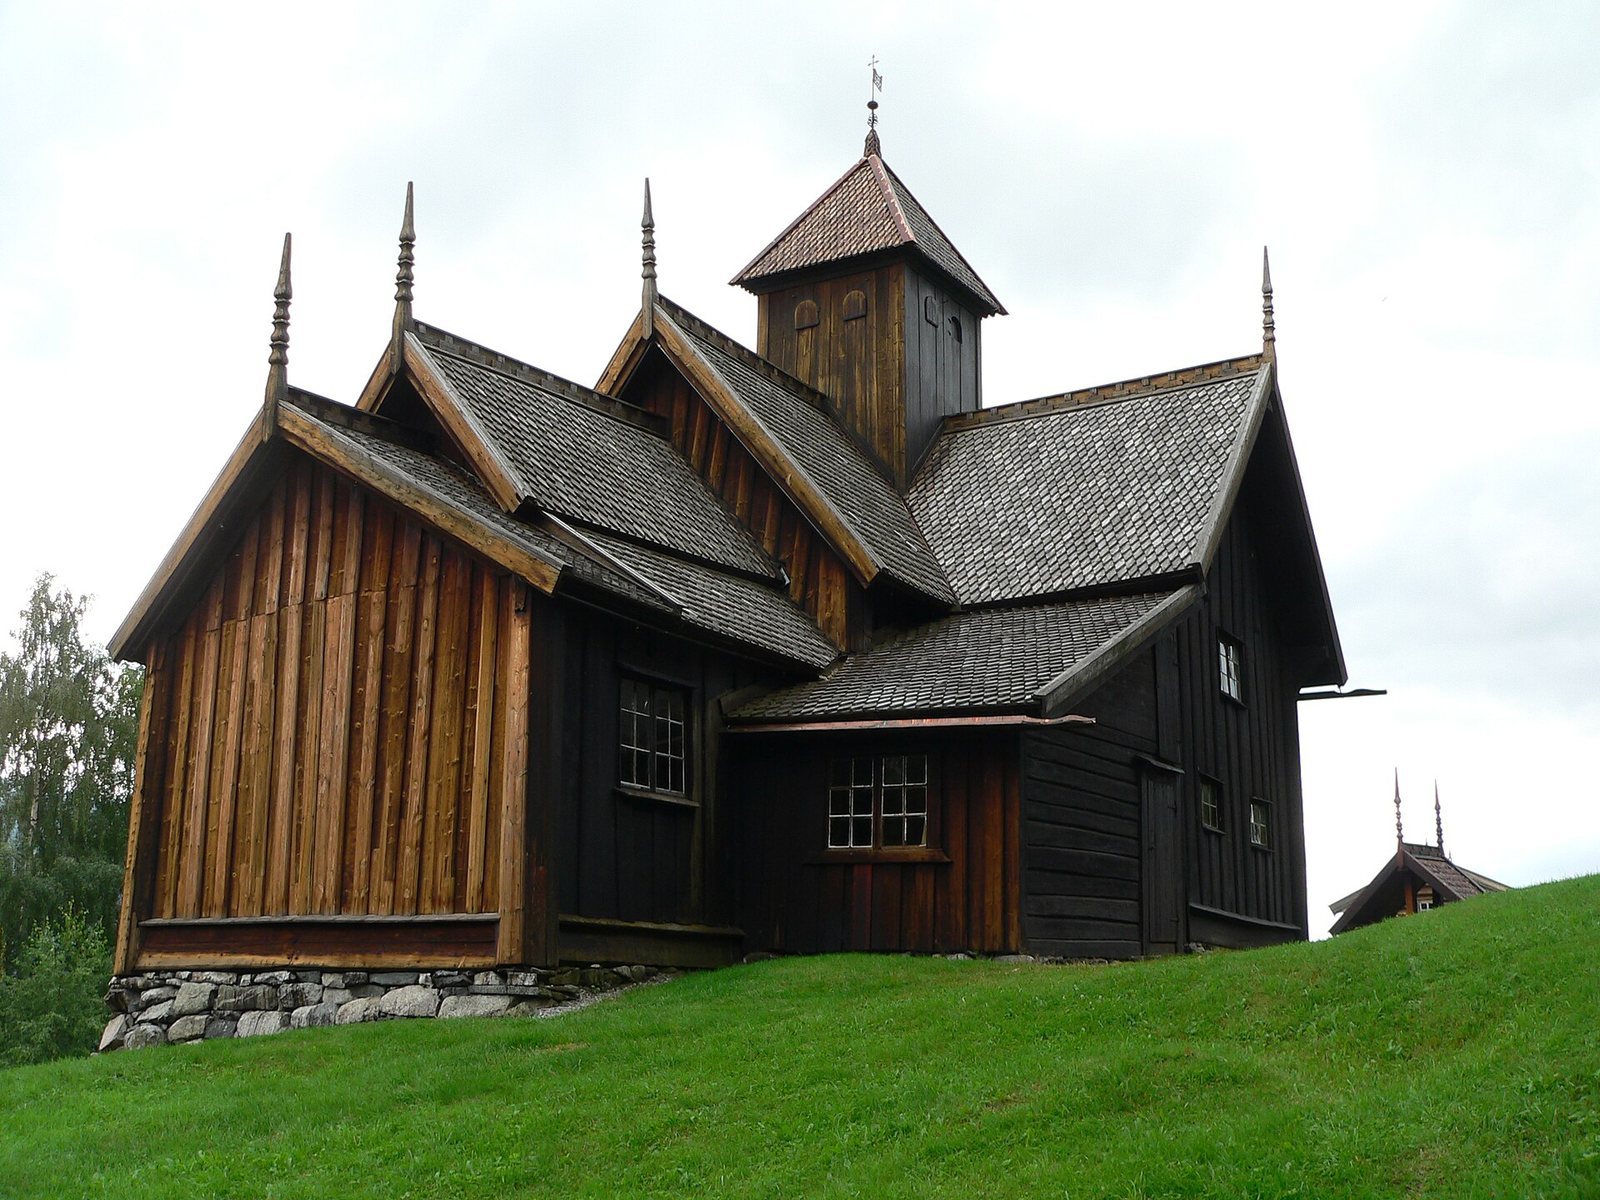
The medieval chancel was dismantled and replaced by a wider one in 1684. Additions made along the north and south sides between 1721 and 1723 changed the church into a cruciform building, with extensions arranged around the central nave and a new ridge turret on the roof. A vestry, an adjoining room for preparation and storage, was added to the north side of the chancel in 1819.
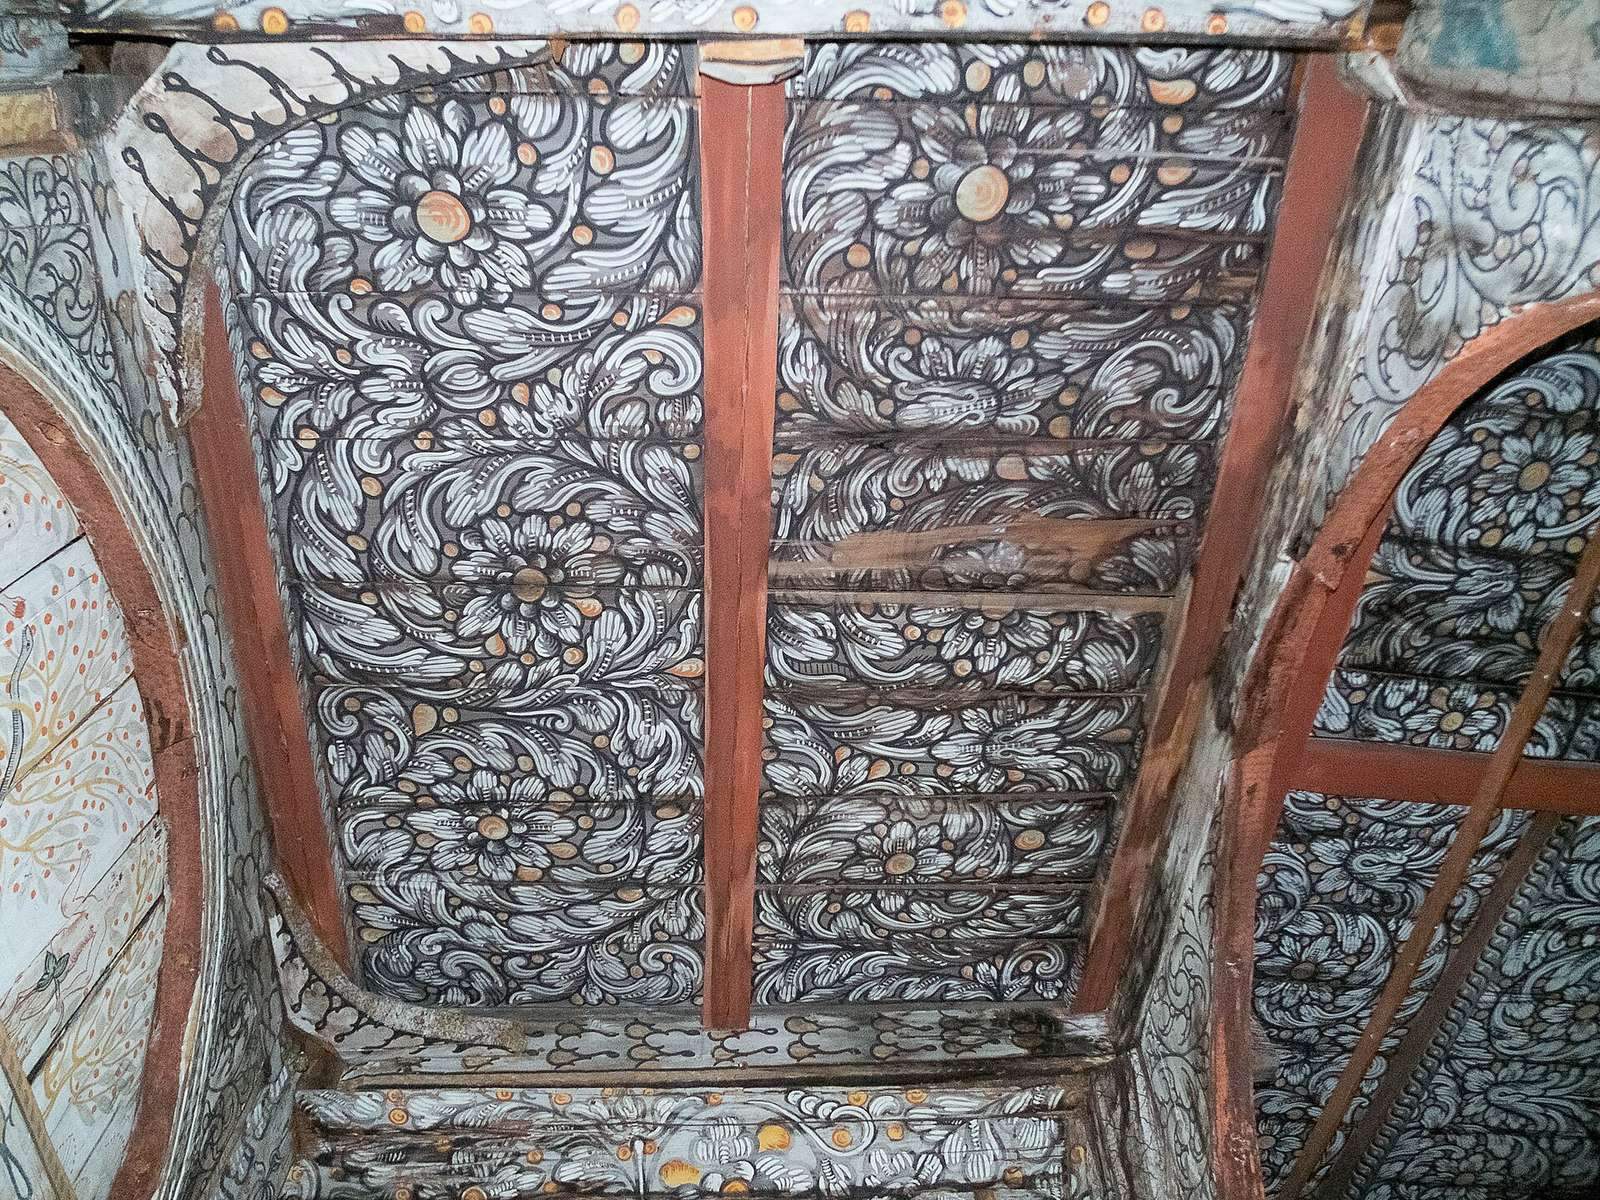
The exterior walls were strengthened and covered with paneling in 1760. These changes formed part of a longer process of alteration, while the interior acquired Renaissance and Rococo influences. The Renaissance drew on classical artistic models, whereas Rococo favored lighter and more ornate decoration.
Preservation after regular worship
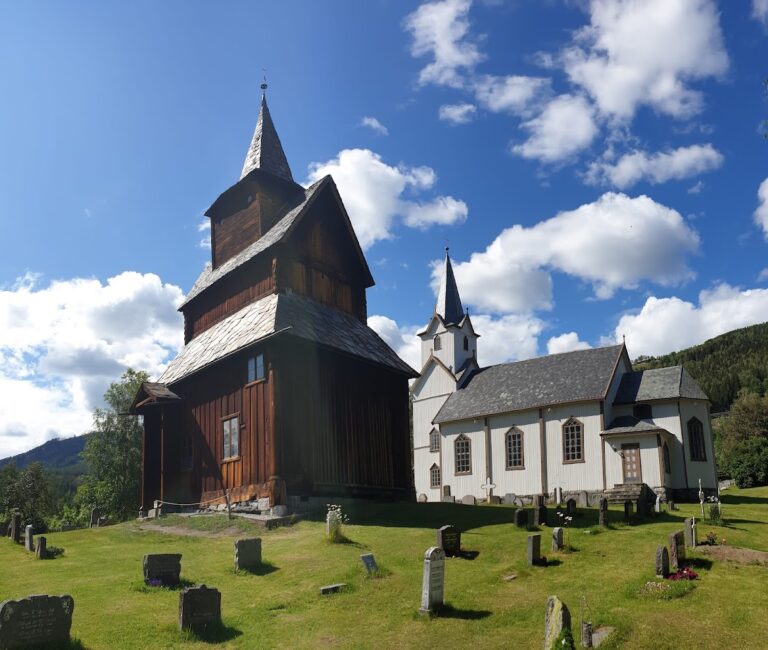
Regular use ended in 1893. A new church was consecrated in 1902, and demolition of the old stave church was then proposed. Instead, the historic building was purchased by Fortidsminneforeningen, the Norwegian organization devoted to preserving historic buildings and monuments. Uvdal Stave Church is now maintained and presented as a museum, with occasional summer services, and has automatic listing as a Norwegian Cultural Heritage Site.
Remains
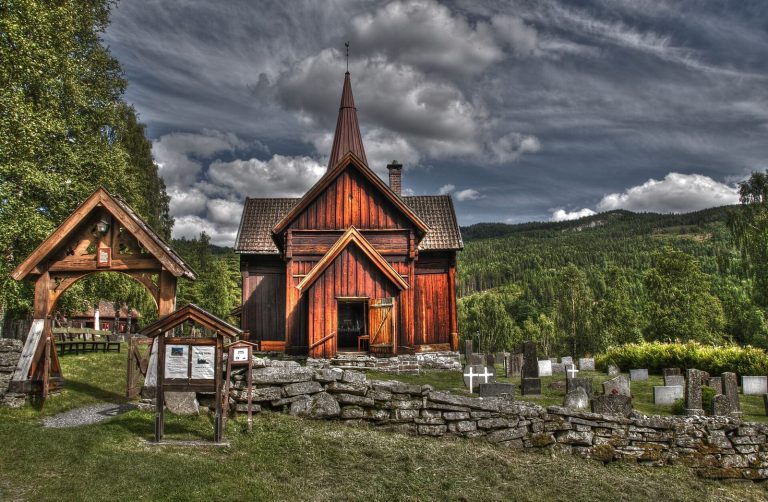
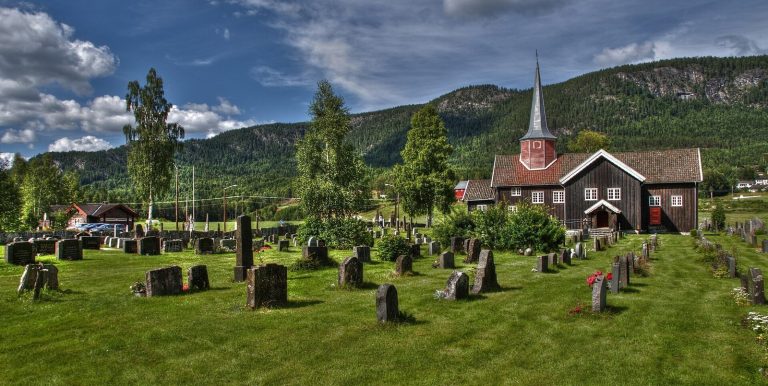
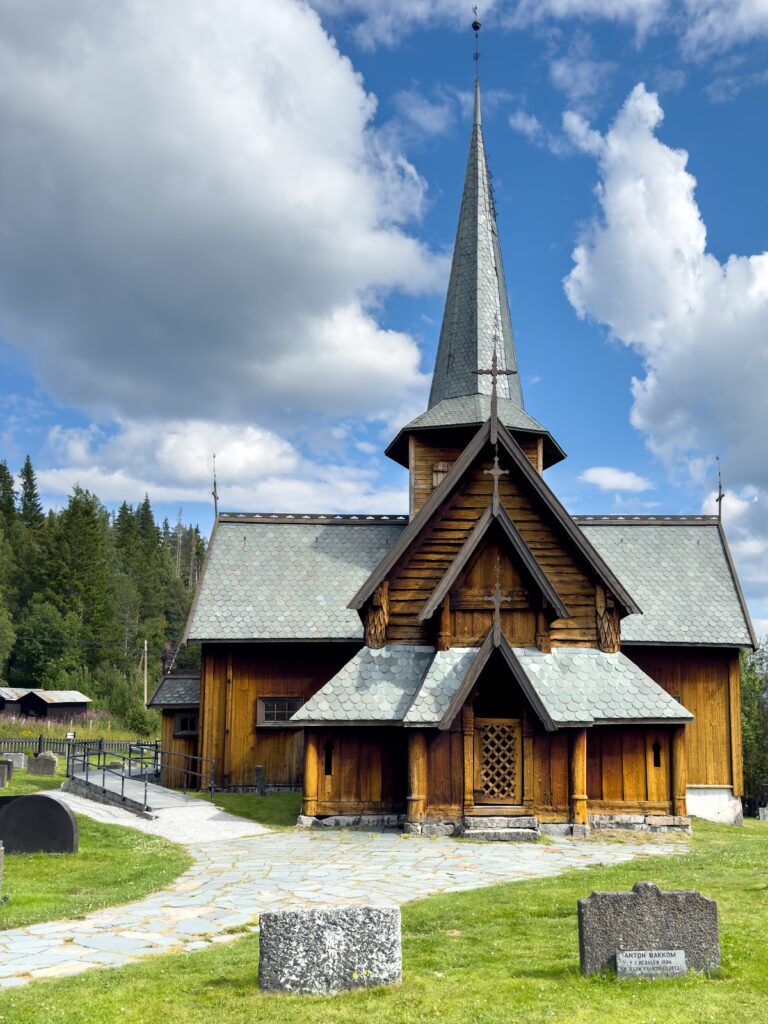
Uvdal Stave Church is a relatively small pine building with one main longitudinal worship space and a present-day cruciform plan. Its layout consists of the nave, chancel, north and south additions, and a small ridge turret. The church was designed to accommodate 170 people. The surviving form brings together the medieval timber structure and later extensions that reshaped the building between the seventeenth and nineteenth centuries.
Structure and plan
The church is built using the stave method, a medieval construction system based on vertical load-bearing posts joined by horizontal members rather than conventional masonry walls. The earlier building beneath it used corner posts embedded in the ground. In the present church, the nave was lengthened westward during the medieval period, while the chancel was altered after its original apse was removed. The wider chancel dates from 1684, the side additions from 1721 to 1723, and the vestry from 1819.
Interior decoration and furnishings
Benches with ornately decorated sidewalls were installed in the nave in 1624. The oldest part of the interior was probably richly ornamented with painted decoration around 1656. Later painting accompanied the enlargement of the chancel in 1684 and the changes of 1721 to 1723, producing an interior with Renaissance and Rococo characteristics. Two frightening half-masks appear on the chancel posts. Local myth says that they could capture demons.