Santa Maria del Sasso Parish Church: A Historic Church in Morcote, Switzerland


Site at a Glance
- Rating
- 4.8
- Popularity
- Low
- Country
- Switzerland
- Primary era
- Early Modern
- External website
- Open
- Eras represented
- Medieval, Early Modern, Modern
- Civilizations
- Duchy of Milan, Swiss
- Site type
- Religious
- Remains
- Church
On this page6 sections
History
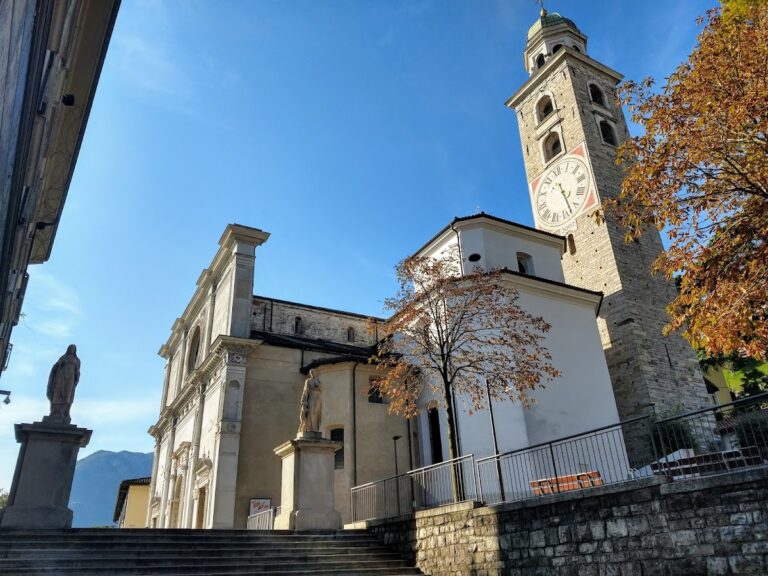
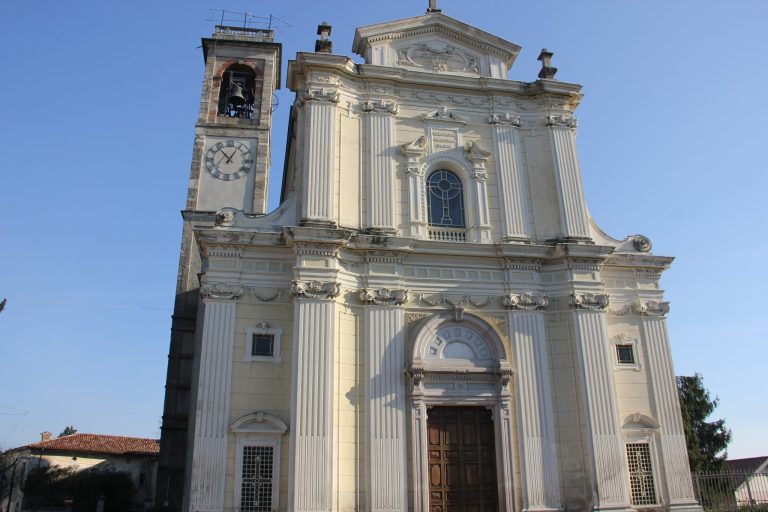
Santa Maria del Sasso Parish Church is a Roman Catholic church in Morcote, Switzerland, whose origins reach back to a thirteenth-century votive chapel overlooking the town and Lake Lugano. Its architecture combines late Romanesque, Renaissance, and Baroque elements, reflecting successive expansions and transformations. The church belongs to the Diocese of Lugano and remains closely associated with Morcote’s Catholic religious identity.
From Chapel to Renaissance Church
The original building was a small votive chapel, established as an act of religious dedication. Between 1462 and 1478, it was substantially enlarged, giving the structure its Renaissance appearance. Renaissance architecture drew on classical proportions and symmetry, and this phase established the main character of the expanded church before later works altered its arrangement.
Baroque Transformation
In 1578, the church underwent a radical transformation in the Baroque style. A choir, the part of a church reserved for clergy or singers, was added on the south side. This intervention reversed the building’s axis and led to the construction of a new high altar. The southward extension made the north-south direction the principal axis of the basilica.
The works continued until their completion in 1729. In the late nineteenth century, the church was restored and partly renewed, possibly following a project entrusted to the architect Gaspare Fossati. Further restoration campaigns took place in 1936, from 1948 to 1949 under the coordination of Cino Chiesa, and from 1967 to 1980 under Guido Borella. These successive interventions form part of the building’s modern physical history.
Remains
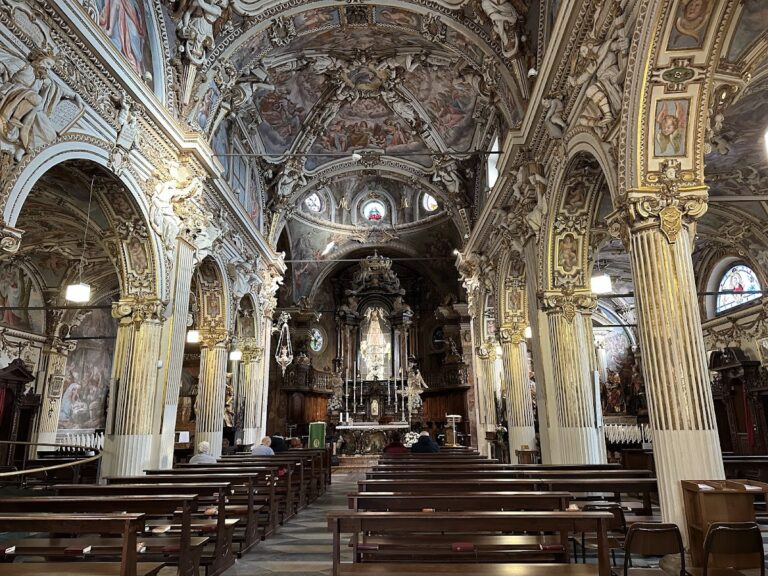
Santa Maria del Sasso stands in an elevated position above Morcote and is reached by a staircase of 404 steps. The surviving church presents a layered architectural form in which Romanesque solidity, Renaissance proportion, and Baroque spatial and decorative effects belong to different stages of its development. Its internal arrangement still reflects the later southward addition of the choir and the resulting north-south orientation.
Approach and Exterior Setting
The staircase was built in two phases. Part of it dates from 1732, while the later section was constructed between 1861 and 1863 by Giacomo Rossi. A statue portraying Rossi stands in a niche at the foot of this later section, linking the physical approach with the person responsible for its construction.
Interior Paintings and Chapels
The interior contains frescoes from several periods. Frescoes dating from approximately 1480 to 1490 occupy the ceiling of the southeastern bay. Paintings in the original choir date to 1513 and are attributed to Domenico Pozzi, also known as Sursnicus, of Puria. Giovanni Battista Tarilli of Cureglia painted the frescoes dated 1595 that decorate another groined vault, a ceiling formed by the intersection of two barrel vaults.
The Chapel of the Blessed Sacrament was covered with stucco in 1591. Stucco is a plaster-based surface treatment used for architectural modelling and decoration. The chapel contains frescoes from 1611 and faces another chapel decorated with later eighteenth-century frescoes. Additional paintings include frescoes dated 1795 and attributed to Cipriano Pelli of Aranno, together with frescoes in the northeastern bay. The paintings preserve the church’s long sequence of interior decoration alongside its successive architectural changes.