Ballintubber Abbey: An Irish Royal Augustinian Foundation
Site at a Glance
- Rating
- 4.8
- Popularity
- Low
- Country
- Ireland
- Primary era
- Medieval
- External website
- Open
- Eras represented
- Medieval, Modern
- Civilizations
- Irish
- Site type
- Religious
- Remains
- Monastery
On this page13 sections
History
Ballintubber Abbey is a Catholic abbey in Ireland, founded in 1216 by King Cathal Crobdearg Ua Conchobair, also known as Cathal O’Conor. It was a house of Augustinian canons, members of a religious order whose communities followed the Rule of Saint Augustine, and is the only surviving Irish church commissioned by an Irish king.
Foundation and Medieval Development
A local foundation tradition holds that the king’s original instruction was misunderstood and that an abbey was first built at Ballintober in County Roscommon. After discovering the mistake, he is said to have ordered a larger and more splendid abbey at the present site. Ballintubber later adopted an earlier Christian monastic foundation on the Muirthead peninsula as a daughter house, a relationship confirmed by Pope Boniface IX in 1400.
A fire in 1265 destroyed the nave’s timber and oak-shingle roof, although the stone eastern part of the church remained standing. Repairs carried out in 1270 introduced Gothic elements, including the pointed arches that can be seen throughout the church.
Suppression, Destruction, and Catholic Continuity
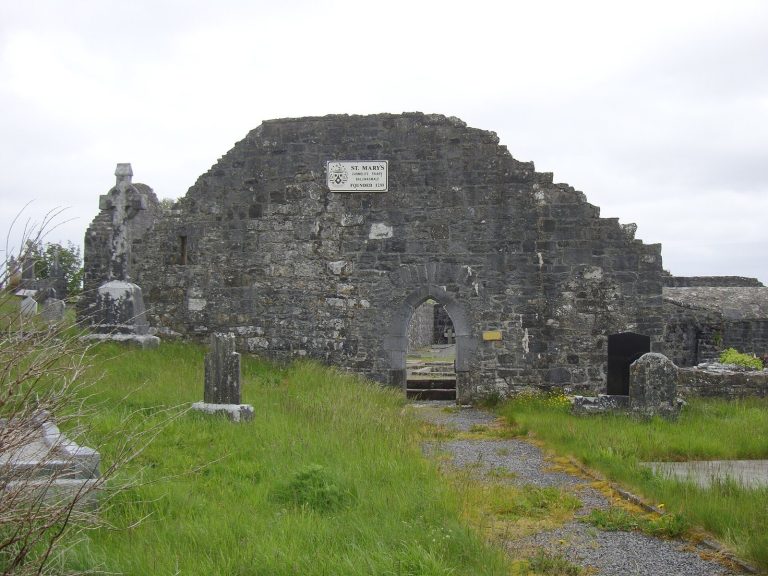
The Protestant Reformation brought major religious and institutional changes in Ireland, including the suppression of Catholic religious houses. Ballintubber Abbey was suppressed and damaged, but its roofless church continued to serve Catholics during the penal period, an era when laws restricted Catholic worship, institutions, property, and public religious practice.
During the Cromwellian assault of 1653, the monastic buildings, dormitories, cloisters, and domestic quarters were destroyed. Timber structures inside the abbey were dismantled, while parts of the stone church survived, including the vaulted roofs of the chancel, the four chapel sides, and the old sacristy.
Restoration and Continuing Religious Use
Archbishop John MacHale led restoration work in 1846, but an attempt to re-roof the nave and transepts was abandoned during the Great Famine in 1847. The work was also criticized at the time for being architecturally out of character with the older building. From 1881 to 1890, George Coppinger Ashlin supervised a further campaign that reinforced the walls, glazed openings between the transepts, and re-roofed the chancel, crossing, and transepts. A stained-glass east window in a medieval pattern was supplied by Mayer and Company of Munich.
Another restoration campaign began in 1909 under Reverend Thomas A. Egan and Percy le Clerc, then Inspector of National Monuments. It sought to restore the interior in keeping with the church’s thirteenth-century appearance, with later work carried out under liturgical reforms associated with the Second Vatican Council, the major Catholic council held from 1962 to 1965. Archaeological excavations took place in 1963 before a major restoration campaign. The nave had been restored and re-roofed by 1966, while associated work continued until 1969.
The Chapter House adjoining the south transept was re-roofed in 1994 for use as a meeting space, and the Chapter House and Dorter area underwent further restoration and re-roofing in 1997. A Dorter is the communal dormitory of a monastic house, while a Chapter House is where members of a religious community met for administrative business and discipline. The abbey remains an active Catholic religious site under the Archdiocese of Tuam.
Pilgrimage and Local Associations
Ballintubber Abbey marks the beginning of Tóchar Phádraig, an ancient pilgrimage route to Croagh Patrick, the County Mayo mountain associated with Saint Patrick and a long-established Christian pilgrimage. Pilgrims traditionally walk the route on Reek Sunday, held on the last Sunday of July. The route to the summit is approximately 35 kilometres, or 22 miles.
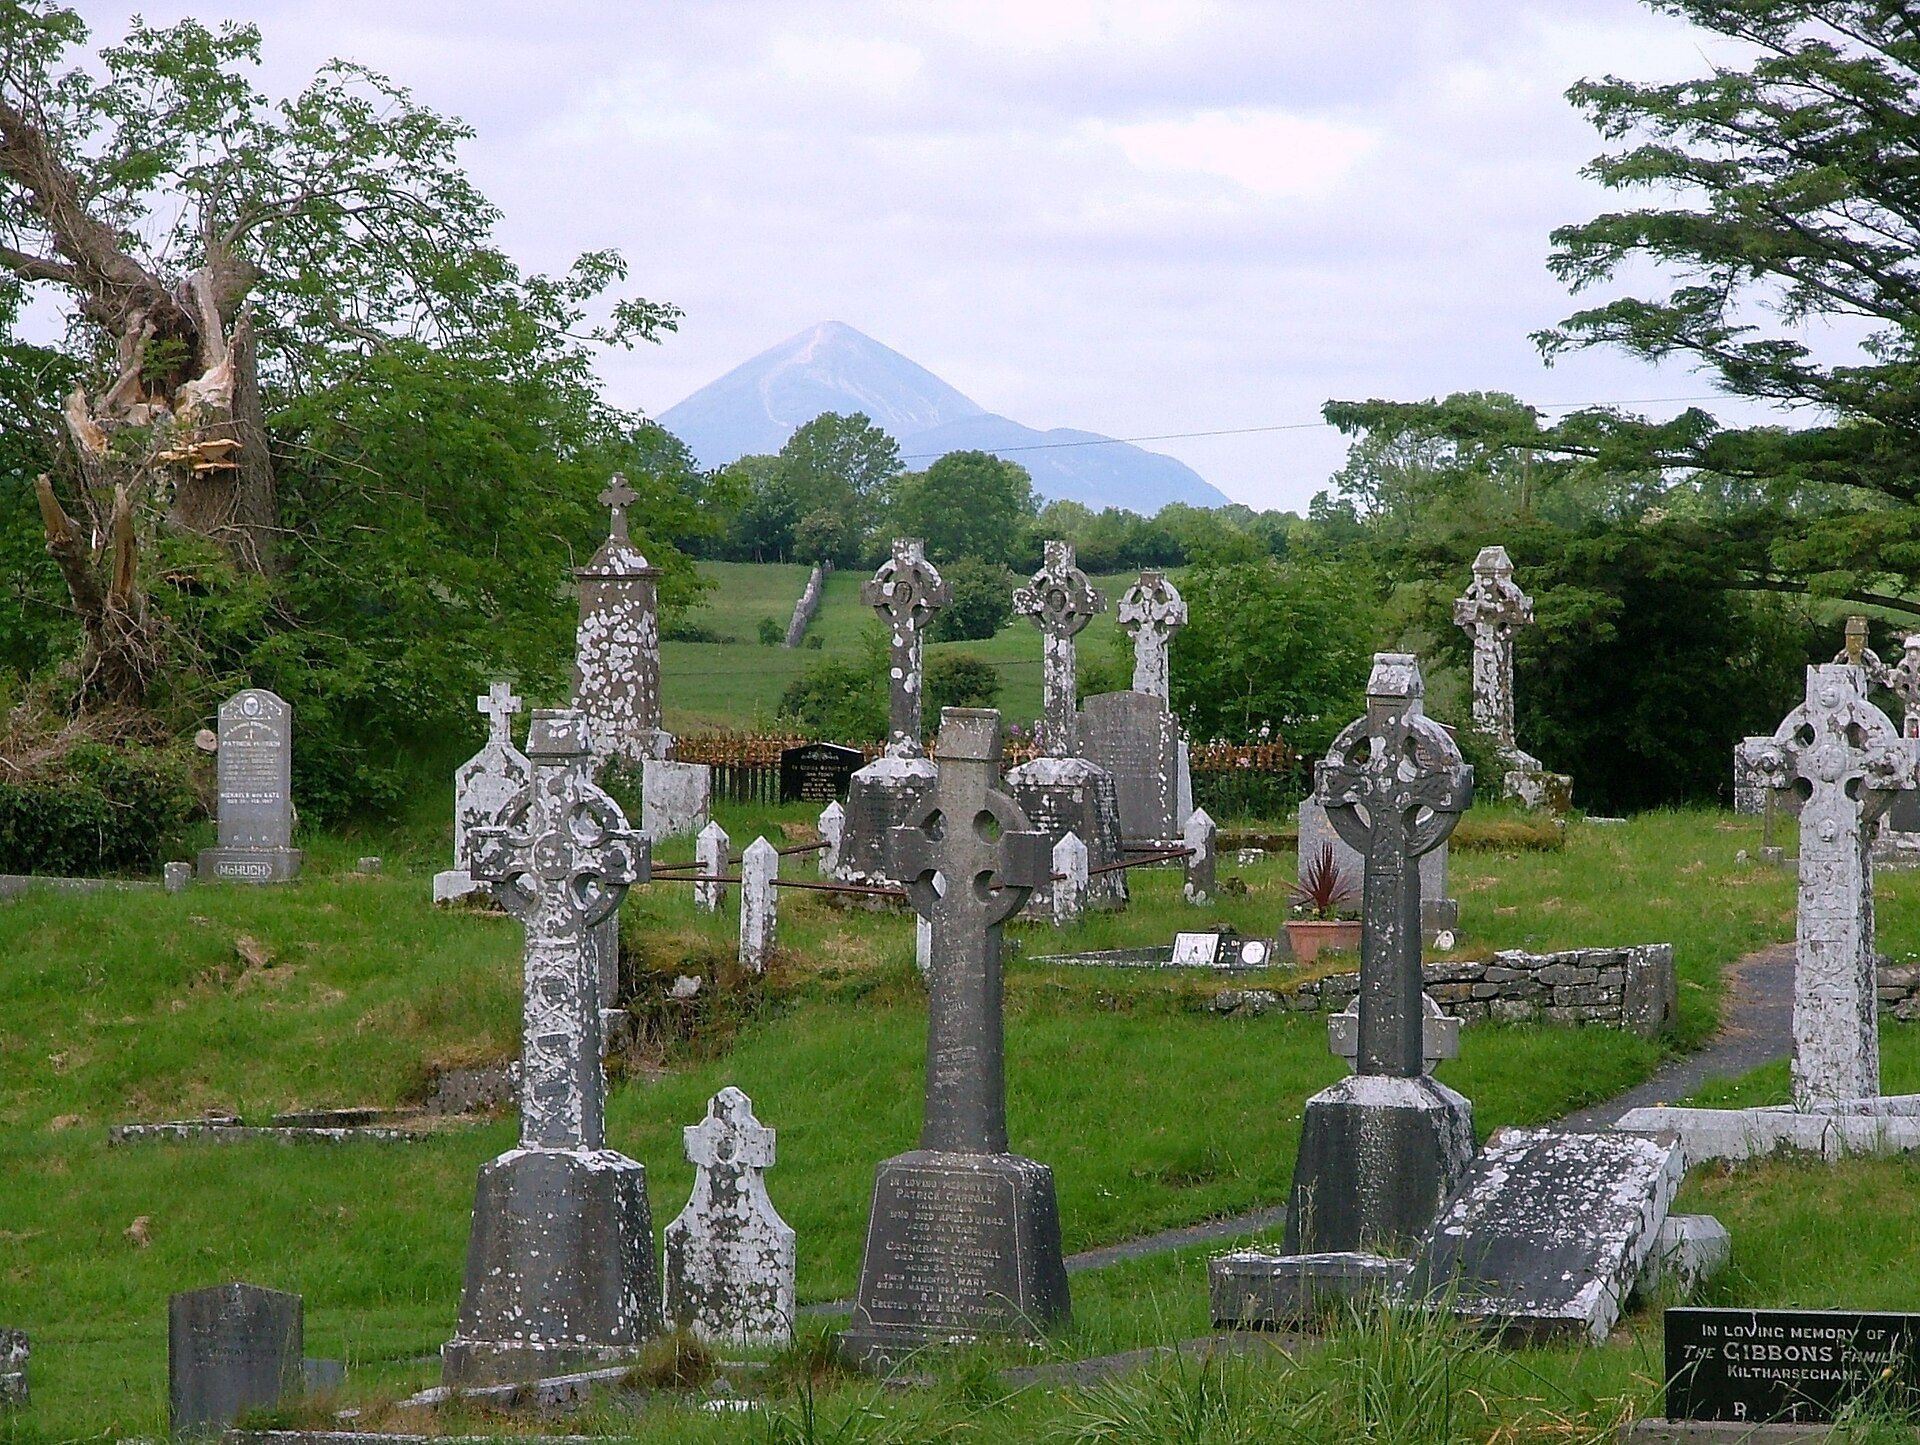
John O’Mullowny of Ballyhean, traditionally described as an infamous local priest hunter, is said to be buried in the cemetery, where a large tree marks the reputed location. Tibbot ne Long Bourke, 1st Viscount Mayo, is also recorded as buried at the abbey. Religious and cultural activities continue on the grounds, including an abstract Stations of the Cross installation, an underground permanent Nativity display, a Rosary Way, and a small museum.
Remains
Church
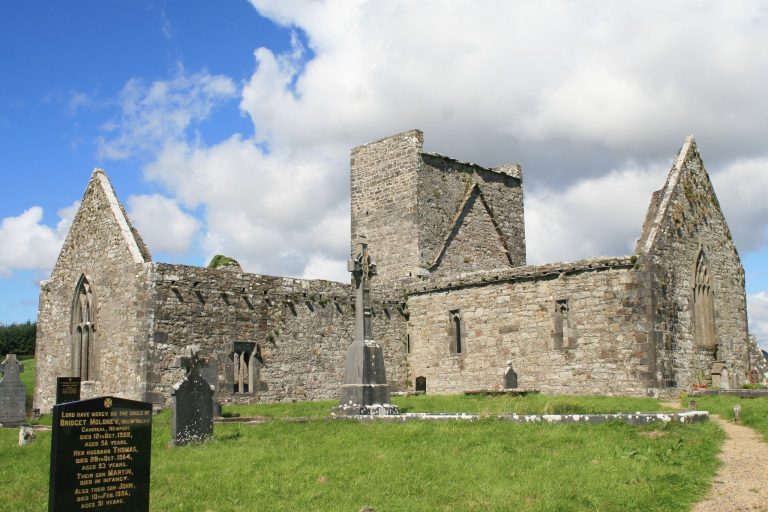
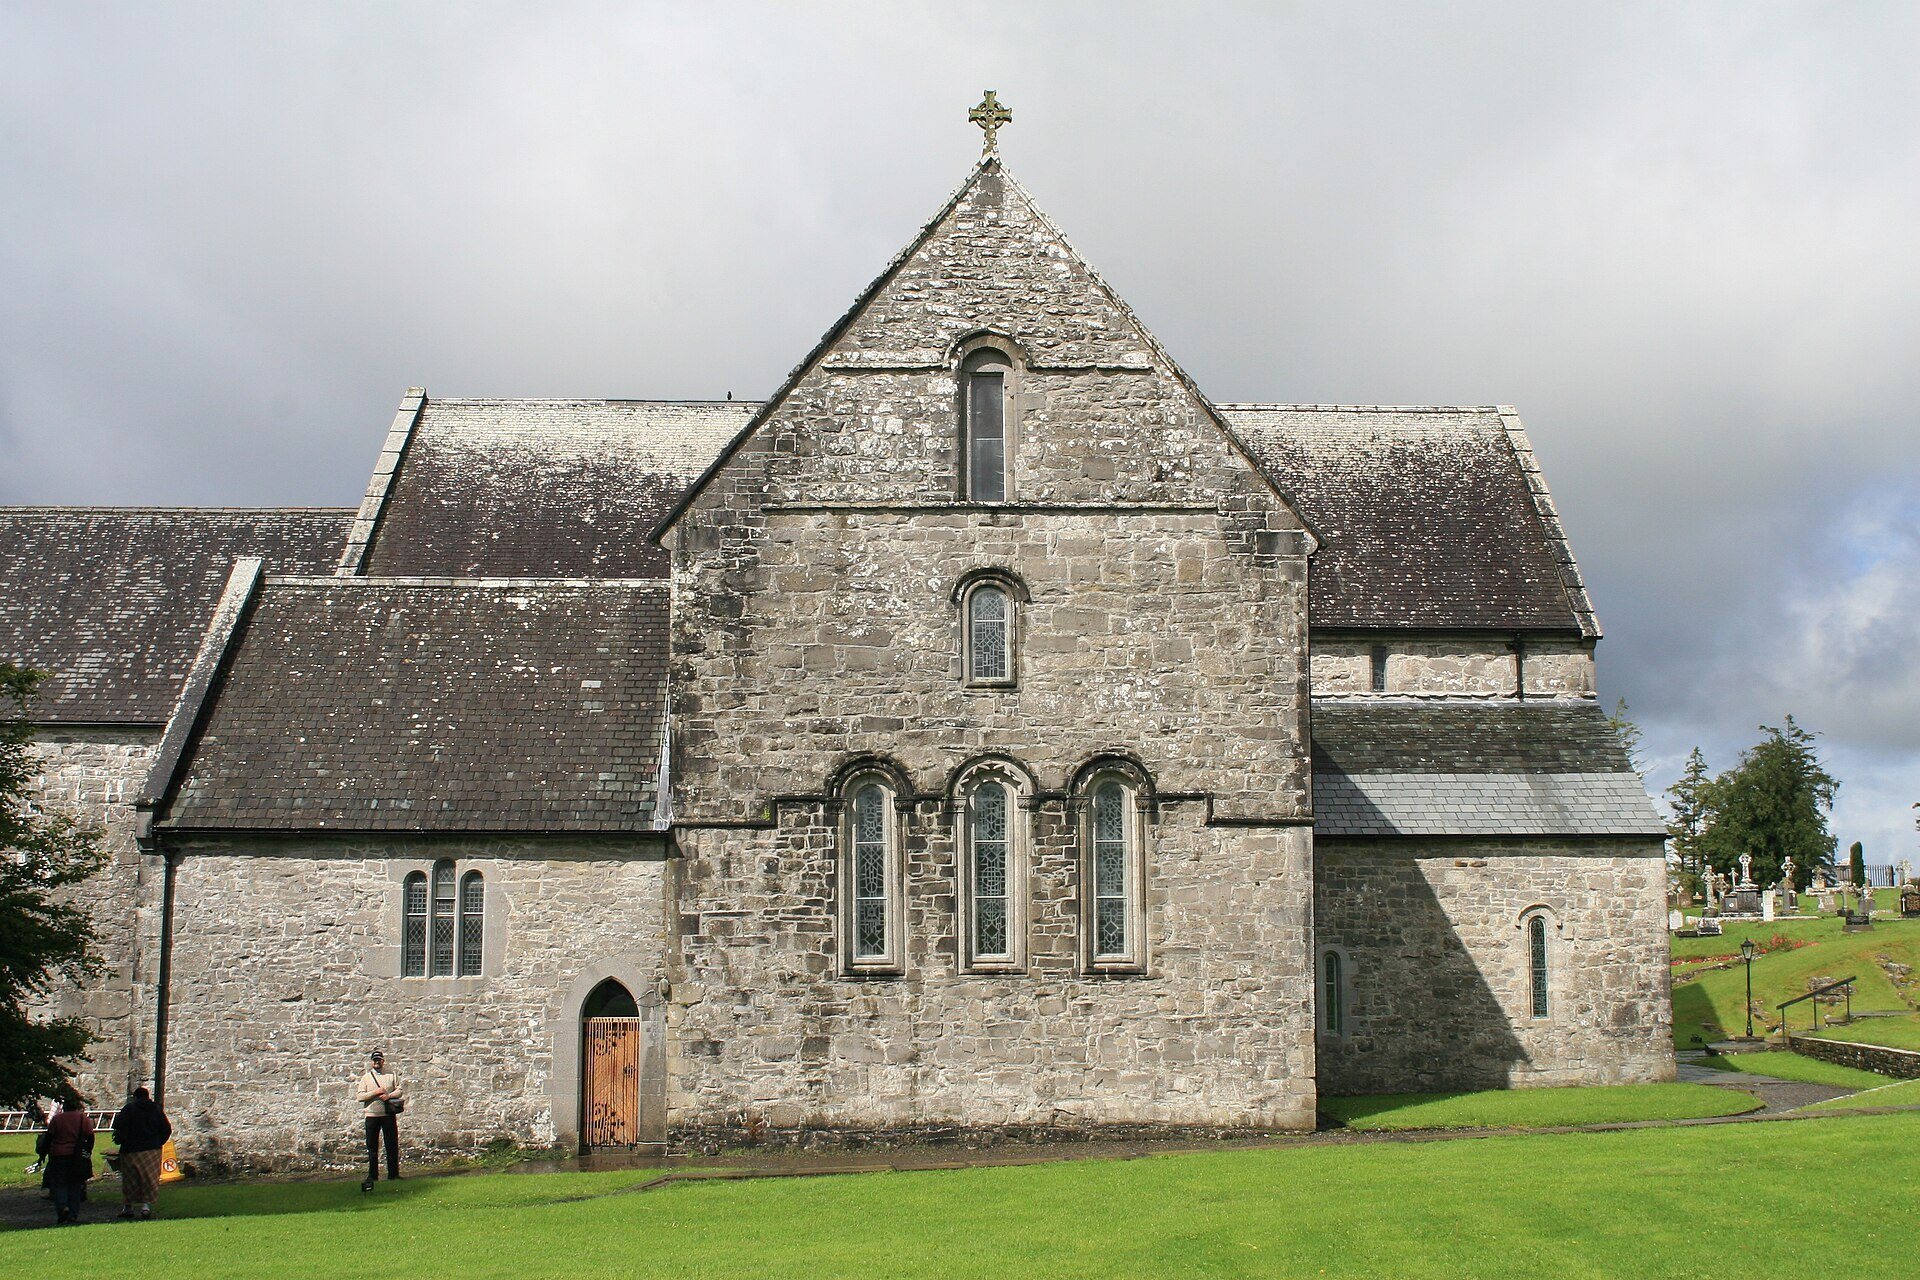
The church follows a Latin-cross plan, with a nave, crossing, transepts, and an eastern chancel. Its Hiberno-Romanesque design belongs to the Romanesque tradition developed in Ireland and is marked by chevron ornament and foliage-carved capitals. The eastern elevation has three-light transitional windows with chevron archivolts, the moulded bands around the arches, and foliate capitals.
Nave and Crossing
The restored nave has a tessellated quarry-tile floor, re-glazed clear glass, and an exposed oak roof. Pointed arches introduced during the repairs of 1270 remain visible throughout the church. The crossing and transepts were re-roofed during the restoration of 1881 to 1890, while the openings between the transepts were glazed and the walls reinforced.
Chancel and Chapels
The chancel has a rib vault, a vaulted ceiling supported by intersecting stone ribs, and retains carved capitals decorated with animals, birds, leaves, and other plant forms. Two chapels stand on each side of the chancel. The stone-vaulted roofs of the chancel and the four chapel sides survived the seventeenth-century destruction, and the chancel was re-roofed during the late nineteenth-century restoration. The east window contains stained glass arranged in a medieval pattern.
Monastic Buildings
Chapter House and Dorter
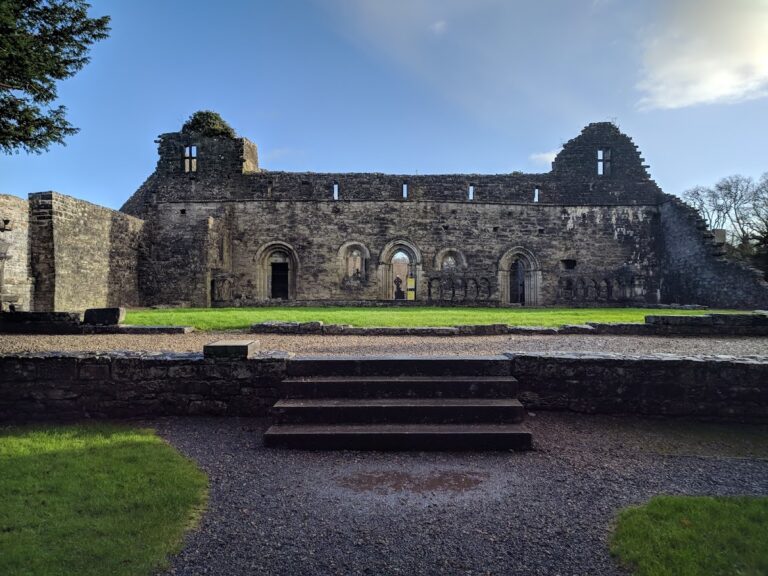
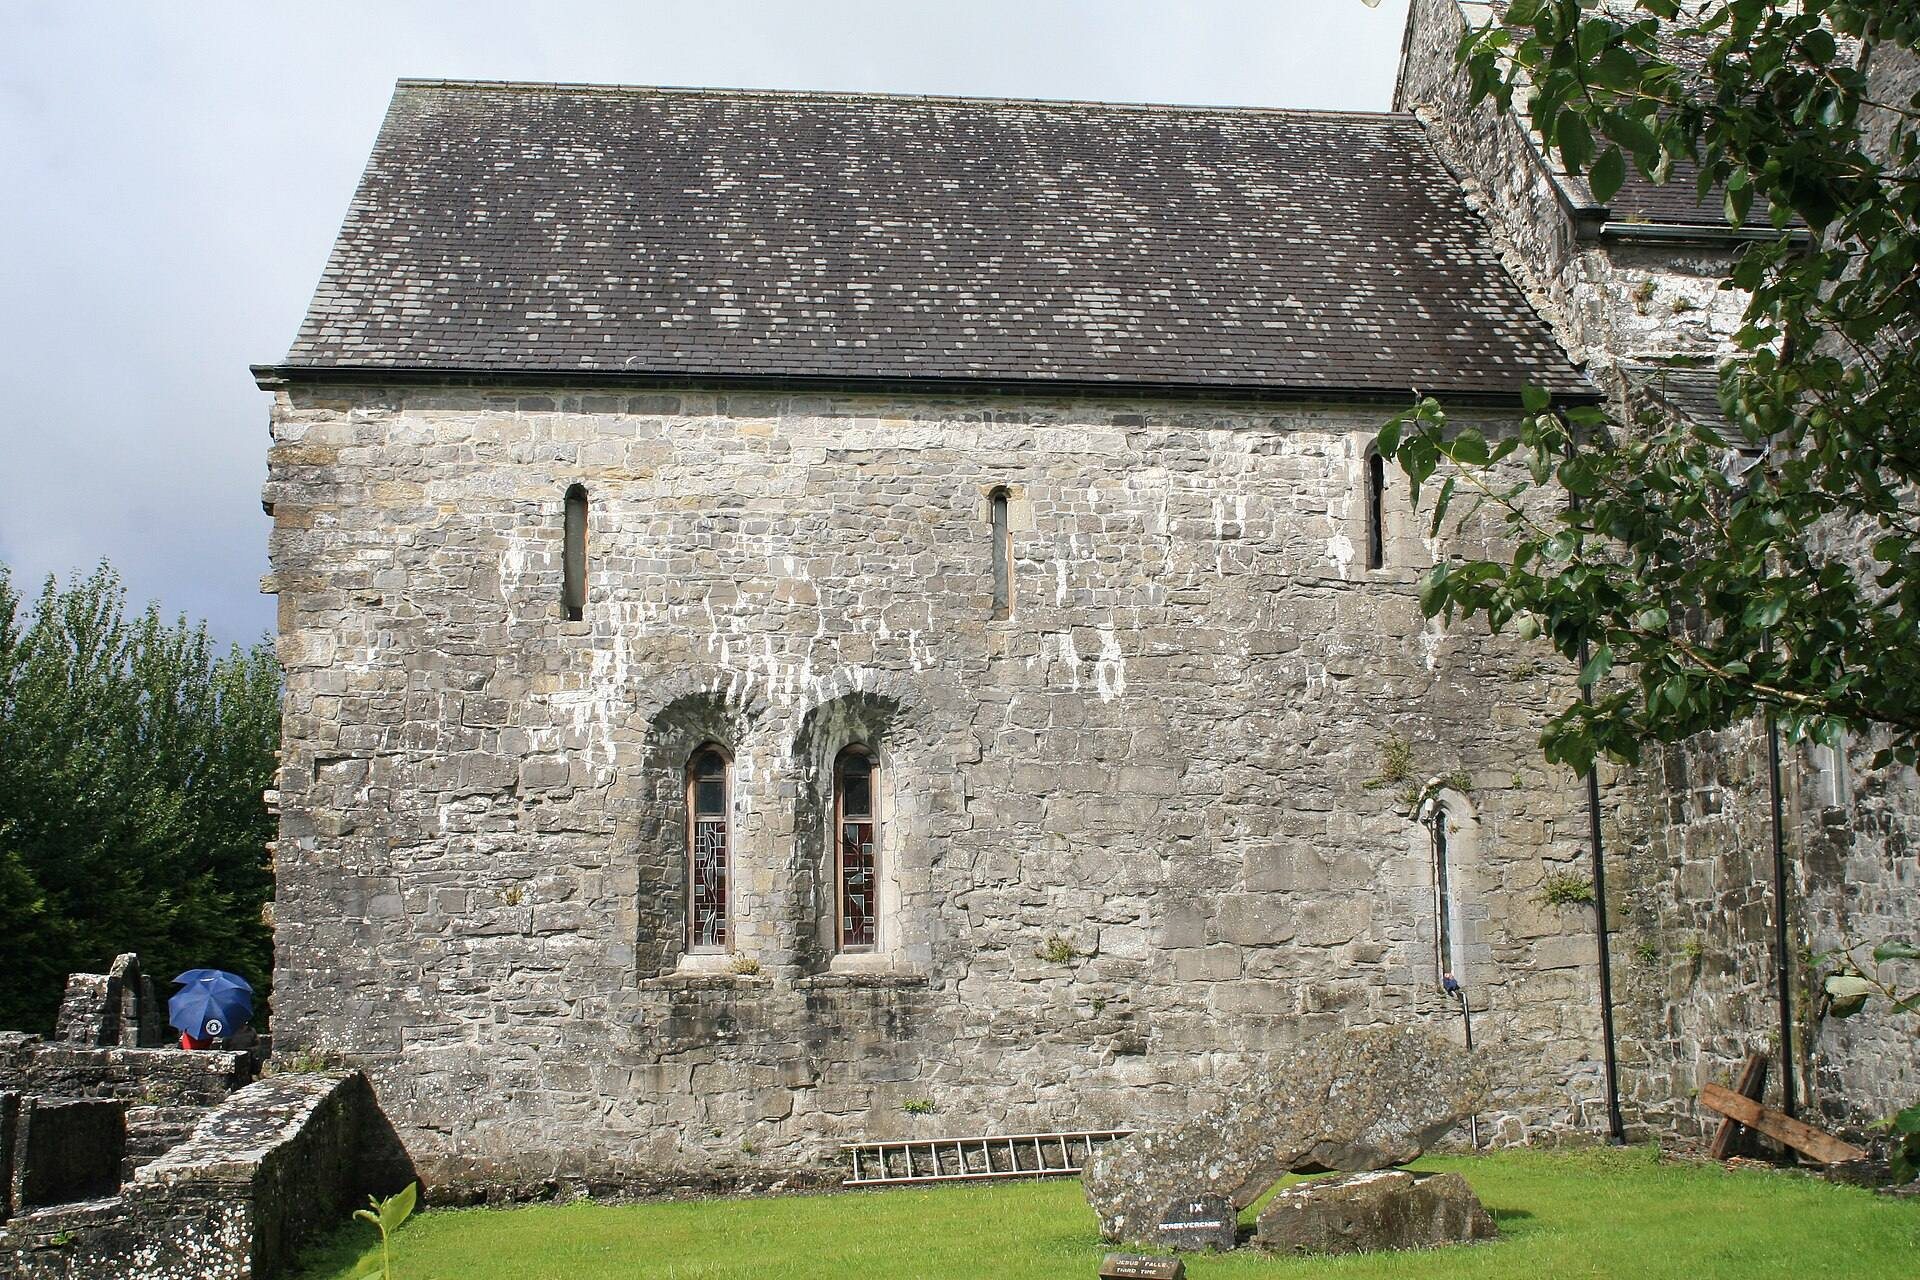
The Chapter House adjoins the south transept and was re-roofed for meeting use in 1994. The Dorter, or communal dormitory area, was restored and re-roofed, with its walls raised as part of the work. Further restoration and re-roofing of the Chapter House and Dorter area took place in 1997.
Cloister and Sacristy
Part of the arcaded cloister received a glass roof. The old sacristy, a room associated with the preparation and storage of items used in worship, survived among the stone structures that remained after the Cromwellian destruction.
Grounds and Cemetery
The abbey grounds contain a Stations of the Cross, a Rosary Way, and an underground permanent Nativity display. In the cemetery, a large tree marks the reputed burial place of John O’Mullowny.