Santo Stefano: The Historic Parish Church of Basilicagoiano
Site at a Glance
- Rating
- 4.5
- Popularity
- Very Low
- Country
- Italy
- Primary era
- Early Modern
- Eras represented
- Early Modern, Modern
- Civilizations
- Duchy of Parma and Piacenza, Italian
- Site type
- Religious
- Remains
- Church
On this page13 sections
History
Santo Stefano is a Roman Catholic church in Basilicagoiano, Italy, dedicated to Saint Stephen and serving as the historic parish church, or pieve, of the settlement. The medieval church was built in Romanesque forms and was consecrated on 4 July 1169. Today it is a parish church in the Diocese of Parma and belongs to the Pedemontana pastoral zone.
Medieval parish church
The original parish church was traditionally established at the initiative of the bishop of Piacenza. In 1199, Pope Innocent III confirmed Piacenza’s episcopal authority over the church and over the settlement then called Plebs quae vocatur Basilica Giuliani. A pieve was a historic parish church with pastoral authority over associated chapels and nearby settlements.
In 1230, the church appeared in the tithe register of the Diocese of Parma as a dependency of the bishop of Piacenza. Its parish authority then extended to the chapels of San Quintino at Montechiarugolo, San Donnino at Monticelli, and Santa Felicola at the abbey of the same name. The earliest recorded evidence of its dependence on the Diocese of Parma dates from 1560.
Renaissance and Baroque transformation
During the sixteenth century, the medieval church was completely rebuilt in Renaissance forms. A choir was added in 1564, reshaping the building for its continuing religious use. In 1717, four Baroque side chapels were constructed, and Giovanni Bolla painted the frescoes on the nave vault around the same time. Baroque refers to the ornate artistic style that developed during the seventeenth and eighteenth centuries.
The church was restored and altered in 1936 and 1937. These works included the addition of the present Neo-Renaissance facade, a twentieth-century revival of Renaissance architectural forms.
Remains
Santo Stefano has a single-nave layout with two octagonal chapels on each side. The entrance faces west, while the raised presbytery and apse extend to the east. The building combines Renaissance planning, Baroque interior features, and the later Neo-Renaissance treatment of its exterior.
Exterior and entrance structures
Gabled facade
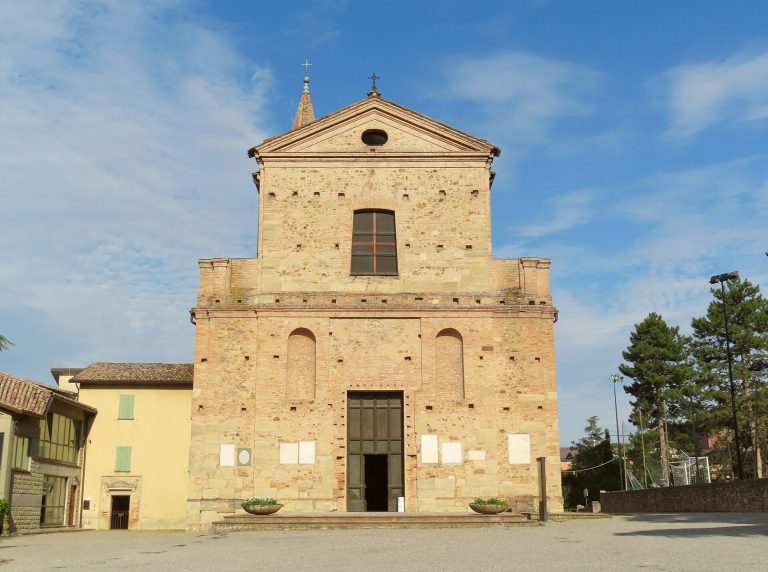
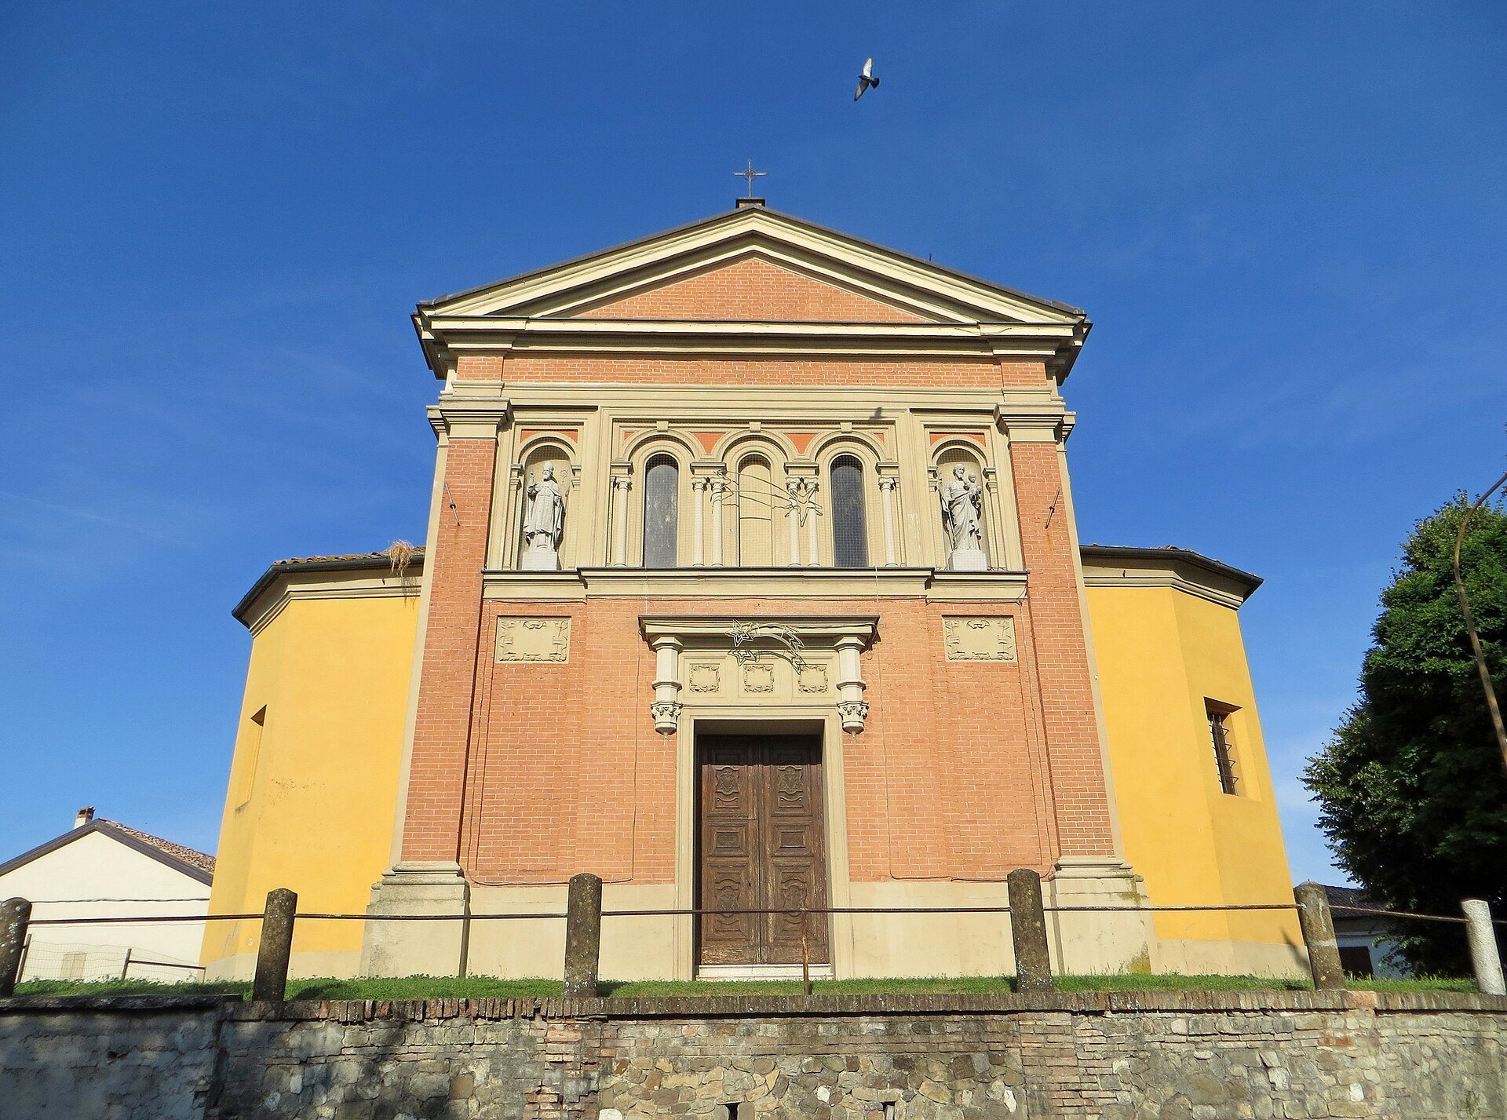
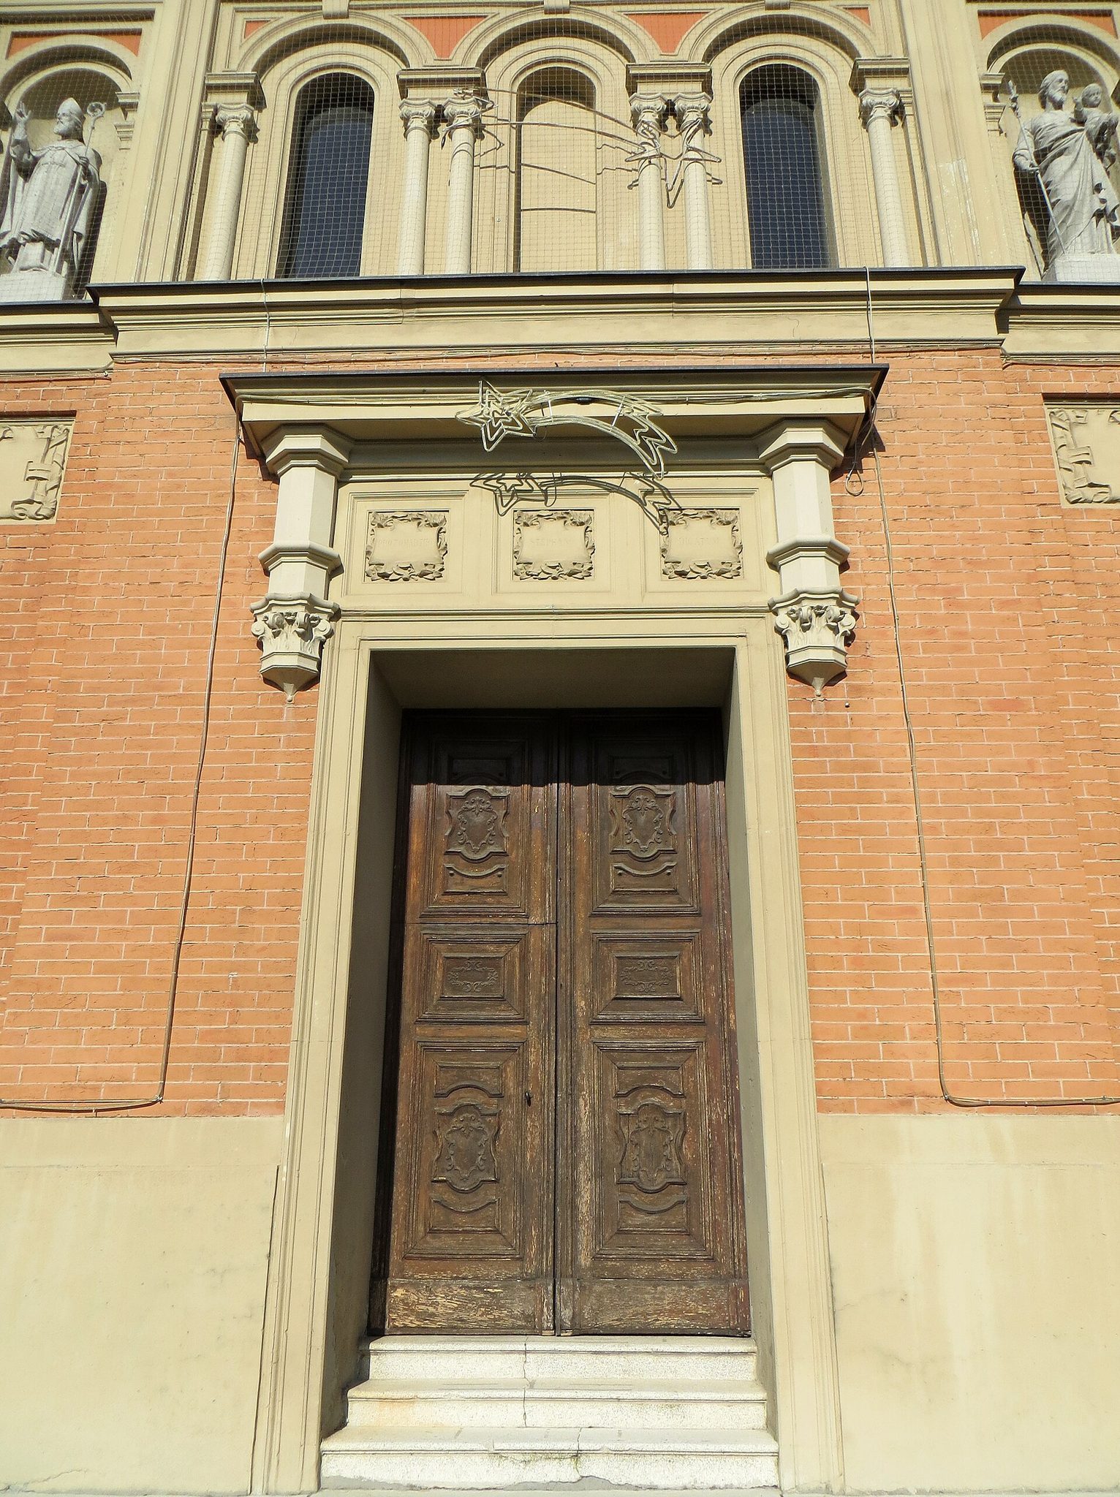
The symmetrical gabled facade is faced almost entirely with brick. Two giant-order pilasters with Doric capitals frame its sides. The slightly projecting central section contains a broad eighteenth-century portal, whose frame carries a tall entablature decorated with bas-reliefs and polygonal columns set on corbels.
Above the portal, a raised string course supports a large three-light window. Its central opening is closed, while paired columns with Corinthian capitals divide the lights. Two round-headed niches farther out contain statues of saints. A triangular pediment with a moulded cornice crowns the facade, with an iron cross at its center.
Side elevations and bell tower
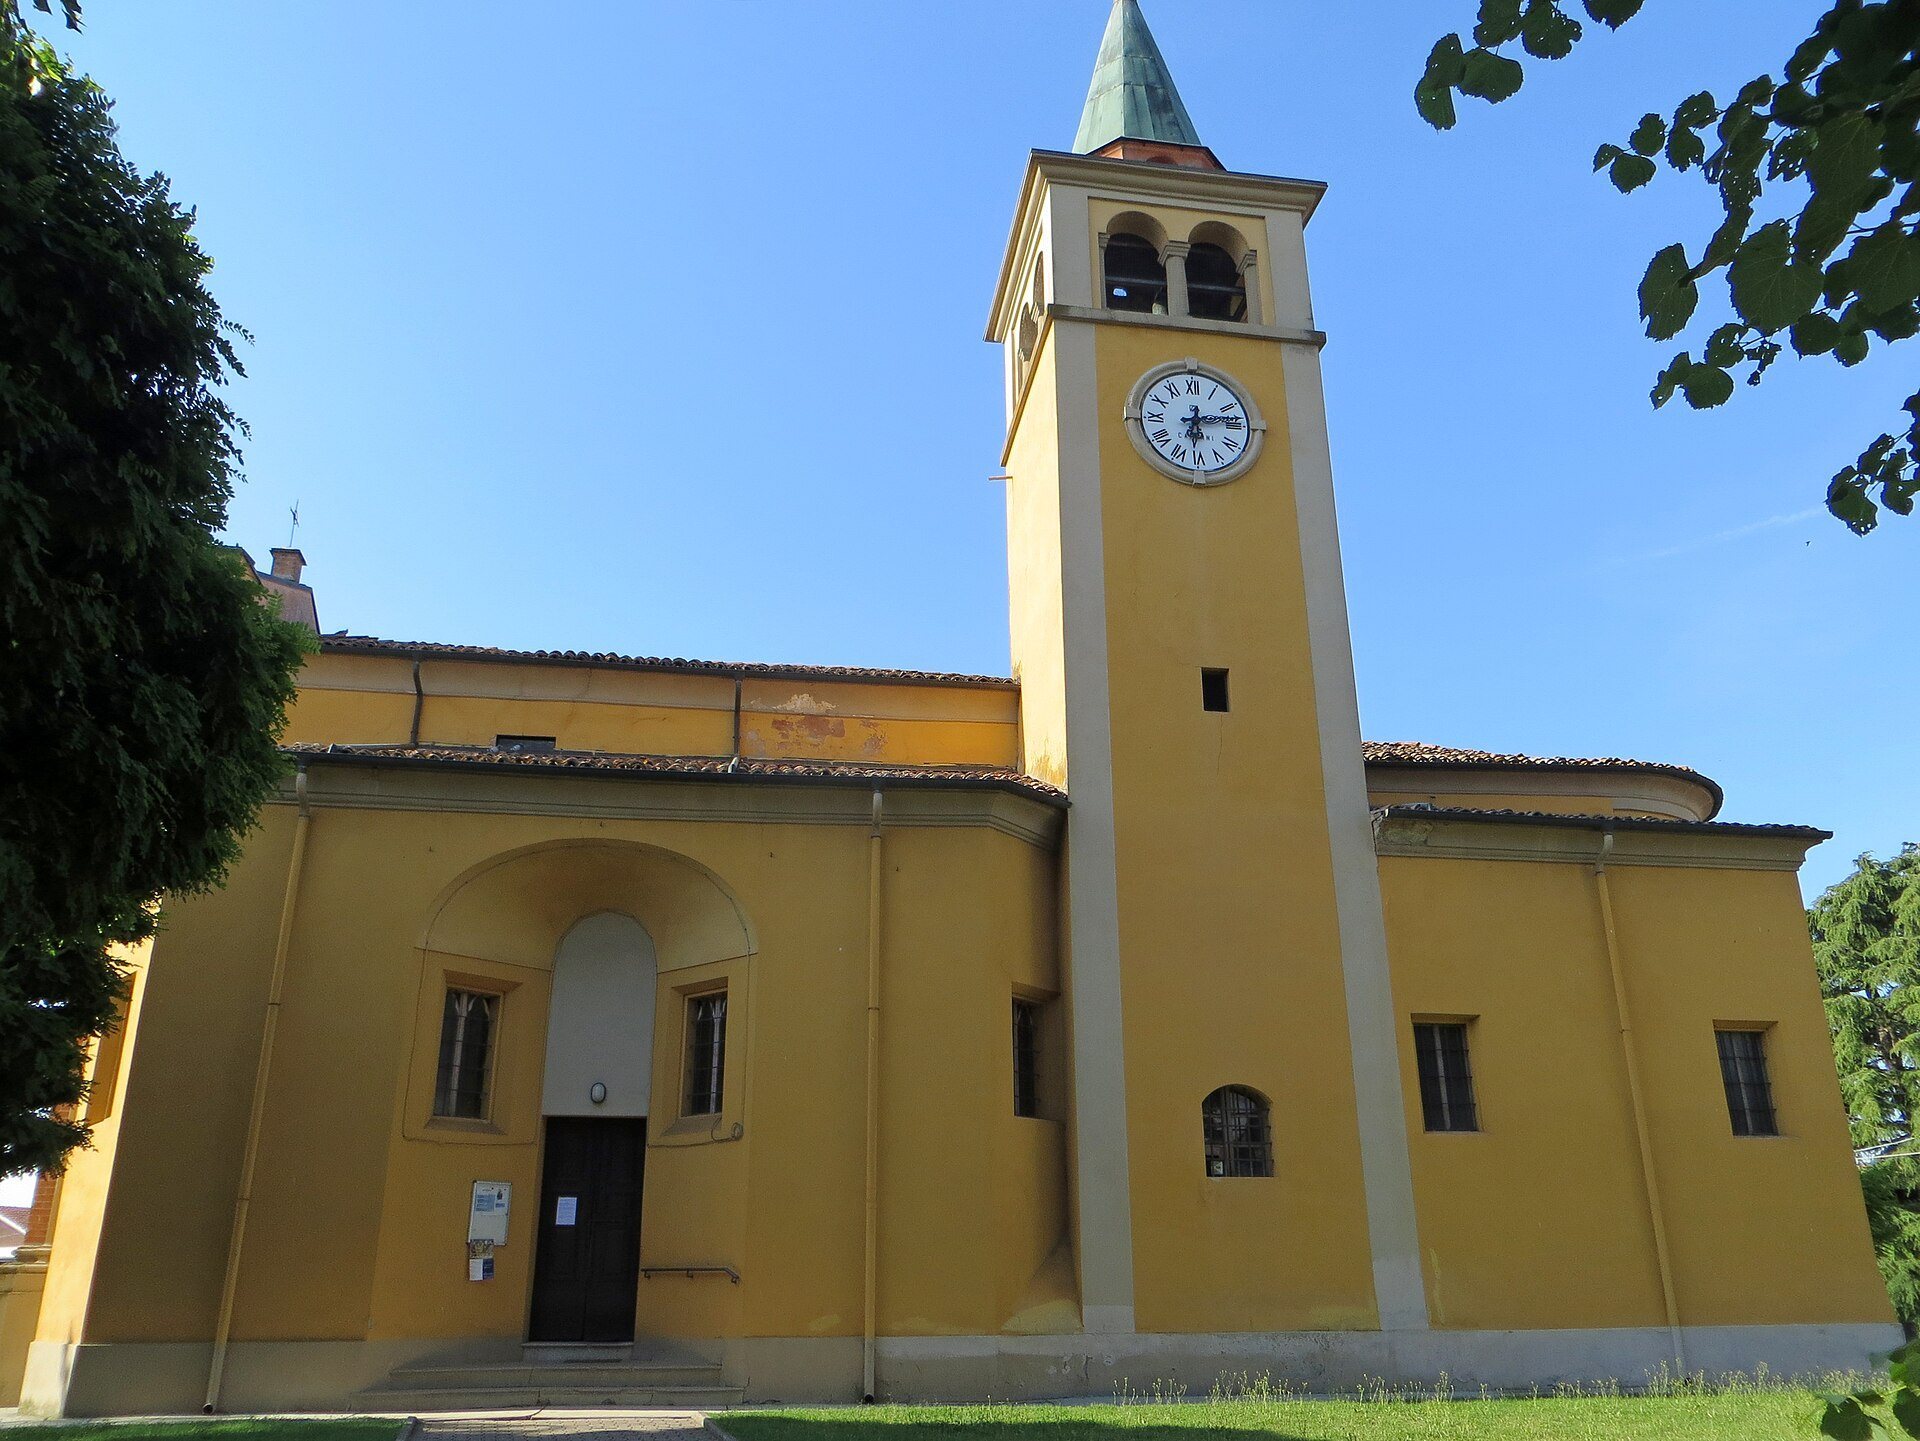
The plastered side elevations contain the projecting chapels. On the south side, a secondary entrance opens between two windows within a broad, deeply splayed round-headed arch. A square-plan bell tower stands beside this entrance. Corner pilasters frame the tower, and its bell chamber has broad paired openings on all four sides, divided by stone columns. A tall conical metal spire completes the structure.
Interior architecture
Nave and side chapels
The nave is covered by a barrel vault with lunettes, curved sections formed where a vault meets an opening or wall. Ornamental curving medallions across the vault contain Giovanni Bolla’s frescoes of Saint Stephen in Glory and the Assumption, painted around 1717. The Assumption refers to the Christian belief concerning Mary’s being taken bodily into heaven.
The four side chapels open onto the nave through broad, round-headed arches. Pilasters with Doric capitals define the chapels and support the surrounding cornice. Their octagonal forms project from the sides of the single-nave plan.
Presbytery and apse
A triumphal arch leads to the slightly raised presbytery, the part of the church reserved for the altar and clergy. It is covered by another barrel vault with lunettes. The central high altar is made of marble and stone and has a copper frontal depicting the Life of Christ, made by Cornelio Ghiretti in the twentieth century.
The apse is capped by a frescoed semi-dome and receives light through two lateral windows. Together with the presbytery, it forms the eastern end of the church.
Paintings and furnishings
Painted works
The church preserves an early-eighteenth-century oil painting of the Madonna with Saint Stephen and an angel. Another painting, from the late seventeenth century, portrays Our Lady of Mount Carmel with the Child, Saint Joseph, and Saint Gregory the Great. A period frame contains a further image of the Madonna and Child with Saints Stephen, Cosmas, and Damian.
A detached fresco dated 1481 depicts the Madonna and Child with Saint Anthony. It was found in 1973 in the bell ringer’s house and is preserved in the church.
Church furnishings and organ
Other furnishings include two eighteenth-century confessionals, a veneered cabinet dated 1780, and a copper altar frontal dated 1931. The church also houses a restored seventeenth-century organ.