Horomayri Monastery: A Medieval Armenian Monastic Complex
Site at a Glance
- Rating
- 4.9
- Popularity
- Very Low
- Country
- Armenia
- Primary era
- Medieval
- Eras represented
- Medieval
- Civilizations
- Armenian, Georgian
- Site type
- Religious
- Remains
- Monastery
On this page13 sections
History
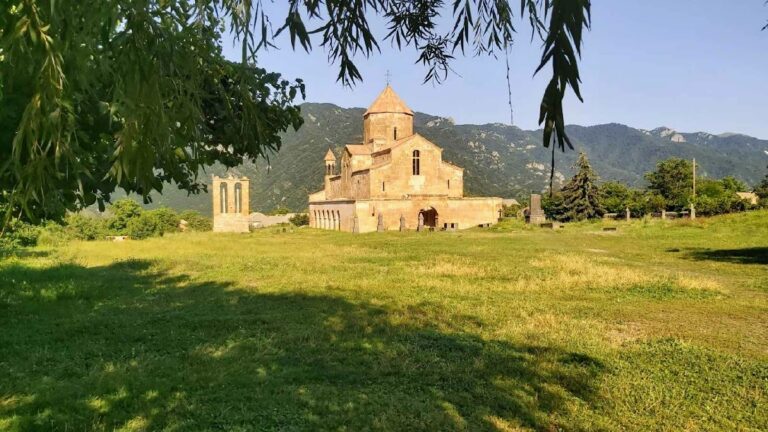
Horomayri Monastery is a medieval monastic complex of the Armenian Apostolic Church in Armenia, near Odzun. Its foundation and first written mention belong to the seventh century, placing it within the early history of Armenian Christian monasticism. The complex is associated with the Gugark Diocese and is traditionally linked to a Greek prince who followed Chalcedonian Christianity, a tradition associated with the Council of Chalcedon and its differing teaching about the nature of Christ. According to the tradition, the prince lived as a hermit in a nearby cave.
Early Monastic Tradition
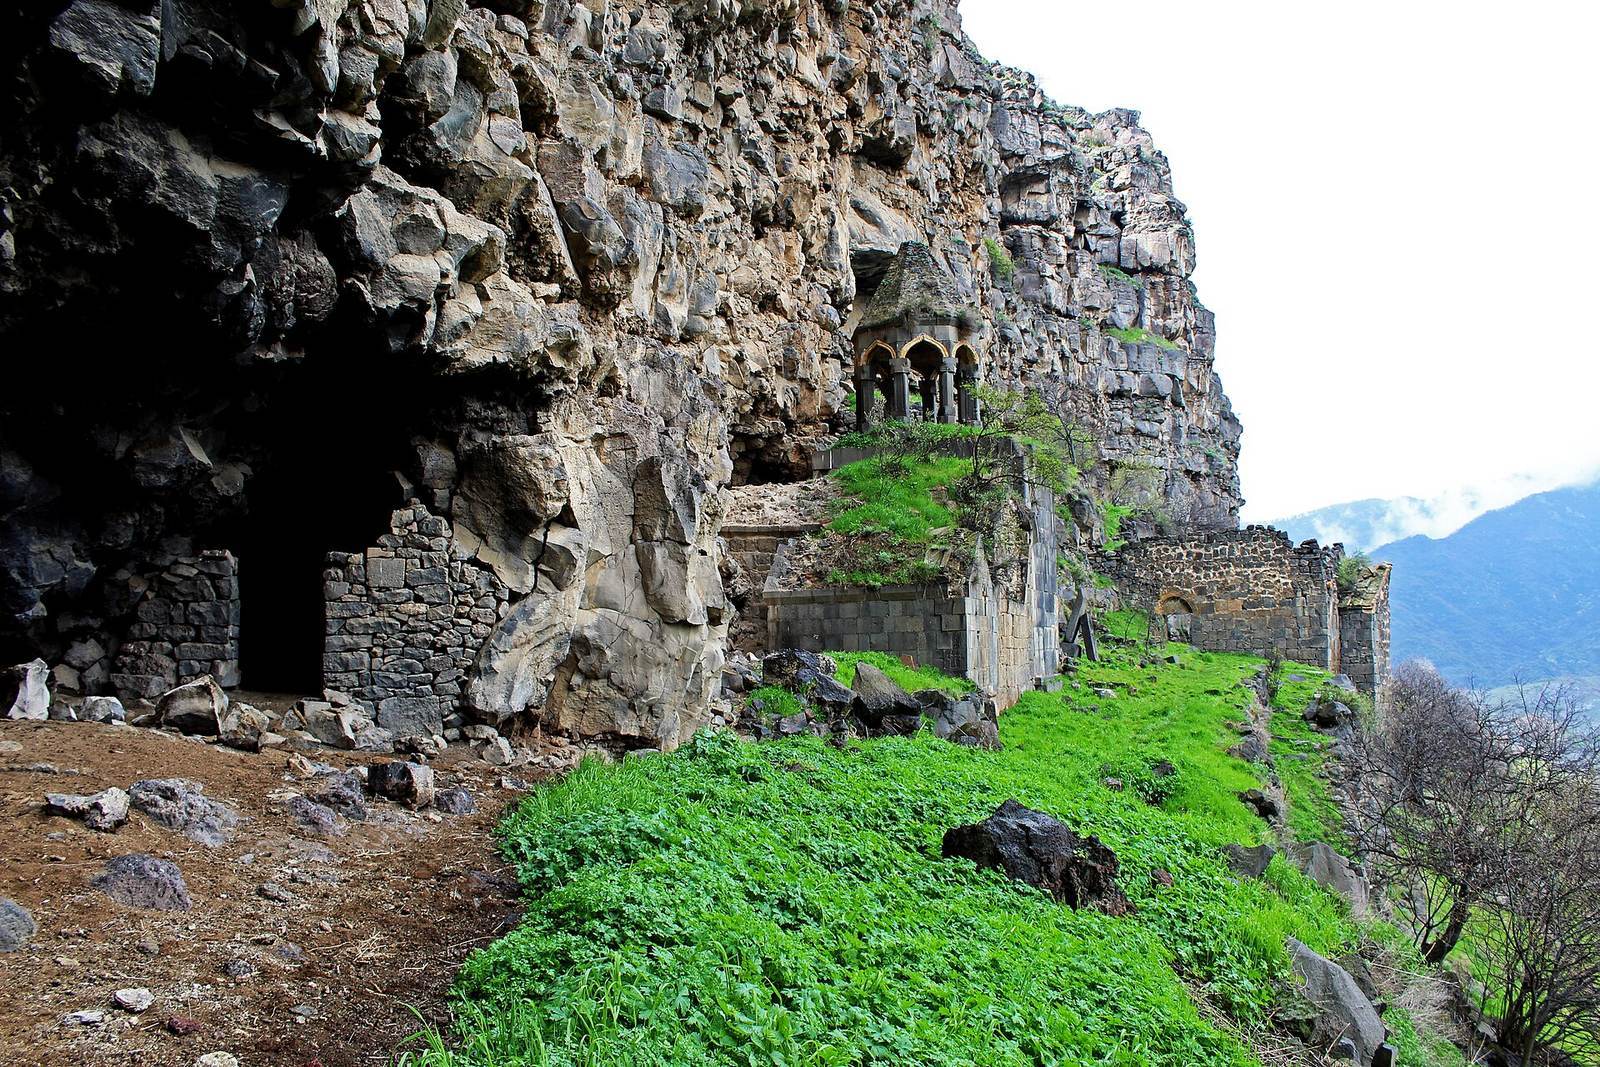
Monks are said to have lived in caves around Horomayri from the first through the eighth century. This long cave-dwelling tradition may explain how the monastery was established and why the surrounding cliffs and rock-cut spaces became part of its religious landscape. The name Horomayri is traditionally connected with the Greek hermit prince.
Medieval Expansion
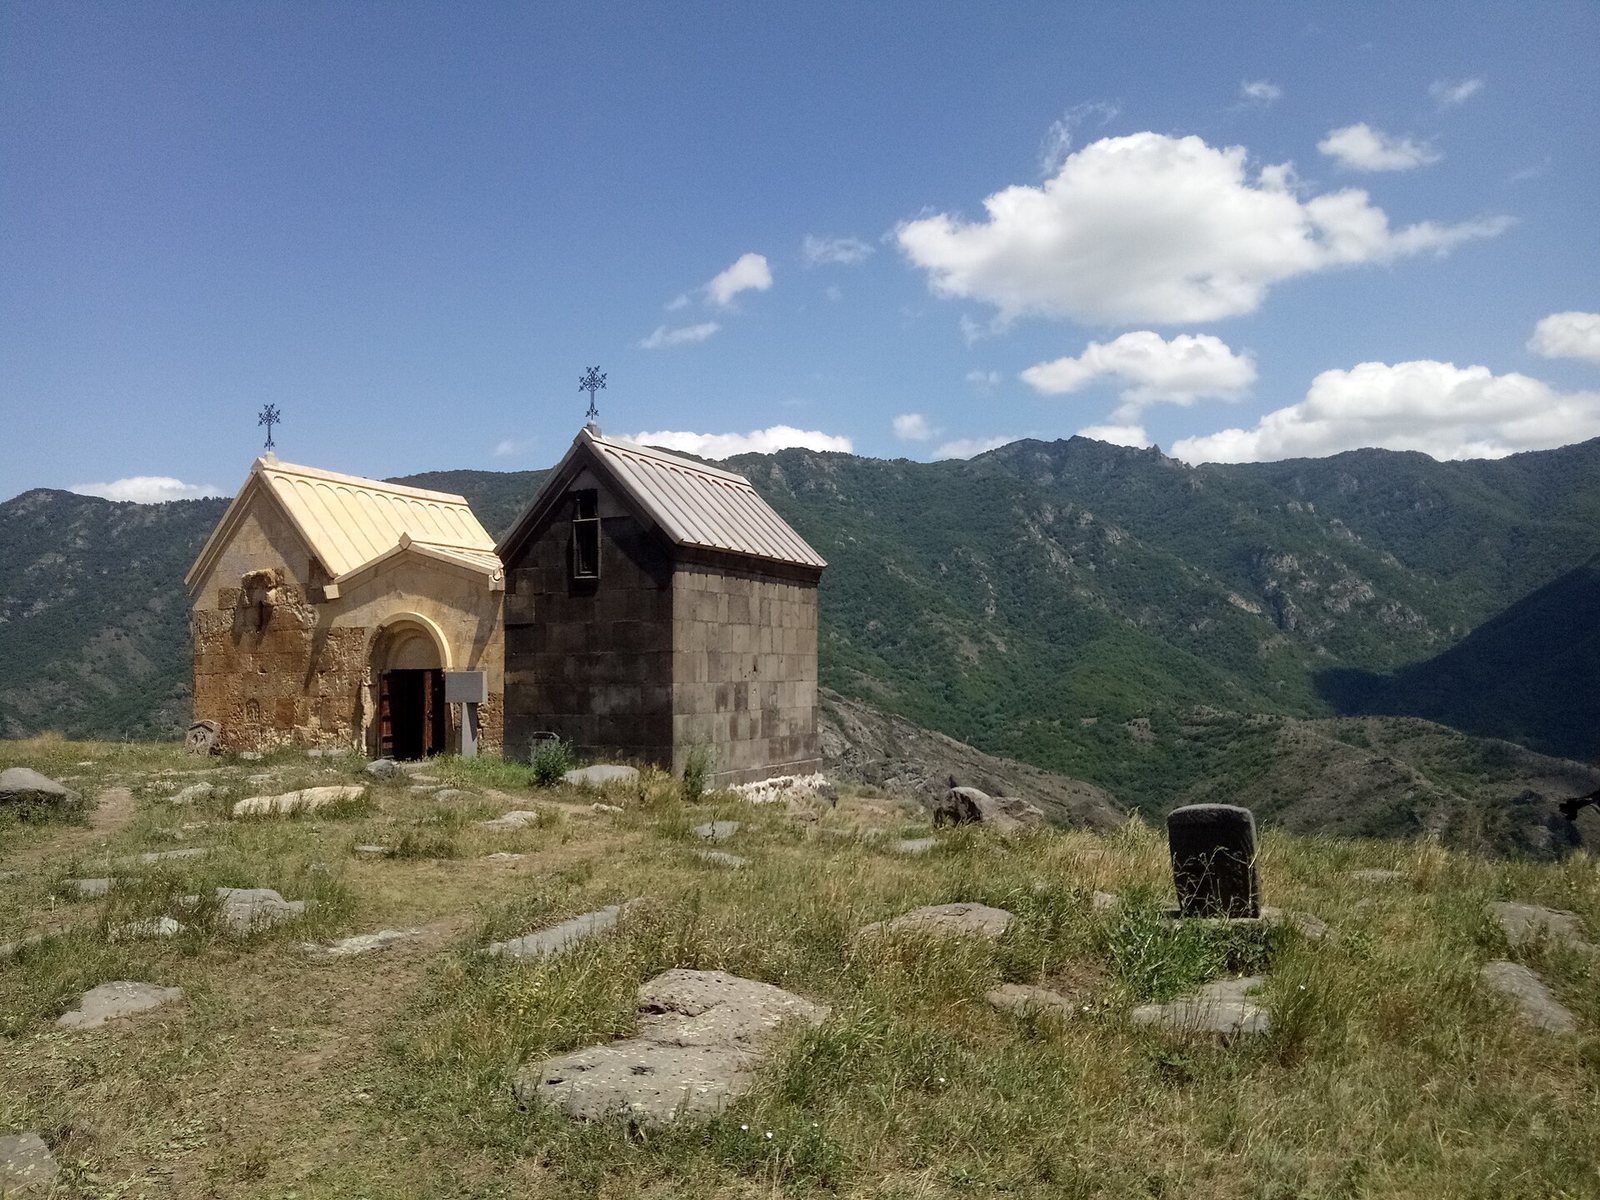
The monastery developed into two principal groups during the twelfth and thirteenth centuries. The lower group, also called Surb Nshan or the Monastery in the Gorge, grew around its principal church. Surb Nshan was built in 1187 by the princes Zakare and Ivane Zakarian. A second church and a small chapel followed in the lower complex, while the upper group, known as the Monastery of the Gorge Edge, acquired two churches dated to 1206 and a gavit, an ancillary hall used for gathering, entrance functions, and burials.
Further medieval construction continued around the complex. A structure was added above the roof of Surb Nshan in 1290, and a separate building north of the complex was built in 1301. The Surb Arakyal Chapel belongs to an earlier phase, dating to 1216. Taken together, the buildings are sometimes assigned to a broader construction span from the seventh to the fourteenth century.
Modern Status
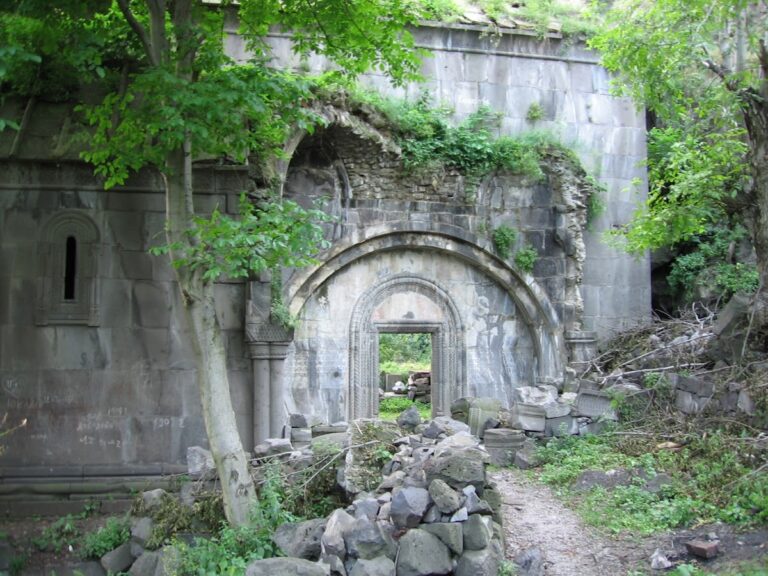
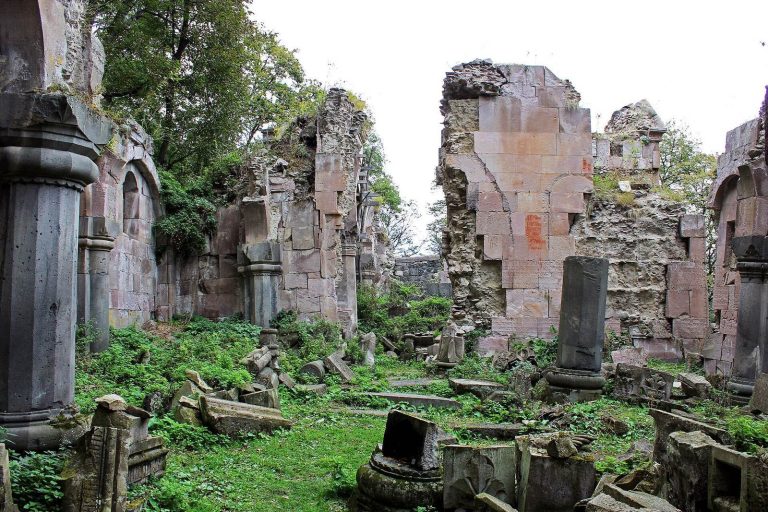
Horomayri is designated as a cultural monument in Armenia. The complex remains standing but is partly ruined, preserving evidence of its medieval churches, chapels, halls, cemetery areas, inscriptions, and cave tradition. A consecration dated 11 December 2017 is recorded for the monastery.
Remains
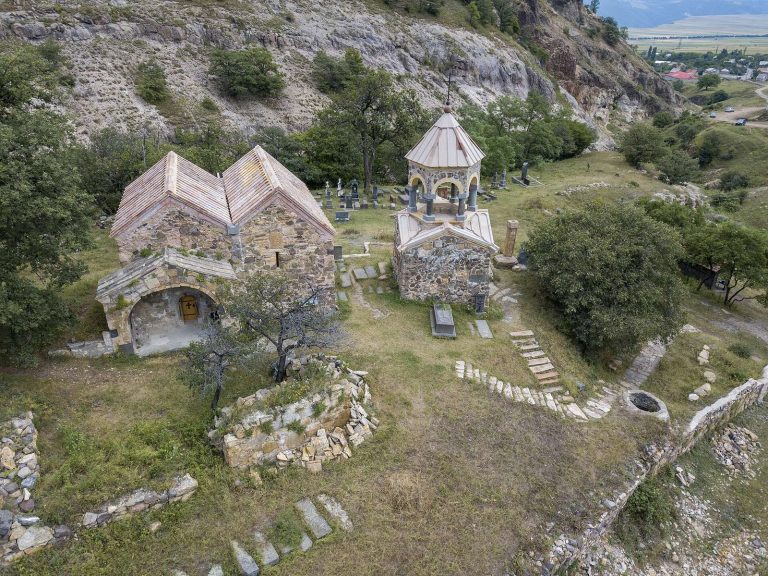
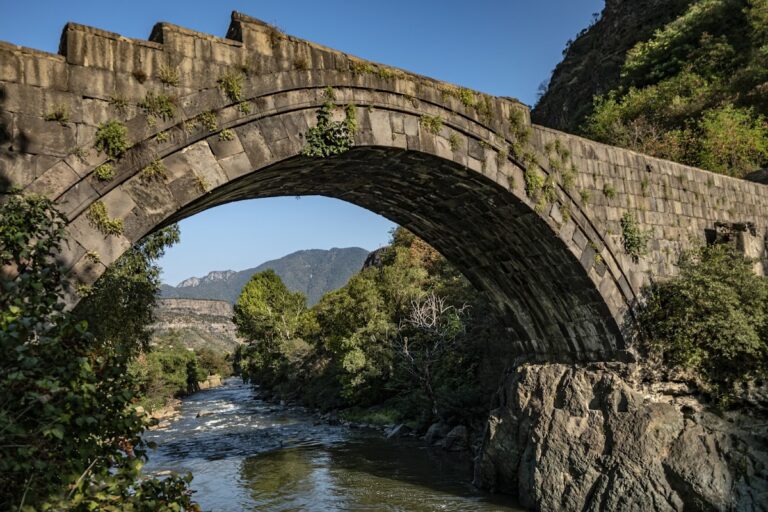
Horomayri consists of a lower monument group on the steep left bank of the Debed River and an upper group on a plateau at the edge of the gorge. The lower group lies at about 810 meters above sea level, beneath a near-vertical cliff, while the upper plateau is approximately 1,132 meters above sea level. The buildings use mainly basalt and felsite and follow Armenian architectural forms. In the lower group, some structures occupy a promontory above the river and others extend halfway down the cliff, where the canyon wall forms part of a building wall.
Lower Monument Group
Surb Nshan Church
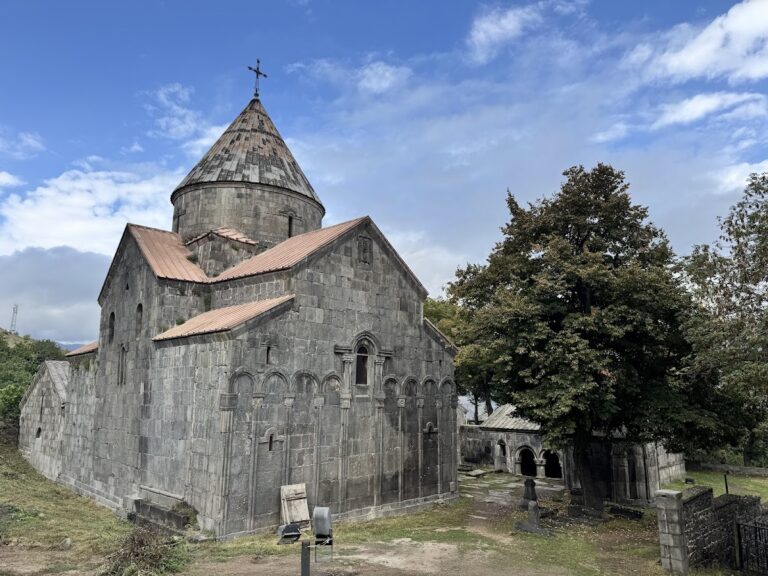
Surb Nshan is a single-nave church with a vaulted interior, built from finely cut basalt in 1187. Its only entrance is on the north side. Above the doorway, a high-relief carving shows the Virgin Mary with the Christ Child. A bell tower was built over the church roof in 1290, creating a later addition to the original structure.
Lower Chapels and North Building
The lower group also contains a second church and a small chapel built in 1201, together with a separate narthex, or assembly hall, a bell tower, chapels, khachkars, gravestones, and rock-cut caves. A khachkar is a carved Armenian memorial stone centered on a relief cross, usually accompanied by geometric and plant ornament.
North of the lower complex stands a square-plan building dated to 1301, with a small apse, the semicircular end of a church or chapel. Nearby are the ruins of the Surb Arakyal Chapel, built in 1216. These structures form part of the surviving medieval remains associated with the lower group.
Upper Monument Group
Southern Church
The southern upper church was commissioned by Abbot Samuel and built by the architect Grigor Kargortsi in 1206. It is a single-nave hall church with a vault and gabled roof, constructed from blue basalt. Its only entrance is on the north, while large windows open in the east, west, and south walls. The exterior has rich carved decoration, including an eastern window framed by a low relief of two facing doves.
Upper Gavit
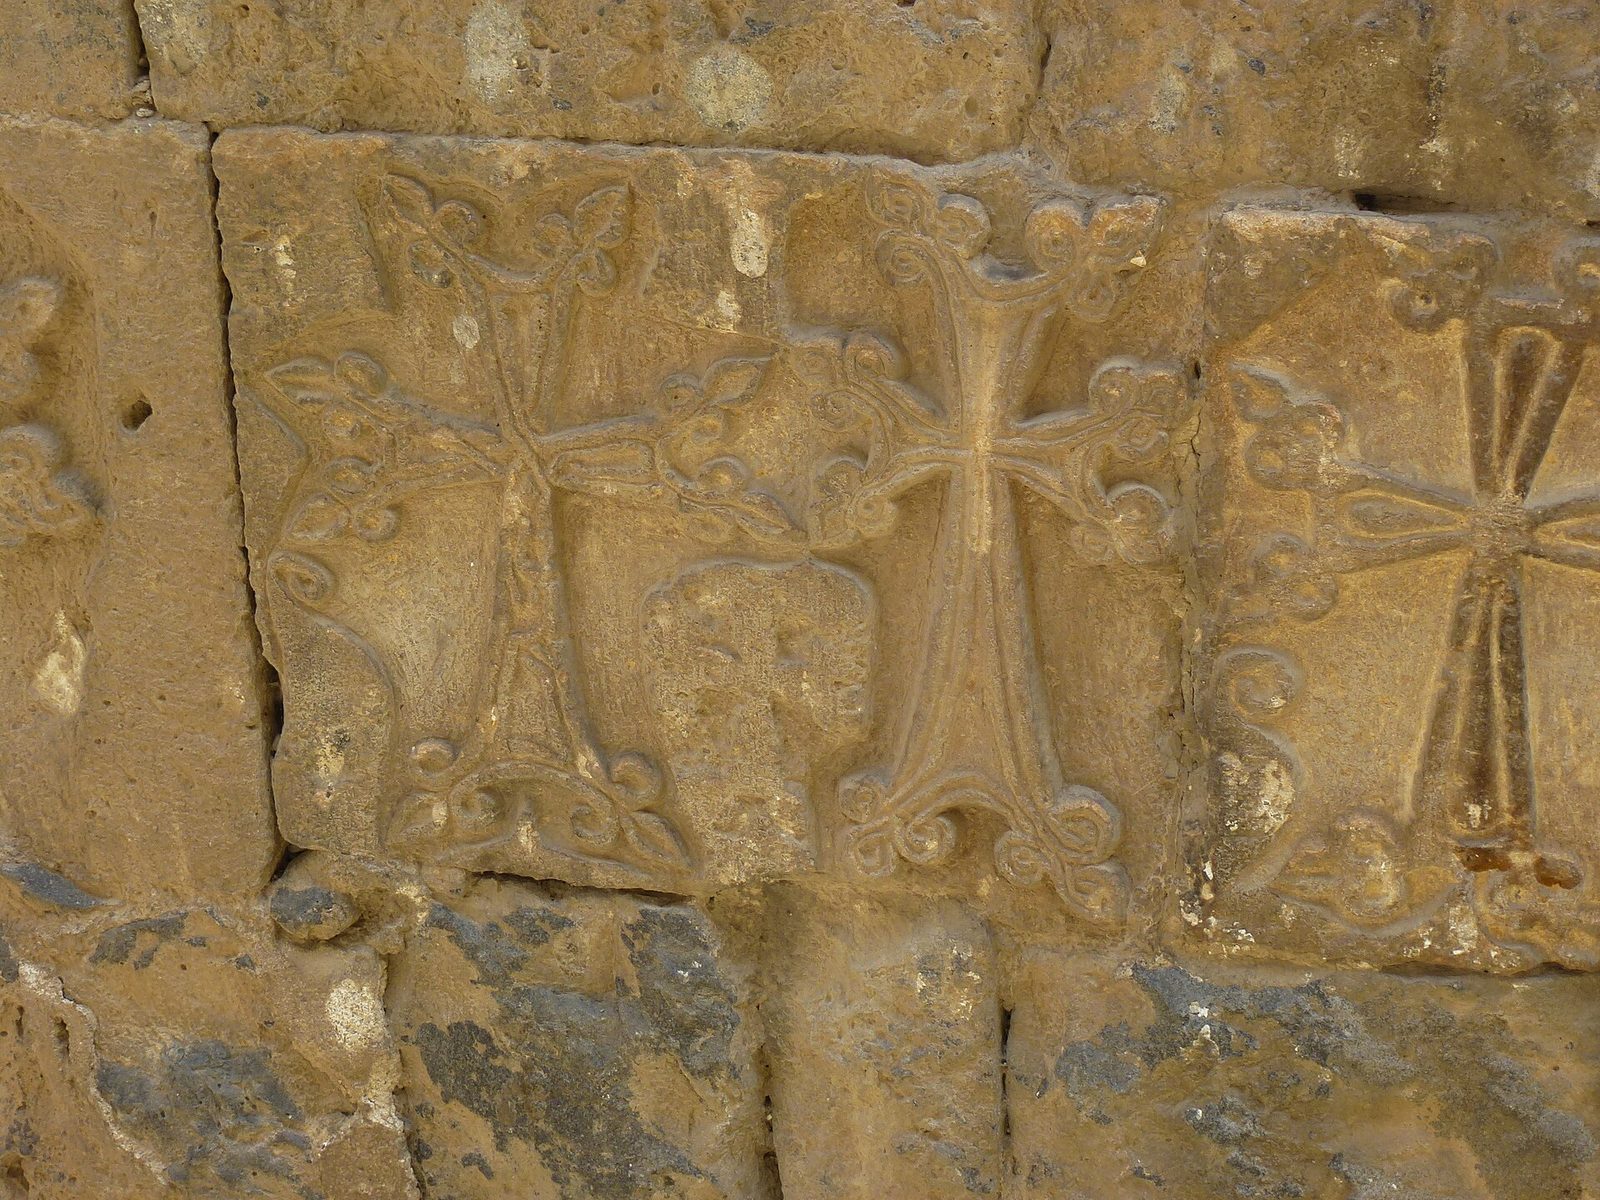
The gavit stands between and alongside the two upper churches. It has an almost square plan, measuring about 4.35 by 4.10 meters, and is built of yellowish felsite. Two intersecting arches rest on four corner piers and support its vault. The main entrance is on the west, and doors connect the hall with the churches to the north and south. Three cross reliefs decorate the interior eastern wall, a feature associated with thirteenth-century Armenian decoration. Burials within the gavit are marked by gravestones and khachkars.
Northern Church
The northern upper church adjoins the gavit and resembles the southern church in its general form. It is smaller and was built of yellowish felsite, probably during the thirteenth century after the southern church. Its only entrance is on the south, and one window opens in each of the eastern and western walls. A separate description of the upper complex also identifies a three-chambered chapel.
Cemeteries and Rock-Cut Features
An intervening bell tower and a medieval cemetery accompany the upper churches and gavit. Cemetery areas extend north and west of the upper complex, while another medieval cemetery lies west of the upper group. The wider monastery area contains thirteenth-century khachkars and gravestones, along with carvings and rock-cut caves that preserve the physical setting of the monastery’s early ascetic tradition.