Solna Church: A Romanesque Fortress Church in Sweden
Site at a Glance
- Rating
- 4.6
- Popularity
- Very Low
- Country
- Sweden
- Primary era
- Medieval
- External website
- Open
- Eras represented
- Medieval, Early Modern
- Civilizations
- Swedish
- Site type
- Religious
- Remains
- Fortified Church
On this page14 sections
History
Solna Church is a Romanesque round church in Solna, Sweden, whose oldest parts date from the later twelfth century. The central roundhouse was built as a fortress church, with a particular defensive purpose, and the church was consecrated during the twelfth century. Today it belongs to Solna Parish in the Diocese of Stockholm and is part of the Church of Sweden.
Medieval development
A choir was added in the thirteenth century. The oldest part of the nave dates from the fourteenth century, and the nave was enlarged in the fifteenth century. That later medieval phase also brought the construction of the weaponhouse, an entrance porch or vestibule, and the sacristy.
Seventeenth- and eighteenth-century changes
During the second half of the seventeenth century, the Swedish nobleman and statesman Magnus Gabriel de la Gardie supported much of the church’s furnishing and interior decoration. He also arranged for the western portal, sculpted for Karlberg Palace in 1637, to be transferred to Solna Church in 1674.
Queen Ulrika Eleonora commissioned the chancel tomb of Count Tomas Polus in 1708. A fire destroyed the roof in 1723, after which the present cupola was built. The Lange chancel tomb followed in the 1780s. The church later received a copper-plate roof in 1883.
Restoration and cultural associations
The church’s medieval paintings were covered with whitewash at a later date and recovered during a major restoration in 1928 supervised by the Swedish architect Erik Fant. Solna Church is protected in Sweden as a legally designated ecclesiastical cultural monument. It is also mentioned in the Swedish poet and songwriter Carl Michael Bellman’s song “Haga,” listed as No. 64 in Fredmans Sånger.
Remains
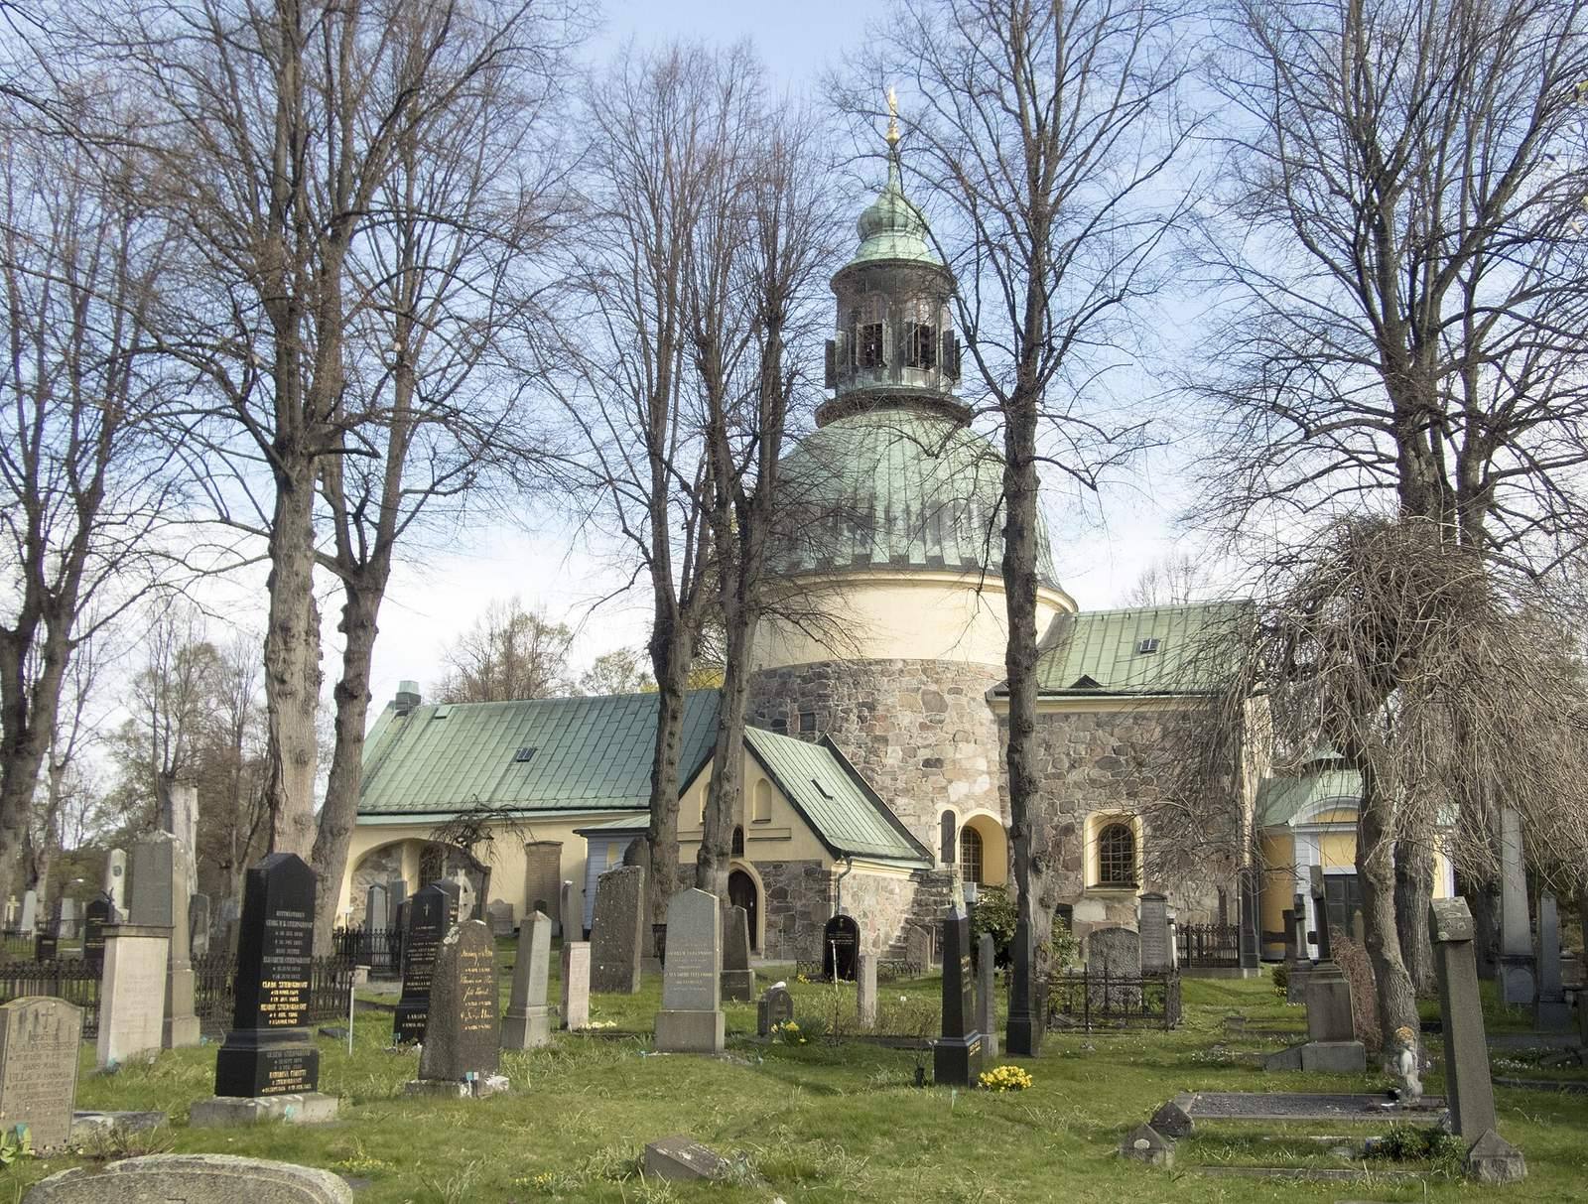
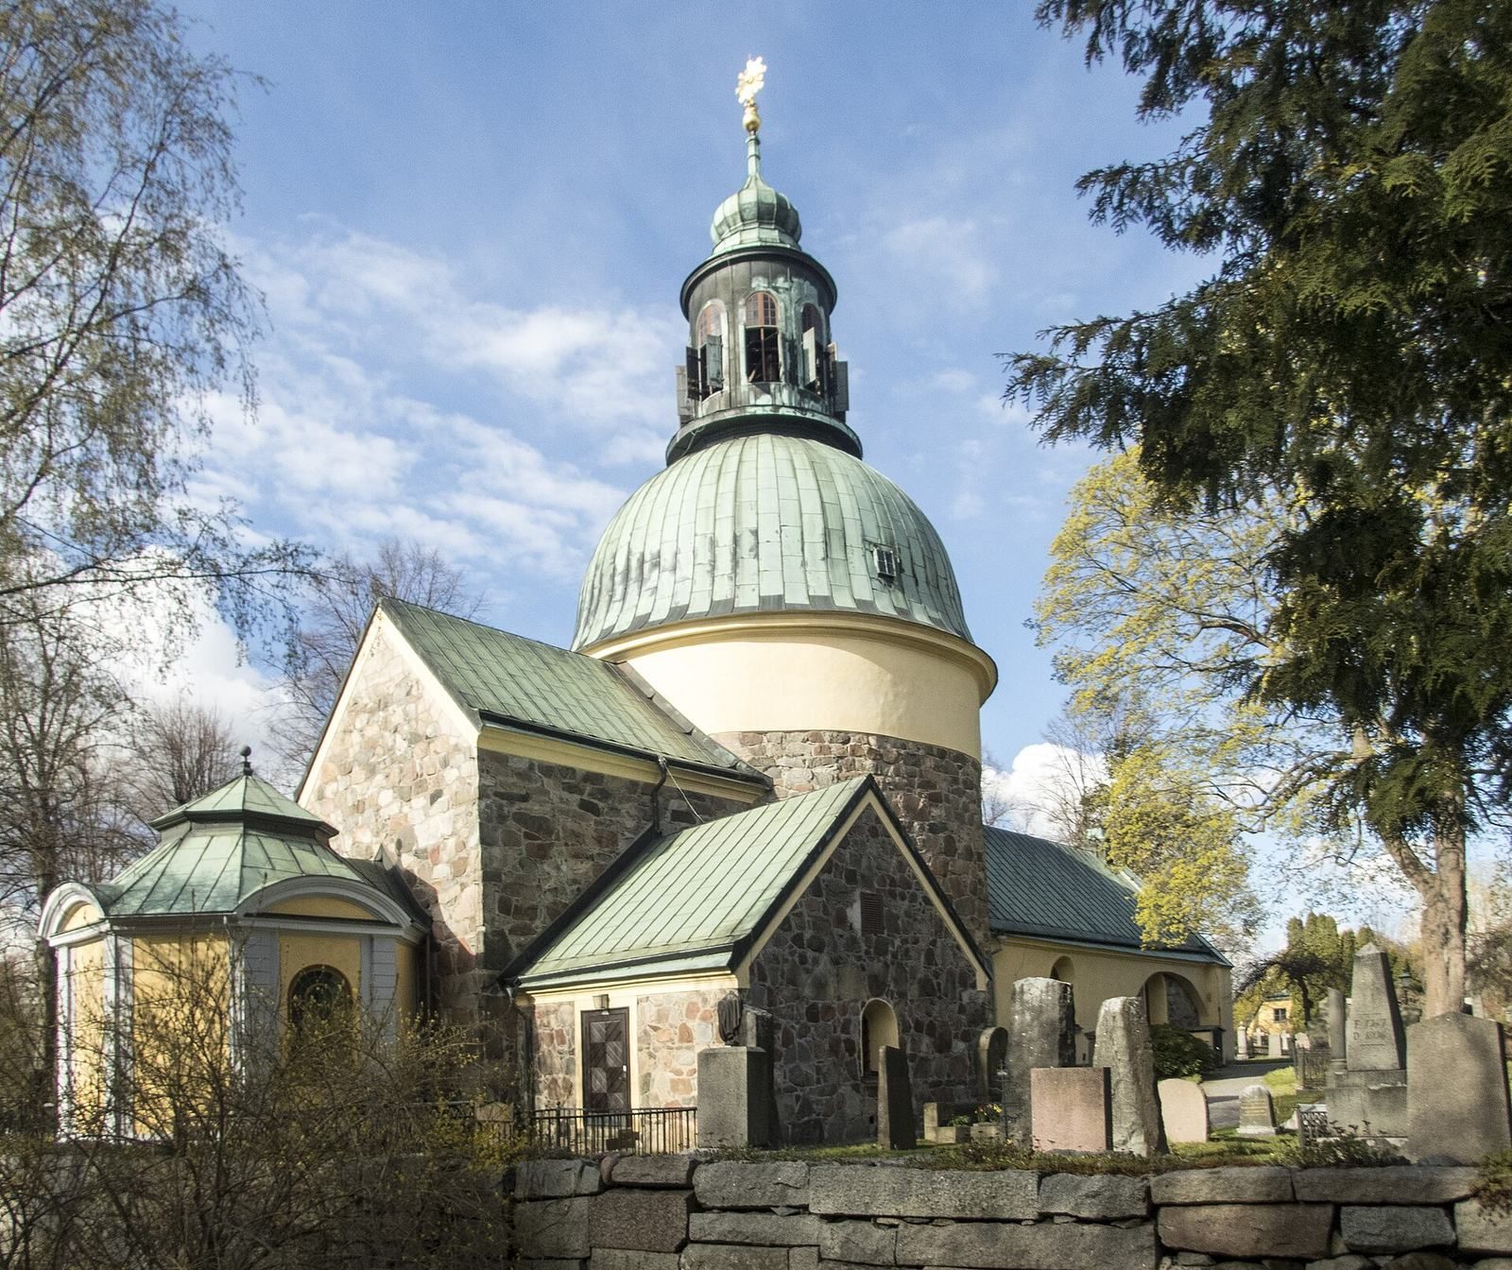
Solna Church stands on a headland between Brunnsviken and Ulvsundasjön, at the southern end of Norra begravningsplatsen cemetery in Solna Municipality near Stockholm. Its surviving complex combines a central roundhouse with a choir, nave, weaponhouse, sacristy, and two chancel tombs. The roundhouse forms the central tower and is covered by a tall cupola, while the other parts extend from it in different directions.
Central church and medieval extensions
Roundhouse
The roundhouse is a stone-built Romanesque structure dating from the late twelfth century. A round church is organized around a circular or substantially circular central structure, and in this case the building also served a defensive purpose. The tall cupola above the roundhouse dates from the rebuilding after the roof fire of 1723. Its present copper-plate roof was added in 1883.
Choir and nave
The rectangular choir projects east from the roundhouse, while the rectangular nave extends west. The choir was added in the thirteenth century, and the oldest part of the nave dates from the fourteenth century. The nave was enlarged in the fifteenth century, creating the principal longitudinal extension of the church.
Weaponhouse and sacristy
The weaponhouse is attached to the south side of the church, and the sacristy lies north of the choir. Both belong to the later medieval development of the complex, with the weaponhouse constructed during the fifteenth-century enlargement of the church.
Chancel tombs
One octagonal chancel tomb stands east of the choir, while the second is located south of the nave. The eastern tomb is the chancel tomb of Count Tomas Polus, commissioned by Queen Ulrika Eleonora in 1708. The Lange chancel tomb was constructed in the 1780s.
Interior decoration and furnishings
Medieval murals
The medieval murals date from around 1440 and are attributed to Albertus Pictor, a fifteenth-century painter known for church murals in Sweden. After being covered with whitewash, they were recovered and restored during the 1928 intervention.
Altarpiece and altar
The choir is dominated by a wooden altarpiece made by Hans Jerling in 1666. An altarpiece is an ornamental or pictorial structure placed behind an altar. Jerling’s work frames two oil paintings with biblical motifs and is crowned by a wooden Madonna from the late sixteenth century. The altar itself is made of brick and covered with a limestone slab.
Pulpit and epitaphs
The furnishings also include a pulpit probably made by Hans Jerling and several elaborate epitaphs. An epitaph is a commemorative monument or inscription honoring a deceased person, adding further memorial decoration to the church interior.