Church of Kolderveen: A Fifteenth-Century Reformed Church in the Netherlands
Site at a Glance
- Rating
- 4.5
- Popularity
- Very Low
- Country
- Netherlands
- Primary era
- Medieval
- External website
- Open
- Eras represented
- Medieval, Early Modern, Modern
- Civilizations
- Dutch, Holy Roman Empire
- Site type
- Religious
- Remains
- Church
On this page7 sections
History
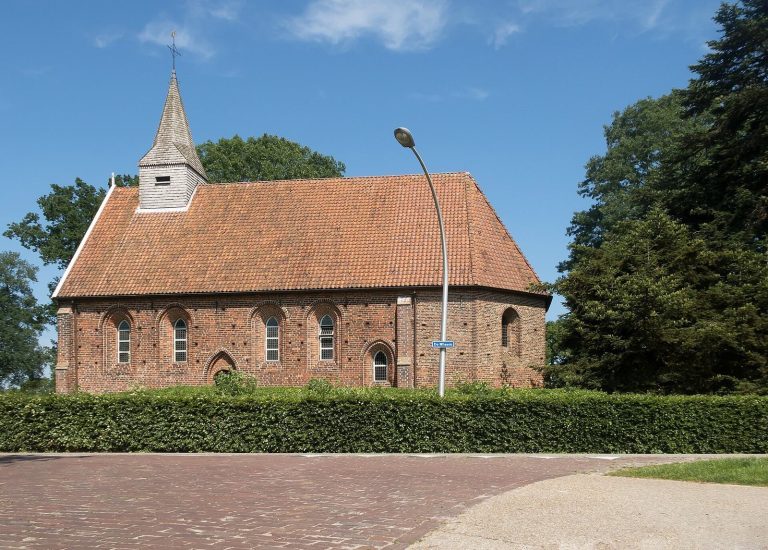
The Church of Kolderveen is a fifteenth-century church in the Netherlands, built as a daughter church of the Grote or Sint-Clemenskerk in Steenwijk. Its construction was completed in 1471, while the tower had already been erected in the fourteenth century. The church belongs to the Dutch Reformed tradition and is used for services by the Kolderveen-Dinxterveen Reformed congregation.
Foundation and relocation
Tradition holds that the church first stood at the Zomerdijk in Meppel. When the village was relocated, the building was moved as well. During the undertaking, a horse broke its leg and the wagon axle failed. The farmers interpreted these events as a sign from God, after which the church was rebuilt at its present location, about 300 metres south of the village.
The church’s patron saint is uncertain. In addition to the high altar, the medieval church had altars dedicated to Mary and Antonius. These dedications reflect the religious arrangements of the church before the later development of its Reformed use.
Alterations and restoration
A consistory room, used by the church council and clergy for administrative meetings, was added against the south wall in 1857. The church was restored in 1869 and again between 1972 and 1974. The later work included removing the choir benches, which were replaced by chairs.
The organ also underwent a complicated modern history. In 1970, a local organ builder unsuccessfully tried to install a swell box. H. J. Vierdag of Enschede was then commissioned to restore the instrument, but the work remained unfinished after the firm went bankrupt. The Steendam organ workshop restored it in 2013.
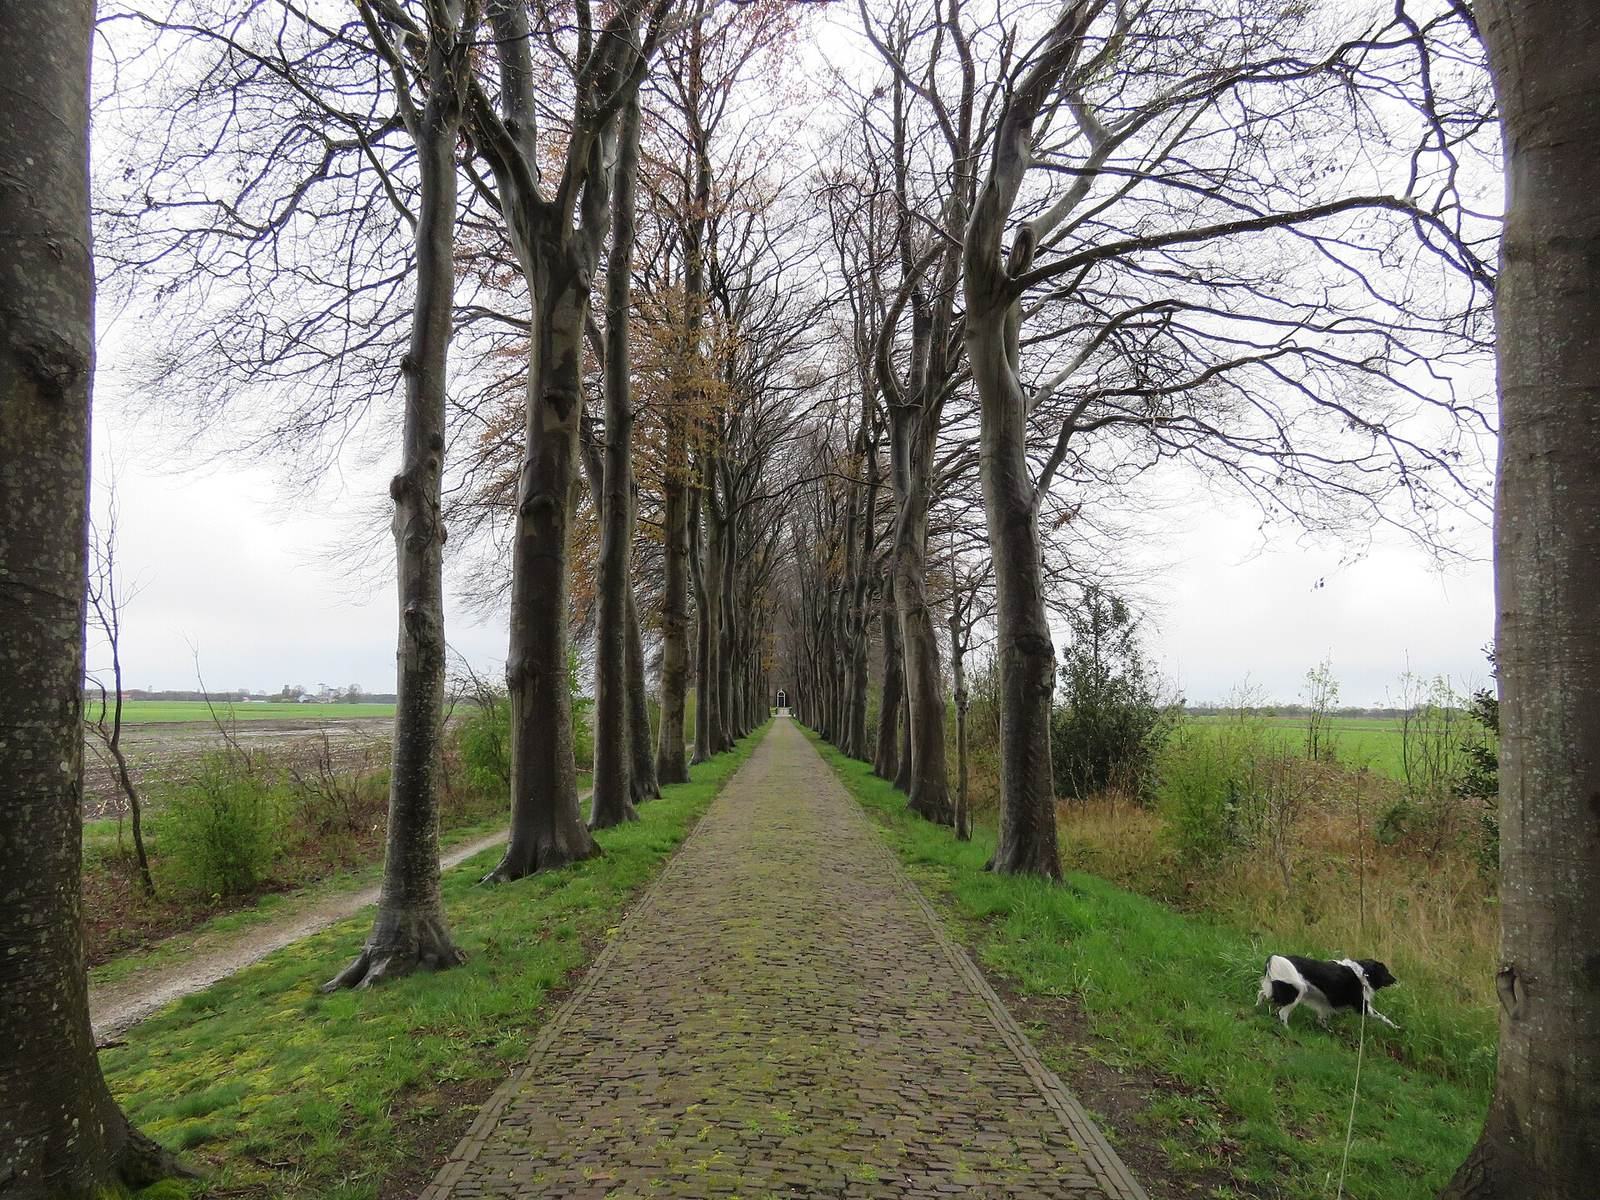
A hard-stone memorial records the bequest of Thijs van Urk, who died on 21 March 1890 at the age of seventeen years and seven months. He asked his parents, Albert Bakker and Grietje Pastoor, to devote part of the inheritance he would have received to the church. The resulting 3,500 guilders funded restoration work, the planting of beech trees along the lane, and the construction of the sexton’s house at its entrance. The Church of Kolderveen is protected as a Rijksmonument, a building or site included in the Netherlands’ national monument system for its cultural or historical value.
Remains
Church building and tower
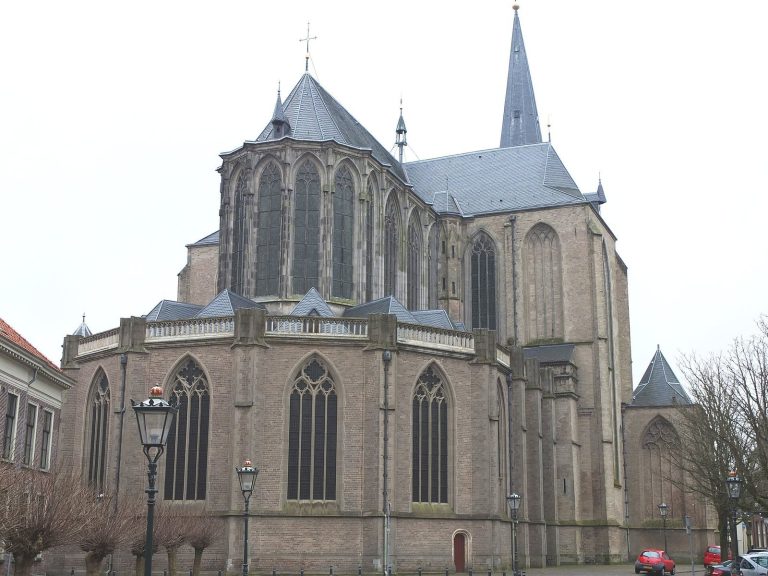
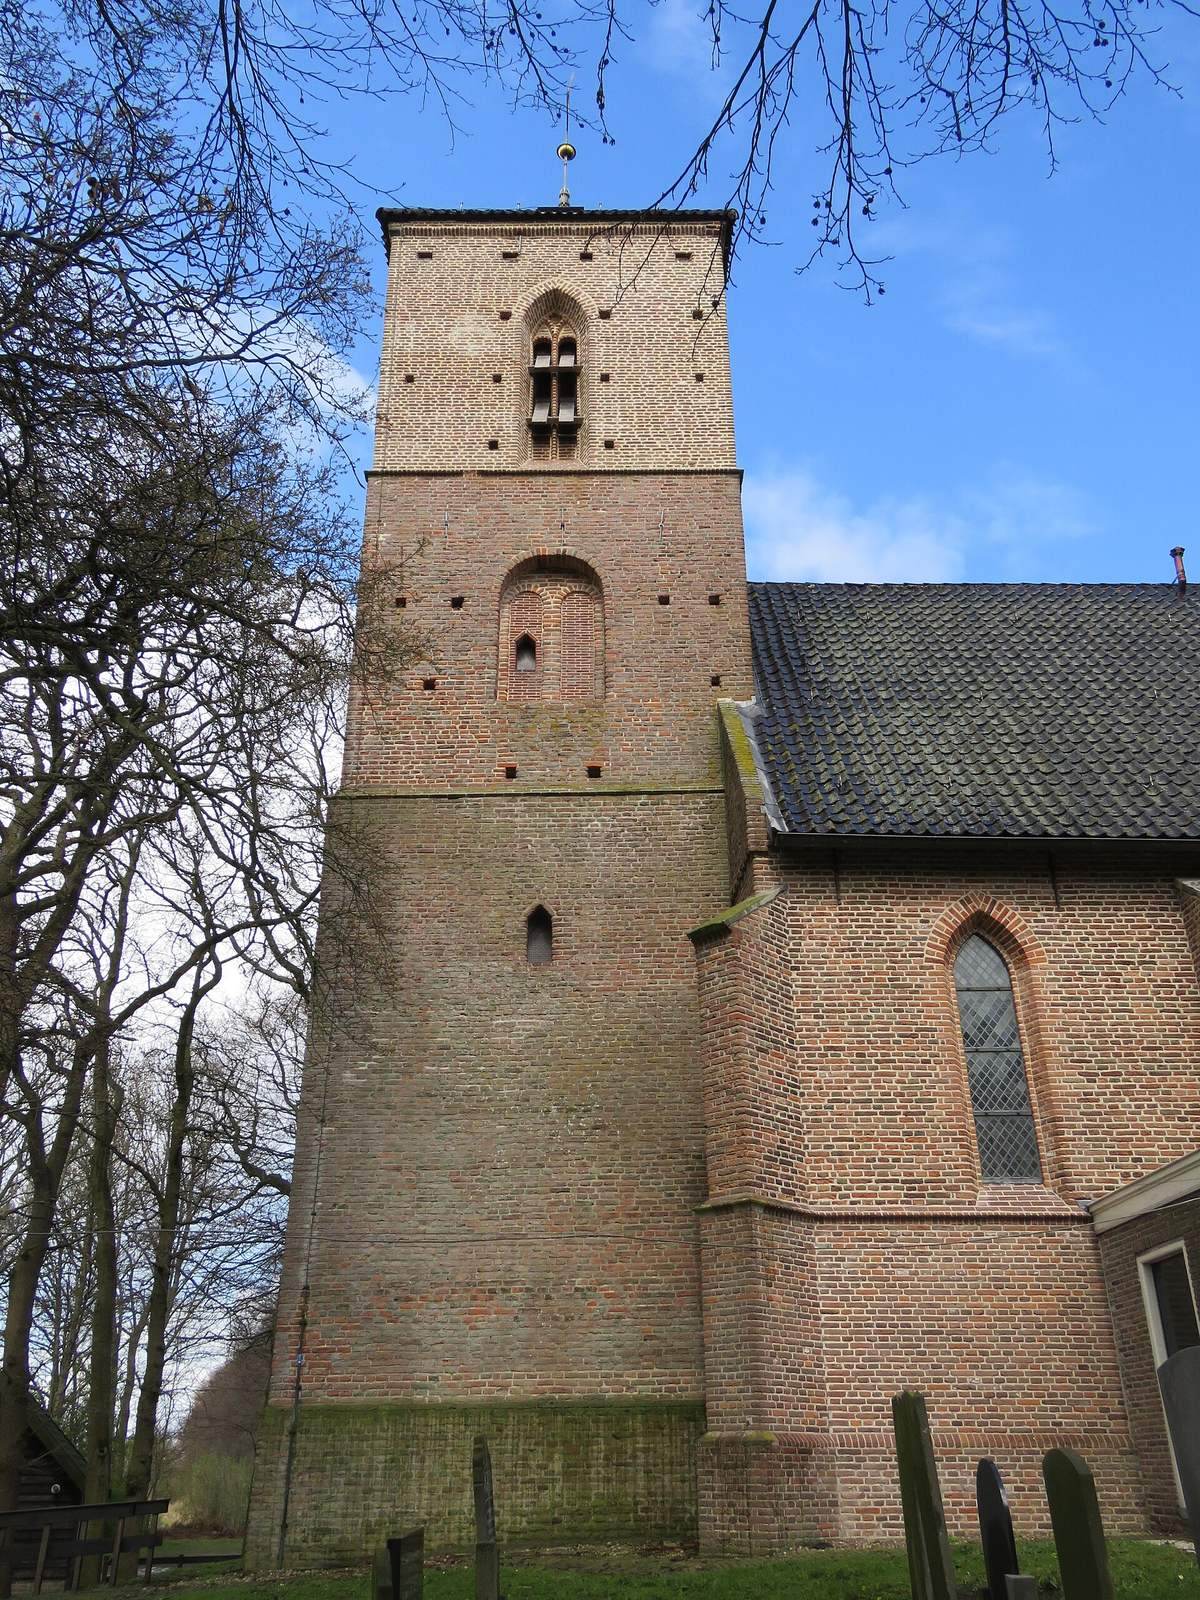
The church is a single-nave hall church standing on a raised site amid meadows. In a hall church, the nave and other principal spaces are approximately equal in interior height. The fifteenth-century nave ends in a three-sided choir, probably built slightly later. Buttresses mark the choir corners and divide the nave’s exterior into three bays, or sections formed by repeated structural divisions. Each bay contains a narrow pointed-arch window, and a water table runs around the building, including across the buttresses.
The present roof dates from the second quarter of the sixteenth century. The three-level tower belongs to the group known as the Drenthe tower family, whose medieval towers are characterized by tall, deep pointed-arch niches divided by a central mullion. The Kolderveen tower differs from the usual pattern because its second level has a round arch. It now carries a pyramidal roof, although a drawing made by Pronk in 1732 shows a gabled roof. Comparable towers stand at Beilen, Dwingeloo, Havelte, Oosterhesselen, Rolde, and Ruinerwold. The group may have been designed by Johan die Werckmeyster, a wealthy resident of Ruinen around 1380 who was probably an architect, although this attribution remains uncertain.
Interior and liturgical features
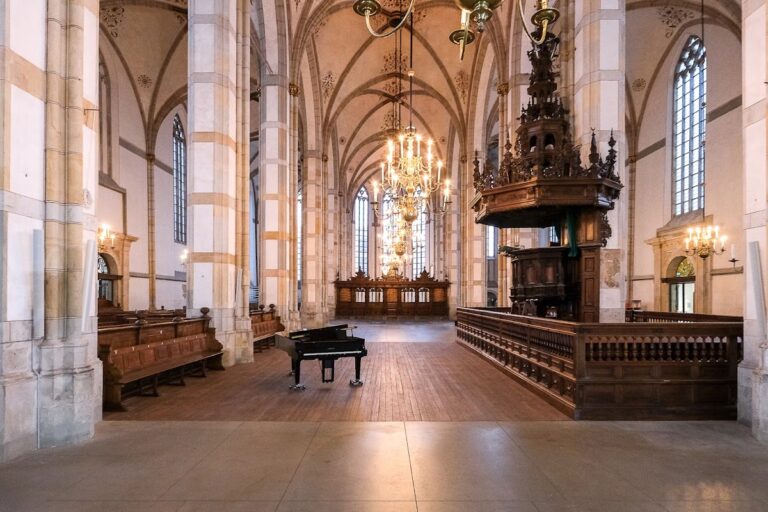
Inside, a blue-painted wooden barrel vault is supported by blue tie beams, and the floor is paved with blue-grey tiles. A baptismal screen, a partition marking the area associated with baptism, separates the choir from the nave. Several round-arched niches remain in the choir. The east-wall window was blocked when the pulpit was moved from the south wall. Made in 1703, the pulpit stood there until it was transferred to the west wall in 1843.
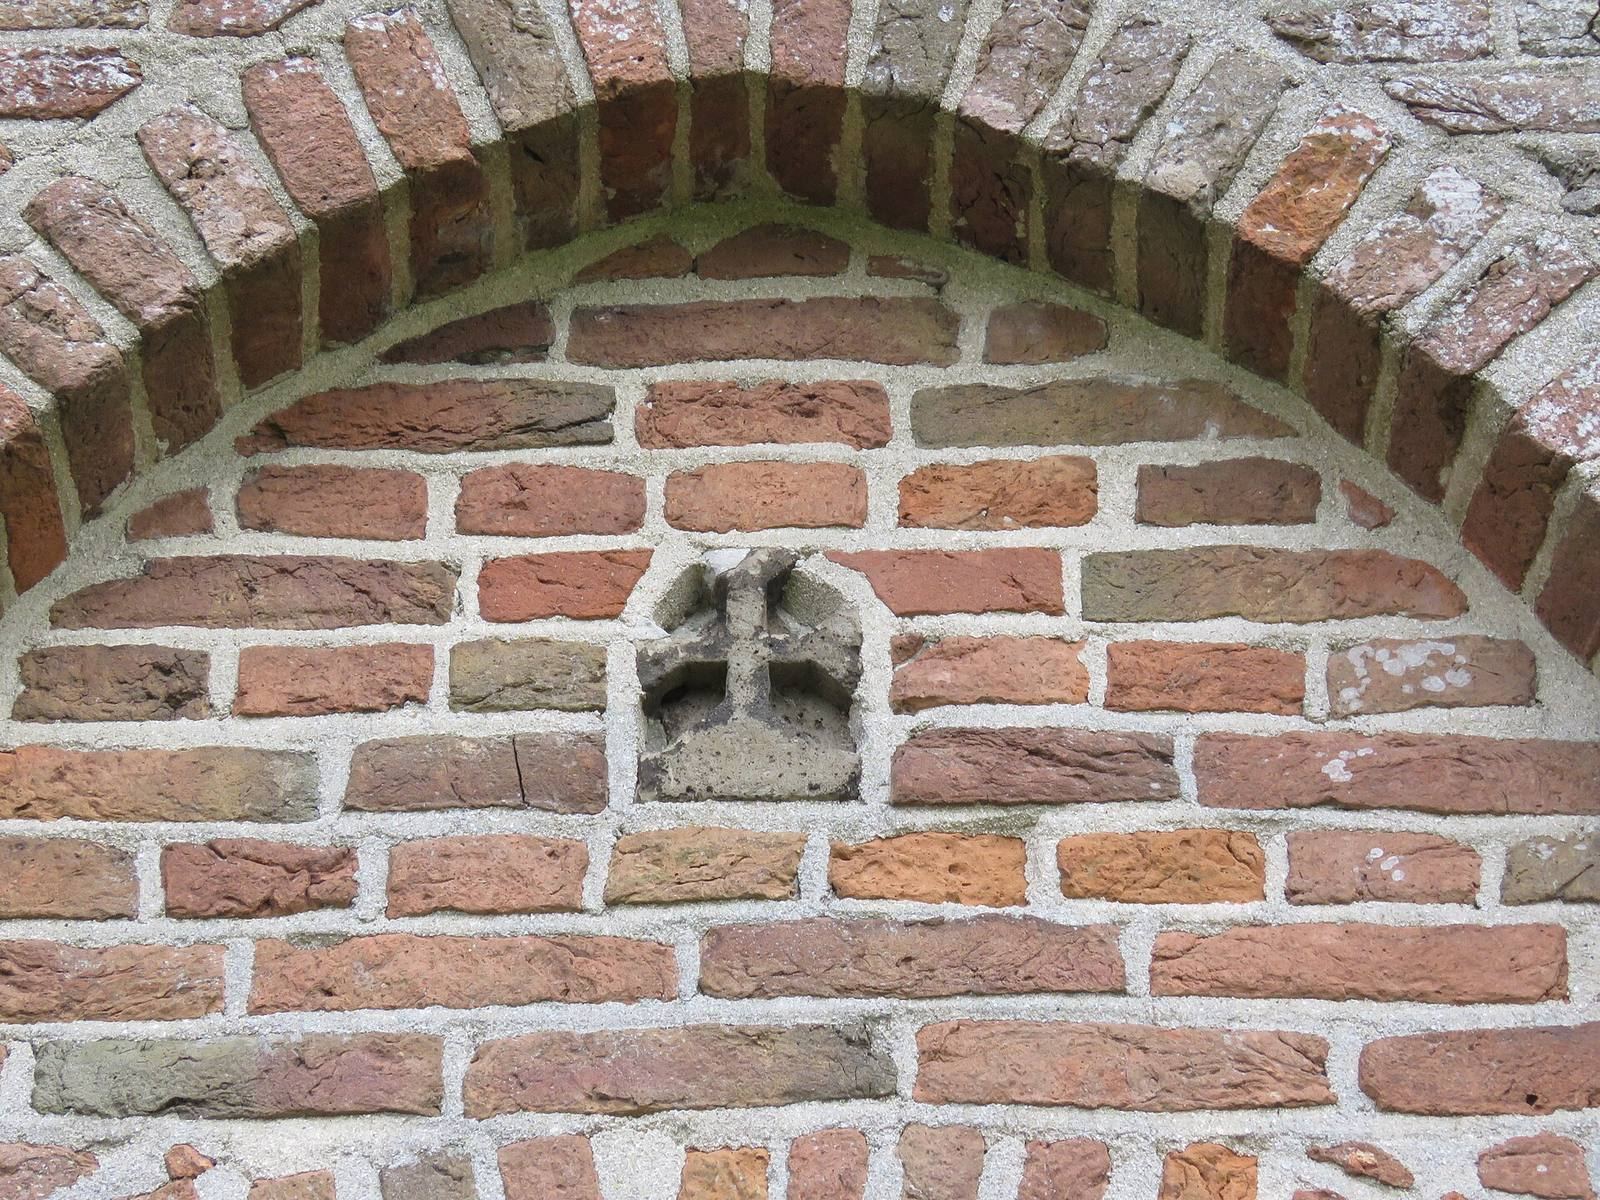
A trapezoidal altar stone is set into the choir floor. It carries five consecration crosses, which represent the five wounds of Christ. The organ, probably built by Petrus van Oeckelen in 1867, has an attached pedal extending from C to f1. This type of pedalboard is mechanically linked to the organ’s manual keyboard rather than forming a separately powered pedal division.
Private pew and memorial
Against the south wall of the nave stands a late-eighteenth-century private pew, a reserved seating structure traditionally associated with a particular family or patron. Made of pine painted to resemble mahogany, it belonged to the Paasloo family, owners of the demolished Zwollingerkamp manor at Roekebosch near Wanneperveen. Above it is the hard-stone memorial plaque to Thijs van Urk, made by J. H. Becker of Meppel. The plaque includes biblical quotations from Psalm 26:8 and Proverbs 10:7a.