Santa Maria Alemanna: A Teutonic Order Church in Messina
Site at a Glance
- Rating
- 4.5
- Popularity
- Very Low
- Country
- Italy
- Primary era
- Medieval
- Eras represented
- Medieval
- Civilizations
- Crusader, Teutonic Order
- Site type
- Religious
- Remains
- Church
On this page8 sections
History
Santa Maria Alemanna is a medieval Catholic church in Messina, Italy, built in 1195 for the Teutonic Knights, a German religious-military order whose members combined monastic life with military service. The church belonged to the Priorate of Santa Maria Alemanna, which was attached to the Royal Abbey of Magione and granted around that date by Henry VI of Swabia. The Teutonic Knights established their priorate there and gave the church its name.
The Teutonic foundation
A hospital beside the church was built in 1220 by German craftsmen at the initiative of Ermanno di Salza, Grand Master of the Teutonic Order and an adviser to Frederick II of Swabia. It offered rest and supplies to Teutonic Knights taking part in the Crusades, and cared for veterans returning from the Holy Land. Only a small part of this medieval hospital survives. In a later phase, the hospital was incorporated into the Ospedale Grande under the title of the Madonna della Pietà.
Later religious and civic use
Around 1485, the Teutonic Knights abandoned the church, which then came under the care of the Arciconfraternita dei Rossi. The confraternity administered the hospital and, after the Battle of Lepanto in 1571, accommodated Miguel de Cervantes, the Spanish author of Don Quixote. By 1605, the church was under the care of the Arciconfraternita di Sant’Angelo dei Rossi, which had obtained an annual allowance of eighteen onze through a decree associated with an earlier royal visitation. By 1606, both the church and hospital were reported as abandoned.
A storm and lightning strike severely damaged the roof in 1612. During the royal visitation of Sicily conducted between 1741 and 1743 by Giovanni Angelo de Ciocchis for Charles III of Spain, the church was considered so ancient that local tradition identified it as a former pagan temple. That interpretation rested on supposedly pagan signs carved into the building’s stones. The 1783 earthquake in southern Calabria further damaged the facade and continued the building’s deterioration. The former church was subsequently used for years as a blacksmith’s workshop, warehouse, and storage depot.
Earthquakes, alteration, and recovery
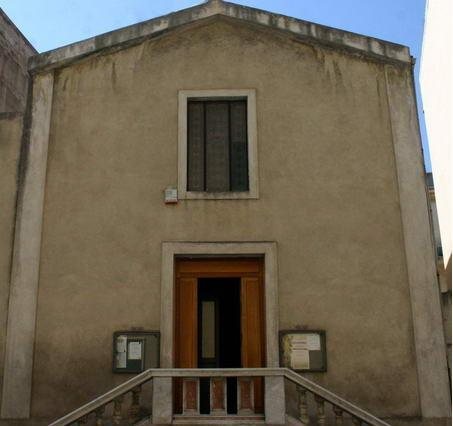
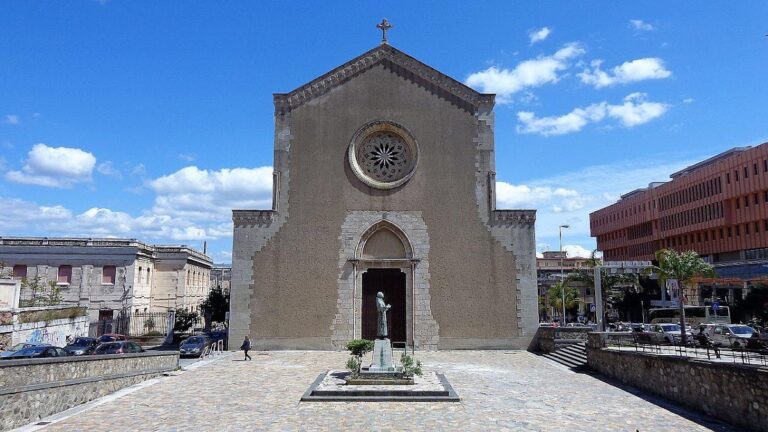
Santa Maria Alemanna survived the 1908 earthquake, but the urban plan adopted for Messina in 1911 required the demolition of its western facade and the shortening of the building. Recovery work took place from 1949 to 1951. The side portal was repositioned in 1985, while restoration in 1994 repaired the timber roof and reconstructed the western facade in glass. The church reopened for public use in 2001. In 2013, it was included in the “In the Footsteps of Frederick” cultural route organized by the Federico II Foundation of Palermo.
Remains
Plan, vaults, and apses
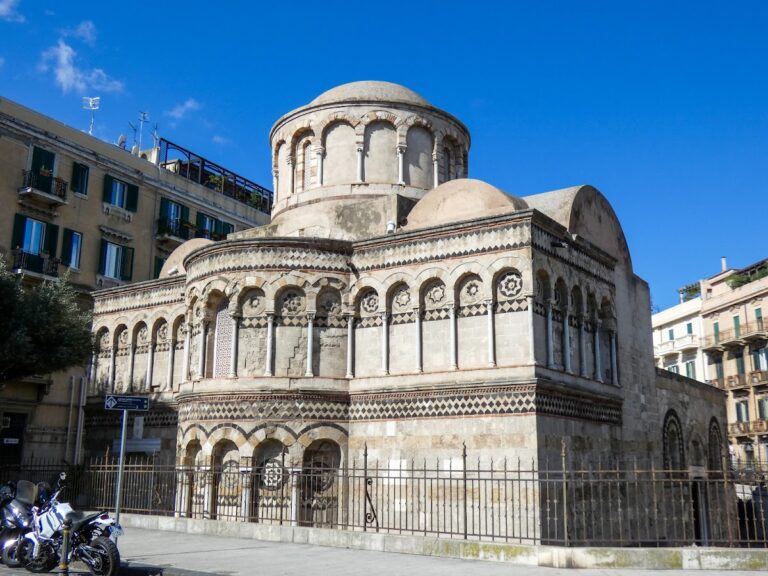
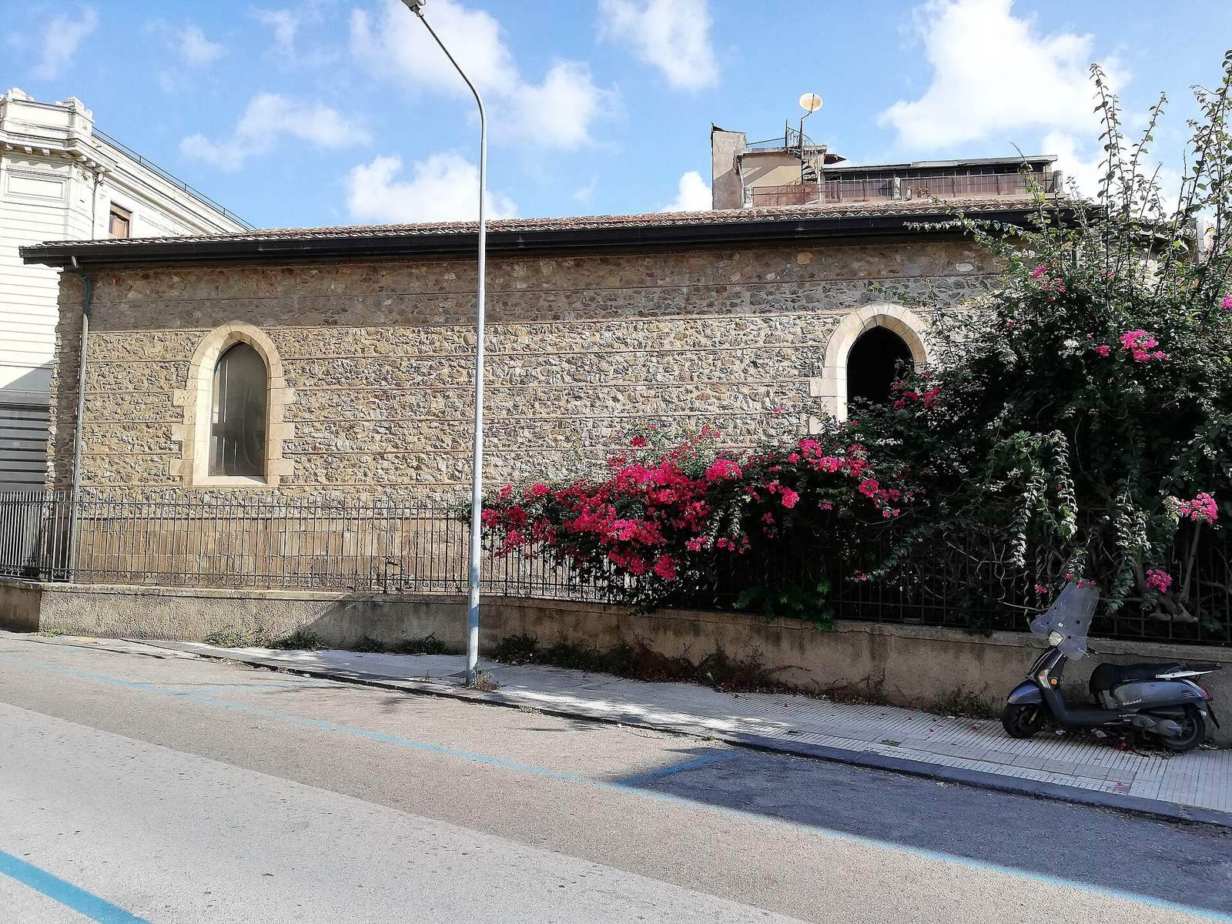
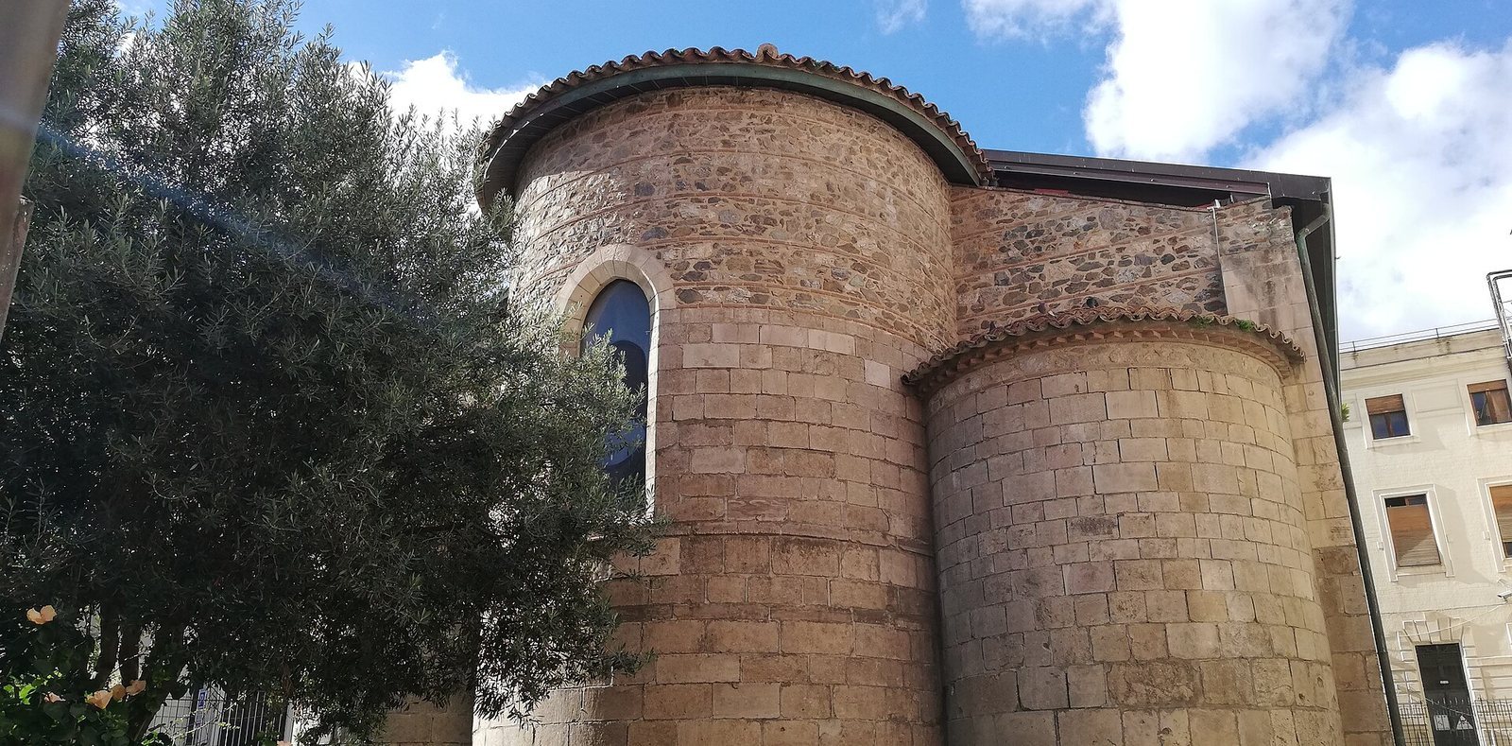
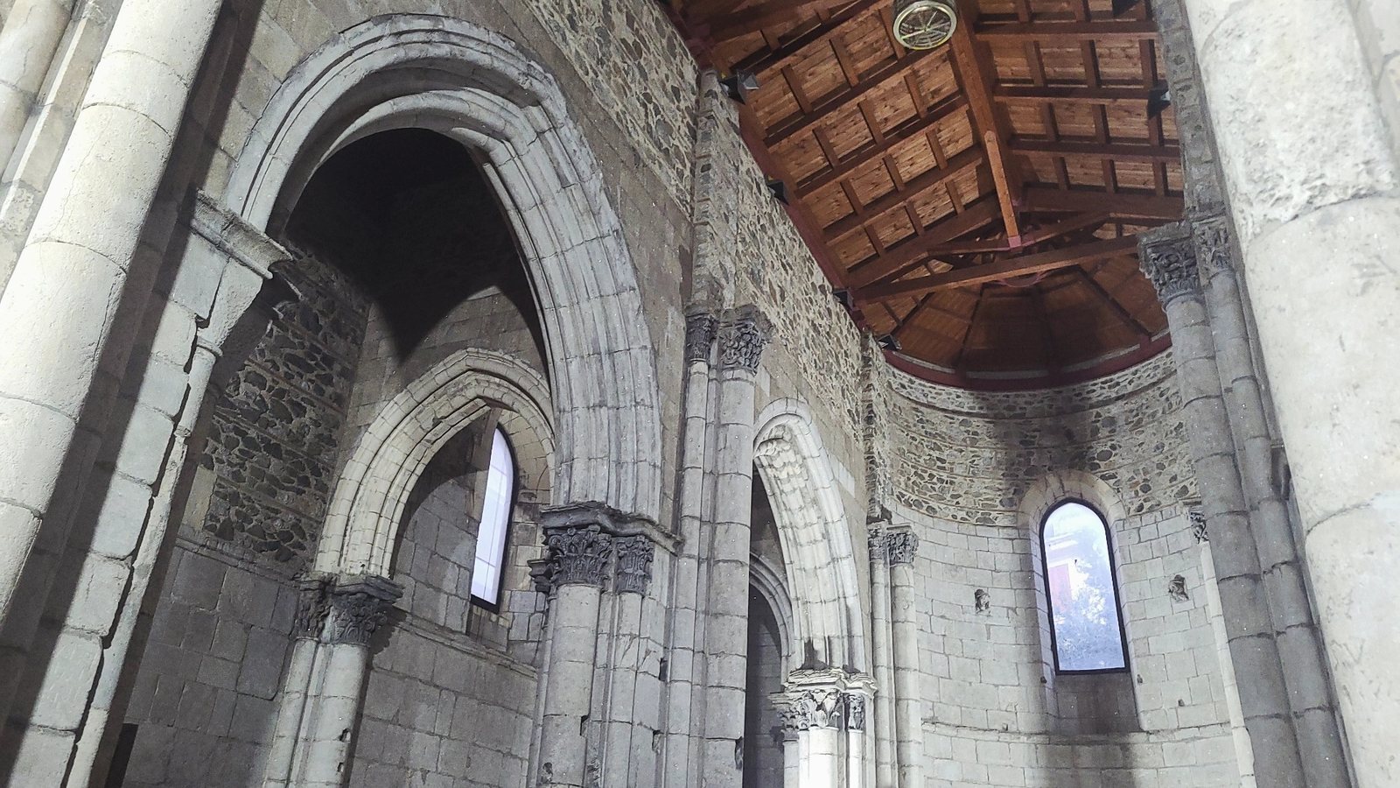
The surviving church has a basilican plan with three aisles arranged as a Staffelkirche, a church whose central nave and side aisles have unequal, stepped heights. The aisles are divided by triple bundles of piers with attached half-columns. Slender pointed arches spring from these supports and extend across the building both transversely and lengthwise, ending at half-piers along the perimeter walls. Ribbed cross vaults, supported by intersecting masonry ribs, cover the rectangular bays and lead toward three semicircular apses. The main apse has a doubly splayed opening in its right wall and a small three-lobed niche. The principal facade faces west, while the side entrance is on the north. The building stands below the level of the present street.
Portal and carved decoration
The restored main portal contains wedge-shaped stones forming a pointed arch with two successive orders. In its inner zone, monsters and human figures carry symbolically pagan associations. These carvings contributed to the hypothesis that the church had a pagan origin, although the medieval foundation for the Teutonic Order dates to 1195. The principal materials are marble, limestone with grey-green veining, and gypsum in selenitic and alabaster varieties. The reflective quality of the gypsum produces alabaster-like effects. Surviving decoration is concentrated in the capitals, whose varied floral forms are sometimes combined with monsters and human figures.
Hospital remnant and interior furnishings
Near the apses, the former hospital is represented by a small pointed arch and a fragment of wall. The interior historically contained three altars. The high altar in the main apse was dedicated to God under the title of Our Lady of Sorrows and held a canvas painting. A smaller apse on the right contained an altar dedicated to a saint, also with a sacred canvas, while the smaller apse on the left held an altar dedicated to Santa Maria Alemanna with an ancient sacred panel.