Bjernede Church: A Medieval Romanesque Round Church in Denmark


Site at a Glance
- Rating
- 4.5
- Popularity
- Low
- Country
- Denmark
- Primary era
- Medieval
- External website
- Open
- Eras represented
- Medieval, Modern
- Civilizations
- Danish
- Site type
- Religious
- Remains
- Church
On this page13 sections
History
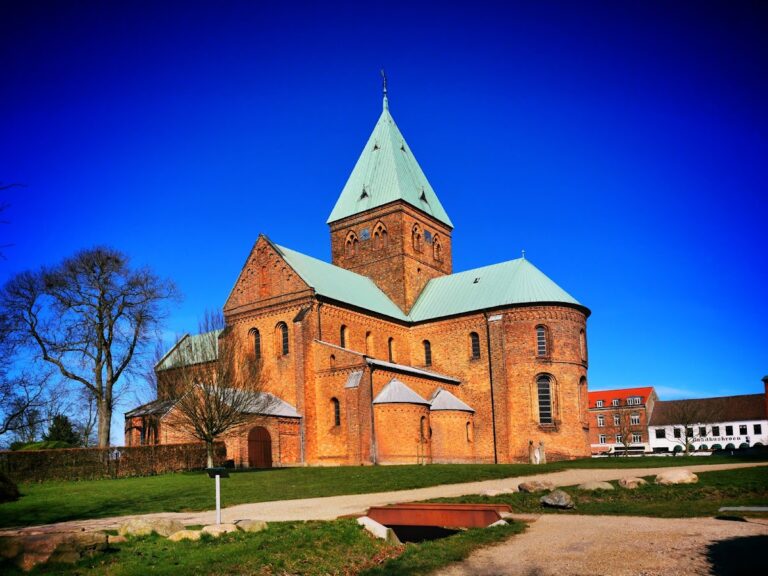
Bjernede Church is a medieval Romanesque round church in Denmark, near Sorø, built in the 1170s by members of the powerful Hvide noble family. It is the only surviving medieval round church on the island of Zealand and belongs to the Diocese of Roskilde in the Church of Denmark. Its unusual circular design reflects a period when massive stone construction and rounded arches shaped church architecture, while its upper hall also served the representational needs of a high-ranking aristocratic family.
The Hvide Foundation
Shortly before his death, Ebbe Skjalmsen Hvide and his wife, Ragnhild, founded a wooden church beside their residence. Ebbe died before 1151 and belonged to the influential Hvide lineage, a Danish noble family active in the political and religious circles surrounding the medieval monarchy. The church was a proprietary church, meaning that it was founded and controlled by a private landowner on or beside his estate. It was dedicated to the Virgin Mary and Saint Lawrence.
Ebbe’s son Sune Ebbesen replaced the wooden building with the present stone church. Construction took place in the 1170s and is traditionally dated to 1177, the same year that Sune’s cousin Absalon became Archbishop of Lund. Absalon was one of the leading Danish churchmen of the Middle Ages. Sune’s brother Fyn probably died during the construction, around 1175, and was buried beside the church. His grave was found during the restoration of 1890, and the surviving gravestone carries the inscription “Fin filius Ebbonis.”
The design may have been influenced by the former Church of Saint George at Schlamersdorf in Wagria, a historical region in eastern Holstein in northern Germany. Sune Ebbesen had visited the church repeatedly while serving as a military commander. The same basic plan was used at Horne and Thorsager, while a former round church at Petersborg near Sorø was built on the plan before being demolished during the Middle Ages. Thorsager Church was erected around 1200 by Sune’s relative Peder Vognsen, Bishop of Aarhus, and is substantially larger.
Ecclesiastical and Estate Ownership
One of Sune’s sons probably gave the church and its land to the Diocese of Roskilde. A land register from 1370 lists Bjernede Church and its associated farm as an episcopal fief, an estate held from a bishop in return for service or obligations. In 1414, the church and farm passed to Sorø Monastery. The monastery had been founded almost three centuries earlier by Ebbe and his brothers, linking the church’s later administration to the same family that had established its first wooden predecessor.
Late-Medieval Alterations
By about 1500, the church had become structurally dilapidated. Parts of its upper masonry were dismantled, and the original roof was replaced by a much lower gabled roof. This change gave the building a mitre-like outline. A larger west window was inserted to bring more light into the previously very dark interior. The porch was probably added during the same rebuilding, since fragments from the demolished upper-storey windows were incorporated into its walls.
After the Reformation, Sorø Academy purchased the church and its land in 1690. The building therefore continued under an institution associated with the former monastery and with the educational foundation that occupied its estate.
Restoration and Conservation
H. B. Storck restored Bjernede Church between 1890 and 1892 in a historicist style. His work added a conical roof and spire and sought to reconstruct the church’s presumed original appearance. It also rebuilt the Romanesque double windows of the upper storey from surviving capitals and bases that had been reused in the cemetery wall and porch. A Romanesque double window consists of two adjoining openings divided by a central support.
The restoration reinstated the choir’s barrel vault, a continuous curved ceiling resembling the upper half of a cylinder, and dismantled and rebuilt the apse, the semicircular eastern end of the church. The late-medieval porch lost its stepped gable. Fragments of wall paintings from several periods were found during the work but could not be preserved.
Storck’s alterations were later criticized by the Danish architect Peder Vilhelm Jensen-Klint and others as historically inaccurate and clumsy. Many of the interior changes were largely reversed in 2003. The restoration of Bjernede Church became an important turning point in Danish conservation practice, after which historic buildings were generally approached with greater sensitivity toward later additions. The church is one of seven surviving round churches in Denmark.
Remains
Round Nave and Eastern Choir
The church is organized around a circular nave joined to a rectangular eastern choir and a semicircular apse. The lower part of the two-storey structure, rising to about 7.2 metres, is built from dressed granite fieldstone. Above it are relatively small yellow bricks, a comparatively new building material in Denmark when the church was erected. The walls are about 1.5 metres thick, while the interior measures approximately 12 metres across. The building reaches about 7.5 metres in height.
Circular Nave
Four internal stone columns support the roof vault and divide the circular interior. An altar probably stood between these supports. Unlike the round churches of Bornholm, Bjernede Church has no loopholes or firing openings. Its circular plan therefore survives as an architectural and ceremonial arrangement rather than as a building equipped with the defensive openings found in some other examples.
Choir and Apse
The choir is approximately 6.2 metres high and originally carried a barrel vault. At its eastern end, the semicircular apse forms the sanctuary termination. The present roof and spire belong to Storck’s restoration, replacing the lower gabled roof introduced during the late-medieval rebuilding. The upper room now has a wooden roof and is approximately 3.5 metres high.
Upper Hall and Windows
The upper storey contains a large circular room reached by a narrow spiral staircase built into the outer wall. Six Romanesque double windows illuminate the room, and a trefoil-shaped window is positioned above the choir. A trefoil window has a three-lobed outline. The room probably offered some refuge, but its principal purpose was likely as a hall for aristocratic representation. It also served as an assembly room for the Hvide family.
The surviving upper-storey windows were reconstructed during the 1890–1892 restoration using architectural fragments that had been reused elsewhere. Storck gave the upper room its wooden roof and added the conical roof and spire that define the church’s present exterior form.
Porch and Medieval Furnishings
The porch, formerly known as the weapons house, is a late-medieval addition probably dating from around 1500. Its stepped gable was removed during Storck’s restoration. An inscription commemorating the church’s founders is now placed in the porch, connecting the later entrance structure with the building’s earliest patrons.
The Romanesque baptismal font belongs to the period of construction and has a trefoil-shaped bowl. Among the oldest furnishings is a late-Gothic sacrament cupboard reinforced with iron. A Gothic triumphal cross, a large crucifix traditionally placed near the chancel arch between the nave and sanctuary, is now mounted above a door.
Renaissance and Lutheran Interior
Renaissance furnishings include a pulpit whose basket panels represent the Evangelists. Images of Moses and Aaron appear on its stair balustrade, and a chandelier hangs at the centre of the church. Together these furnishings reflect later changes to the medieval interior as worship and decoration developed after the Reformation.
Altarpiece
Johannes Stephanius, pastor and head of Sorø Academy, donated the altarpiece in 1615. Its three central paintings represent baptism, Communion, and confession, the three Lutheran sacraments identified in the church’s pictorial programme. Above them, the risen Christ carries a banner of victory. Latin biblical texts explain the scenes, while two further biblical texts appear in the black fields of the predella, the lower section of an altarpiece used for additional painted scenes.
The altarpiece now stands on an altar table dated 1892. Storck removed it from its traditional position during the restoration, but it was rediscovered, restored in 2003, and returned to its former place. A donor inscription commemorating Stephanius and the contemporary church wardens was also rediscovered in 2003.