St Briccius Church in Bad Belzig: A Late Gothic Evangelical Church
Site at a Glance
- Rating
- 4.7
- Popularity
- Very Low
- Country
- Germany
- Primary era
- Medieval
- External website
- Open
- Eras represented
- Medieval, Early Modern, Modern
- Civilizations
- Holy Roman Empire, Margraviate of Brandenburg
- Site type
- Religious
- Remains
- Church
On this page13 sections
History
St Briccius Church is an Evangelical church in Bad Belzig, Germany, in the late Gothic tradition. It originated in the medieval suburb of Sandberg and was first recorded in 1186, after the chapel of St Catherine in Eisenhardt Castle had become too small for the settlers arriving in the area. The church is dedicated to St Brictius of Tours, a fifth-century Christian bishop of Tours in Gaul who is venerated as a saint in Western Christianity. It is also a protected historic monument.
Medieval origins and development
The church was mentioned again in 1361, when the von Oppen family founded an altar dedicated to the Virgin Mary. This date is used for the church’s dating in the Dehio handbook. A second altar, dedicated to Mary Magdalene, is recorded from around 1450. The choir and tower probably date from the fifteenth century, placing the principal medieval development of the building within that period.
Reformation and rebuilding
Martin Luther visited the church in 1530 during a visitation, an inspection of ecclesiastical institutions and practices. The building later became known as the Church of the Holy Spirit. On 10 July 1619, the congregation rededicated it as Briccius Church.
The Thirty Years’ War, the major European conflict of 1618–1648, caused extensive destruction across many German territories and severely damaged the church. It was rebuilt in 1663. The rebuilding introduced a flat ceiling decorated with ship-keel ornament, while floral elements were later painted on the initiative of Albert Baur, who served as pastor in Belzig from 1836 to 1882.
Modern alterations and archaeological discovery
Further renovation, including work on the interior, took place between 1903 and 1936. During later renovation work in the 1900s, a child’s tombstone was found reused as an altar step. The stone commemorates Elisabeth Gruner, who died in 1576, and is now installed in the chancel.
Remains
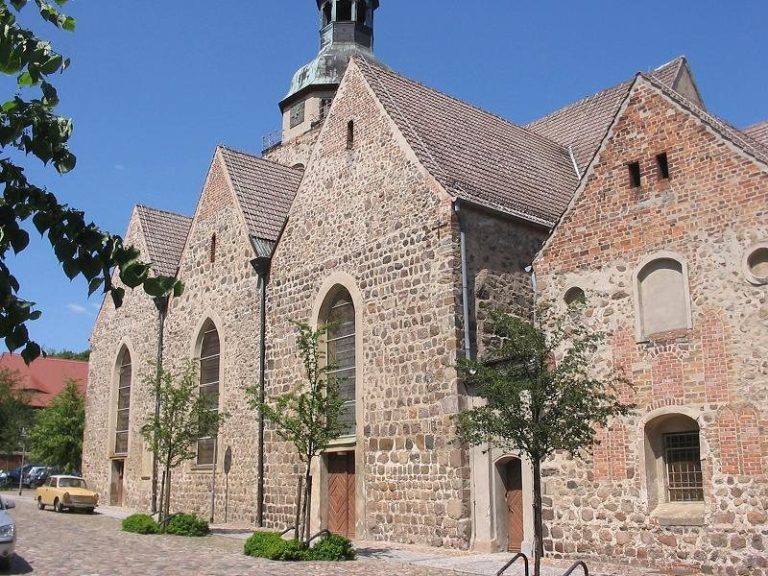
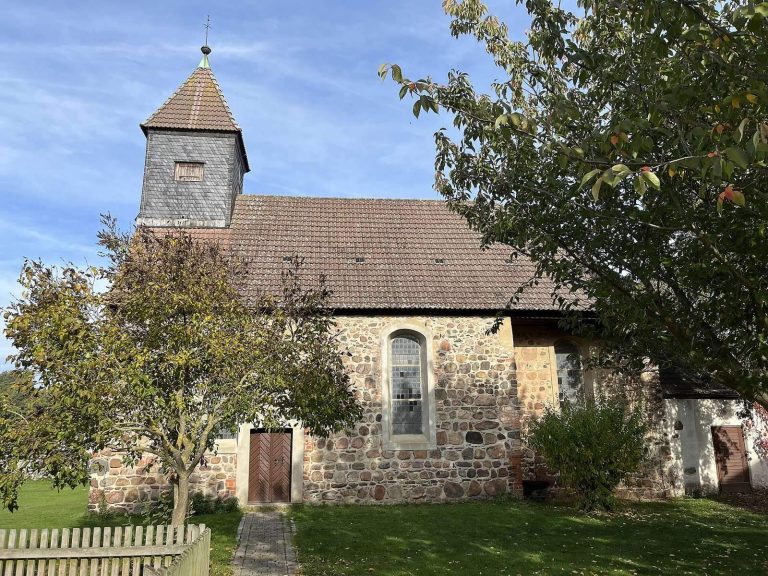
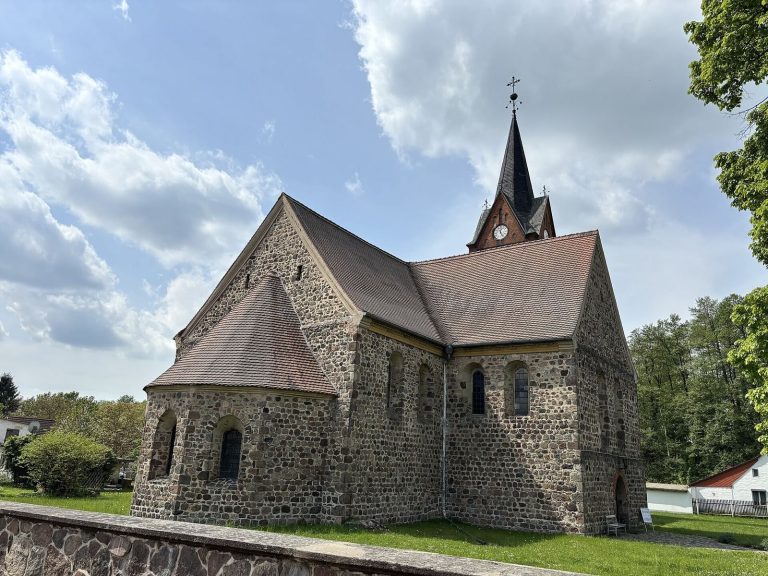
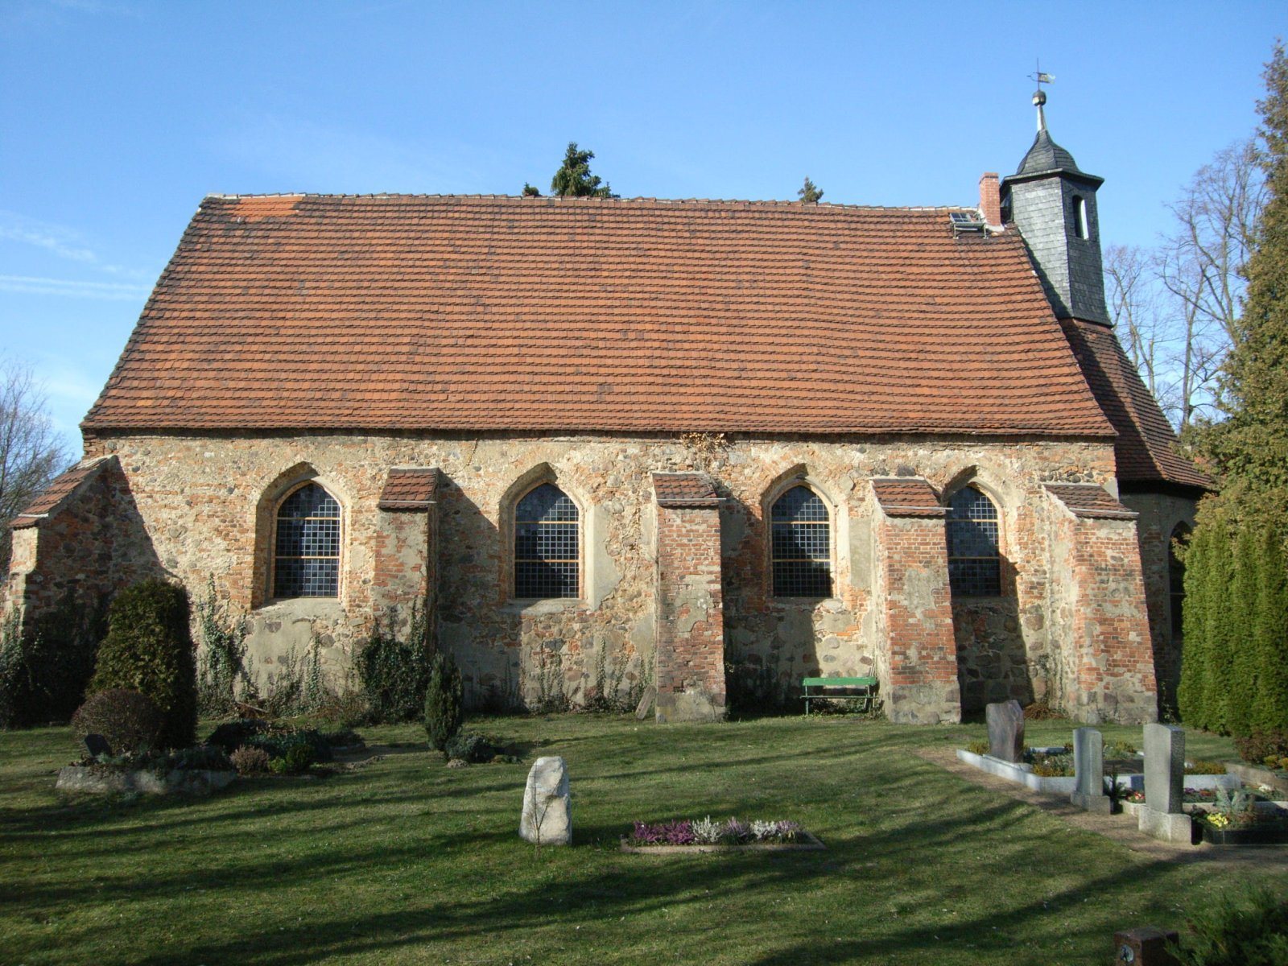
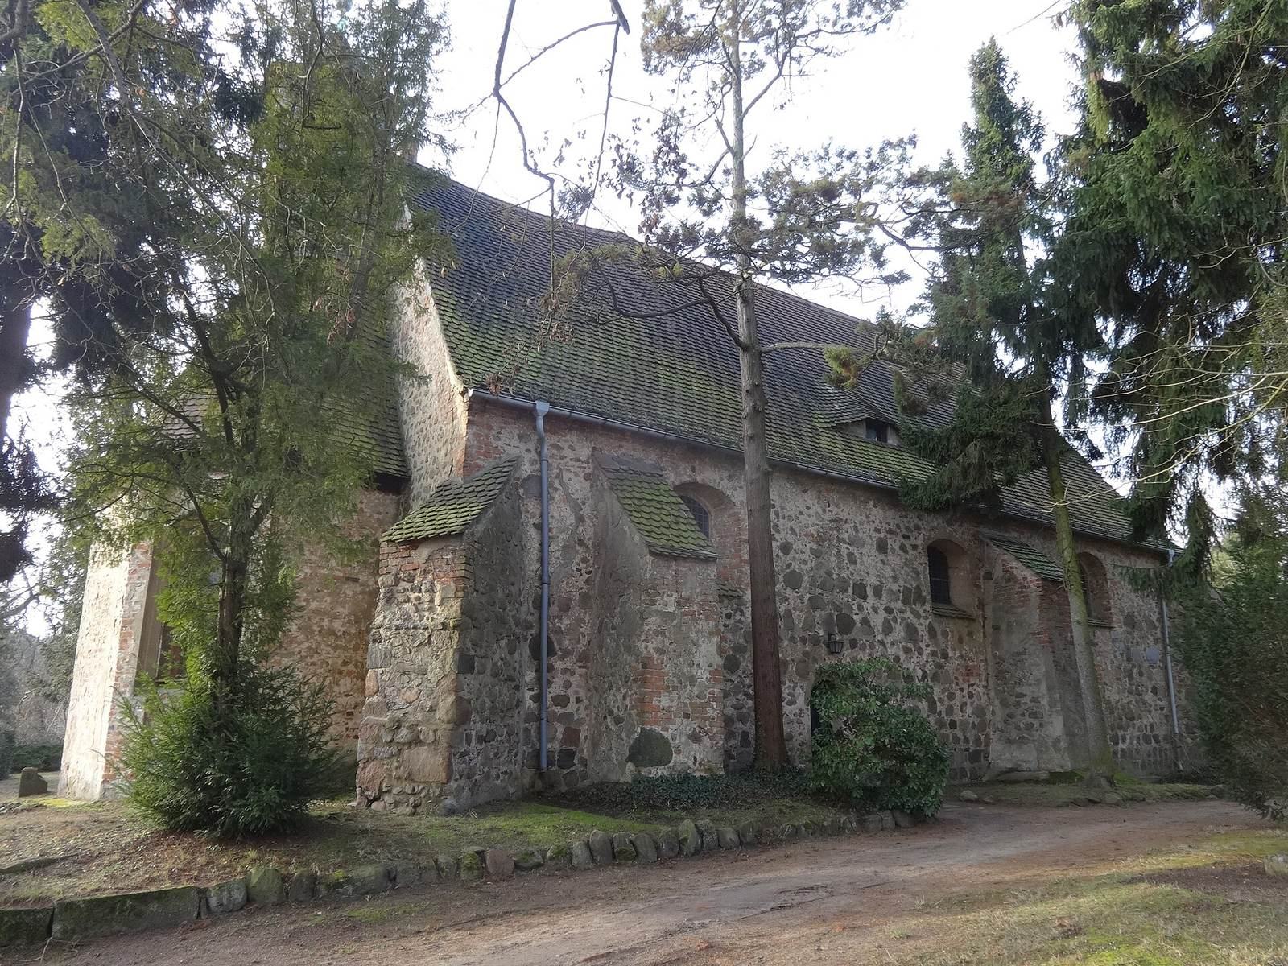
The church is a late Gothic hall church built initially from fieldstone and brick. It measures approximately 20.40 to 21 metres in length and 9.10 metres in width. Its alignment runs about 10 degrees northeast of true east. The surviving building combines a broad nave, a comparatively narrow chancel, a roof turret, buttressed walls, galleries, and furnishings from several periods.
Exterior and layout
Hall and chancel
The western and eastern gables are made from irregularly coursed, unworked fieldstones. The south wall of the nave has four large pointed-arch windows with brick surrounds, probably altered during the nineteenth century. The chancel has a six-sided plan resembling that of the Gertrauden Chapel and contains two pointed-arch windows facing northeast and southeast.
Roof turret and bell
A roof turret clad in black slate rises above the chancel. Small, elongated sound openings are arranged on all sides. A bell made in 1618 by Heinrich Borstelmann’s workshop in Magdeburg is associated with the turret and is said to have been donated by Hans and Andreas Falkenröder.
The turret is topped by a small curved hood, a ball, and a weather vane shaped as a dragon’s head. The dragon has been interpreted as a symbol of the Devil being driven away by faith. Its head bears a Hebrew inscription translated as “God is my standard,” a quotation from the Book of Exodus, together with a star. The star is not a Star of David, because it is not formed from two equilateral triangles; it has instead been interpreted as a possible allusion to the “Star out of Jacob” mentioned in the Book of Numbers.
Entrances and openings
A round-arched congregational portal occupies the western part of the nave’s north wall, while the eastern part contains the former priest’s doorway. Both entrances remained in use in the twenty-first century. Above them are flat-segmental-arched windows from the rebuilding period, framed by substantial brick buttresses. Further buttresses stand at both western corners and at the northeastern corner.
Interior furnishings and galleries
Pulpit and altarpiece
The pulpit belongs to the rebuilding after the Thirty Years’ War and is dated to around 1665. In 1861 it was decorated with images of the Evangelists John, Mark, Luke, and Matthew, together with Paul of Tarsus. Its polygonal pulpit basket, the raised body from which the sermon is delivered, has corner columns and scrollwork decoration.
The wooden altarpiece dates from the seventeenth century. Its central field depicts Jesus in Gethsemane, while its upper section shows the Ascension of Christ. The chancel also contains an Eye of Providence, a divine eye associated with God’s watchfulness, surrounded by putti, or small childlike figures used in religious art.
Memorials and organ
Two epitaphs, commemorative monuments for the dead, occupy the eastern part of the north wall. One commemorates Hennig von Falkenreder, who died in 1606, and the other commemorates a woman from the von Königsmarck family. The chancel contains the tombstone of Elisabeth Gruner, whose death in 1576 is commemorated on the stone. It was discovered during twentieth-century renovation after being reused as an altar step.
A small organ stands on the western gallery. Built in 1949 by Alexander Schuke’s workshop in Potsdam, it has six stops, meaning selectable organ tones, one manual, a pedal, and mechanical action. The same workshop restored it in 1990.
Galleries and ceiling decoration
A second gallery occupies the northern side of the church. Both galleries rest on massive, curved columns erected around 1619. The panels of the western gallery carry floral paintings, which continue across the flat-beam ceiling. A bulging section of the gallery bears Psalm 92:1: “It is a good thing to give thanks unto the Lord, and to sing praises unto Thy name, O Most High.”