San Francesco, Terni: A Franciscan Church and Sanctuary in Italy


Site at a Glance
- Rating
- 4.5
- Popularity
- Low
- Country
- Italy
- Primary era
- Medieval
- External website
- Open
- Eras represented
- Medieval, Early Modern
- Civilizations
- Papal States
- Site type
- Religious
- Remains
- Church
On this page13 sections
History
San Francesco, Terni, is a Roman Catholic church and sanctuary in Italy, built by the Franciscan community between 1265 and 1288 in a late-Romanesque and early-Gothic style. It was consecrated in 1290 and traditionally attributed in its overall design to the Franciscan friar Filippo da Campello. The church became a major center of Terni’s religious life and is now the parish church of San Francesco, within the Diocese of Terni-Narni-Amelia.
Franciscan origins
Francis of Assisi, the Italian religious leader who founded the Franciscan movement in the early thirteenth century, is traditionally associated with the site’s earliest history. After preaching in Terni in 1218, he is said to have erected a first hut on ground in the square before the bishop’s residence. His preaching before Bishop Rainerio is described in Thomas of Celano’s First Life of Saint Francis.
In 1259, the friars requested permission to move to the Oratory of San Cassiano, identified with the present Church of San Marco. By 1265, however, the community was seeking more suitable houses and workshops, a circumstance that may indicate that work on the present church had already begun. Two early companions of Francis, Simone Camporeali and Pietro Cesi da Poggio Azzuano, were buried beneath the high altar, probably around 1270. Camporeali is also associated with the donation of the land where Francis’s first huts were established.
Medieval expansion
Papal indulgences in the late thirteenth century encouraged donations for the church’s decoration. The building was enlarged over the following centuries to provide more room for preaching, which often took place in the square outside, and for the burial of the faithful. Pilgrimages to the tombs of Francis’s companions continued into the modern period.
The bell tower was erected in 1445, and the church’s enlargement and embellishment were completed in 1485. In that year, the friars commissioned Piermatteo d’Amelia to create a large altarpiece for the new high altar. The work was later removed from the church and is now preserved in the Museum of Modern and Contemporary Art of Terni.
Chapels and later religious life
The Chapel of the Holy Cross was established during the sixteenth century in former cloister spaces and decorated in 1575. On the opposite side of the church, the Chapel of Saint Anthony of Padua was built during the seventeenth century and became a focus of devotion. Medieval communicating chapels were raised during the first half of the eighteenth century so that they could accommodate Baroque altars.
In 1943, the parish of San Niccolò in Viis Divisis was transferred to San Francesco after its former complex near Via Primo Maggio was demolished. The parish was entrusted to the Salesian Society of Saint John Bosco, a Catholic congregation founded by John Bosco that has traditionally concentrated on the education and pastoral care of young people. San Francesco belongs to the Terni 1 deanery, an administrative grouping of parishes within a diocese.
War damage, restoration, and sanctuary status
Allied bombing during the Second World War severely damaged the church. Several vaults collapsed, together with the central wall and the vault of the Chapel of Saint Anthony. Blast pressure also seriously damaged the right wall of the Chapel of the Holy Cross.
An earthquake centered in the L’Aquila area on 6 April 2009 caused minor damage to the church and cracks in the surrounding walls. A prolonged program of restoration and structural consolidation then extended across the church and bell tower, and was completed in 2015.
In 2004, Bishop Vincenzo Paglia elevated San Francesco to sanctuary status. A sanctuary is a church given special religious standing because of a sacred association, relic, tomb, image, or pilgrimage tradition. In this case, the decision reflected the traditional connection with the physical presence of Francis of Assisi, the tomb of his two companions, and the passage of Franciscan saints and blessed figures including James of the Marches, Bernardino of Siena, John of Capistrano, Joseph of Copertino, and Joseph of Leonessa.
Remains
Church plan and medieval fabric
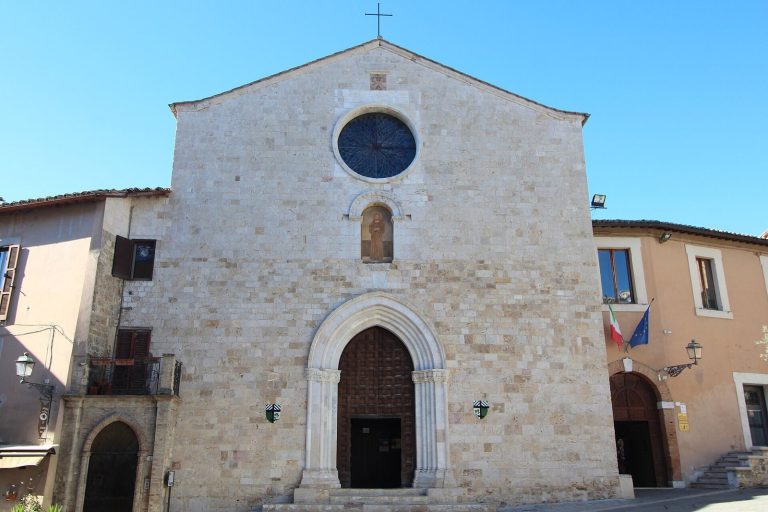
San Francesco survives as a church and convent complex whose original plan consisted of a single nave and transept, a simple arrangement characteristic of Franciscan churches. The surviving exterior facade belongs to the original structure. Its central zone is organized around a deeply splayed Romanesque portal, meaning an entrance whose sides recede in successive layers, above which is a large circular opening known as an oculus. The opening probably once held a rose window influenced by models at Assisi.
High altar and interior spaces
The high altar follows the model of the lower basilica of Saint Francis in Assisi. Although it has been substantially altered, it was conceived as a monumental setting for the remains of Simone Camporeali and Pietro Cesi da Poggio Azzuano. The church also contains Cesare Sermei’s altarpiece depicting the Adoration of the Magi.
Devotional chapels
Paradisi Chapel
The Paradisi Chapel contains a fresco cycle by Bartolomeo di Tommaso of Foligno. A fresco is a wall painting applied to fresh plaster. The cycle presents the Second Coming of Christ and the Last Judgment, the Christian image of Christ judging the dead at the end of time, with scenes of Paradise, Hell, and the seven deadly sins. Its imagery was inspired by the preaching of James of the Marches.
Chapel of the Holy Cross
The Chapel of the Holy Cross occupies former cloister rooms. Sebastiano Flori of Arezzo, a pupil of Giorgio Vasari, painted its 1575 frescoes depicting the Story of the True Cross. The True Cross is the cross traditionally believed to have been used in the crucifixion of Jesus. Later Baroque decoration includes stucco probably made by the Grimani brothers of Stroncone and large wall paintings probably produced in the first half of the seventeenth century by Giacomo Giorgetti of Assisi.
Chapel of Saint Anthony of Padua
The Chapel of Saint Anthony of Padua contains a fifteenth-century image of the saint that received particular veneration. Its interior was subsequently enriched with Baroque stucco and large wall paintings. The chapel’s vault and central wall were among the elements destroyed by wartime bombing, while its surviving fabric was included in the later restoration and consolidation of the church.
Bell tower
Antonio da Orvieto erected the bell tower in 1445. Its decoration includes paired windows and openings divided into four lights. The tower formed part of the structural-consolidation work completed in 2015, linking this prominent medieval addition with the modern preservation of the complex.