Parish Church Weißensee: A Historic Evangelical Church in Berlin
Site at a Glance
- Rating
- 4.2
- Popularity
- Very Low
- Country
- Germany
- Primary era
- Medieval
- External website
- Open
- Eras represented
- Medieval, Modern
- Civilizations
- German, Holy Roman Empire, Kingdom of Prussia, Margraviate of Brandenburg
- Site type
- Religious
- Remains
- Church
On this page13 sections
History
Medieval village church
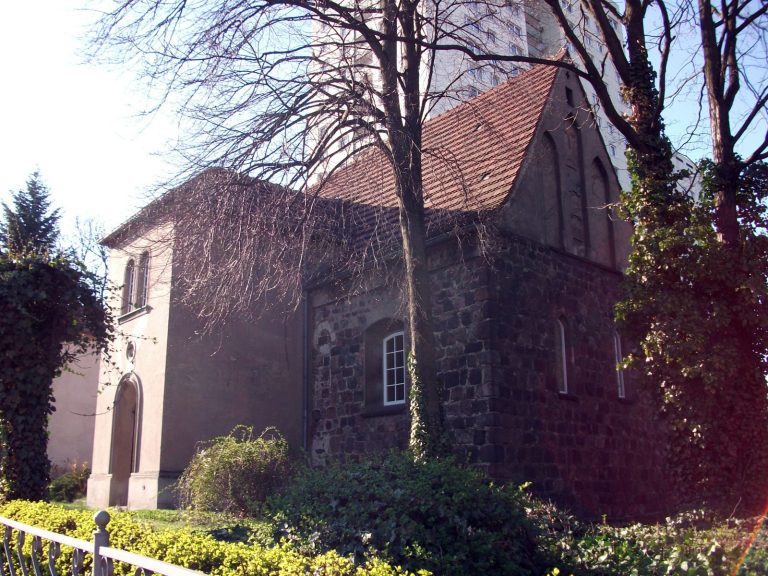
Parish Church Weißensee in Berlin, Germany, originated as a village church probably built of wood shortly after 1230. Its surviving 14th-century west tower was added as a more stable bell tower and western extension. During the second half of the 15th century, the wooden nave was replaced by a brick building. The church is described as the only one in the Barnim, a historical region of northeastern Germany, with continuous medieval brick masonry.
Since 1539, the former village church has served as an evangelical parish church, meaning a Protestant church serving a local congregation. Its history therefore joins the medieval development of Weißensee with the religious changes that established Protestant parish life in the area.
War damage and nineteenth-century transformation
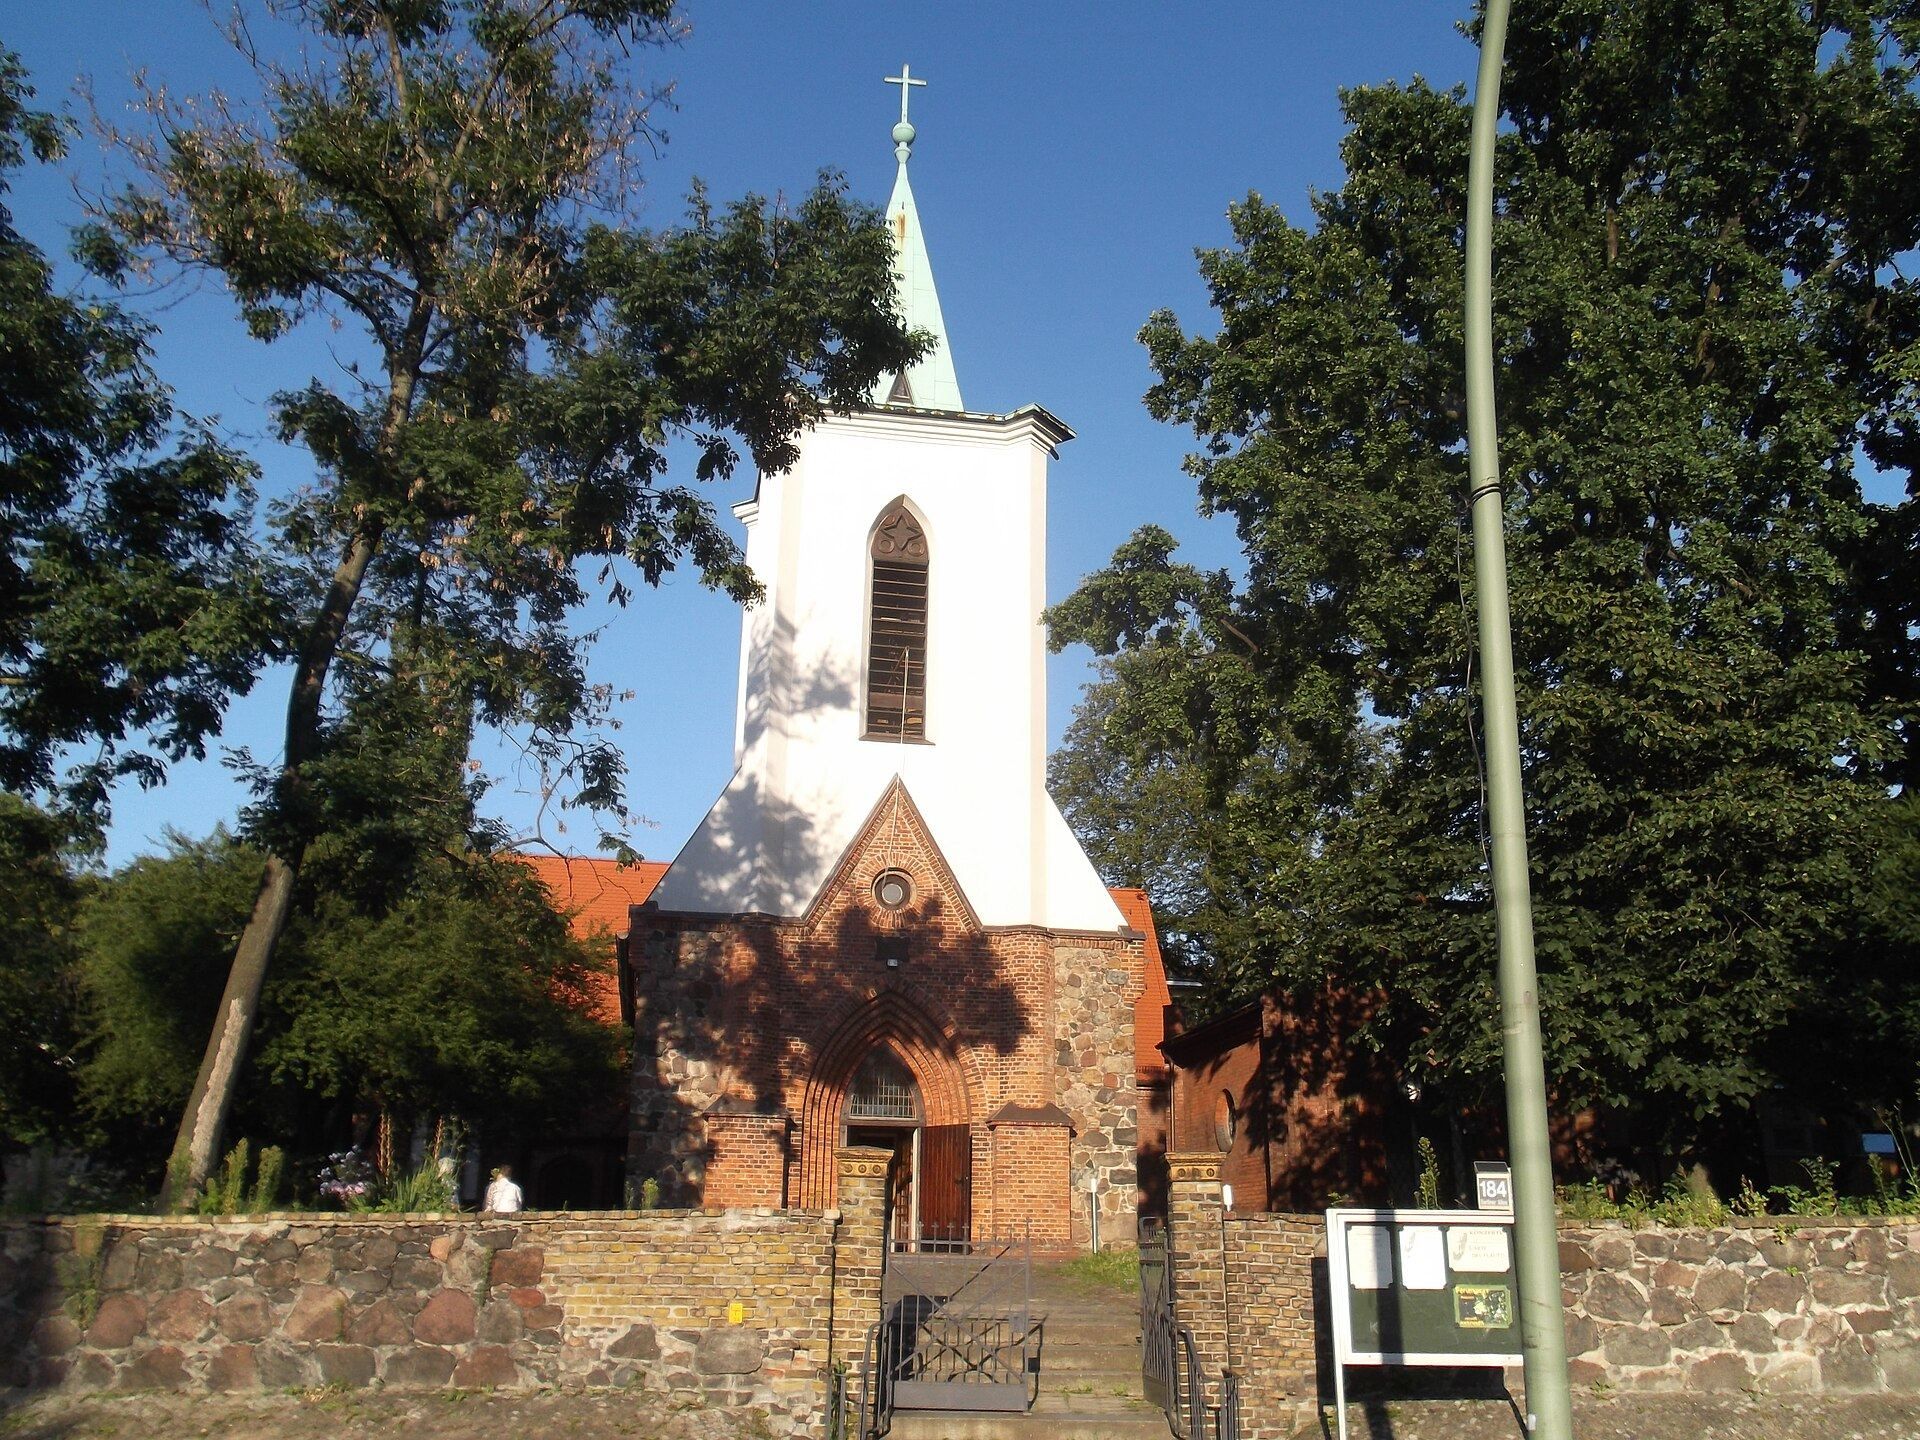
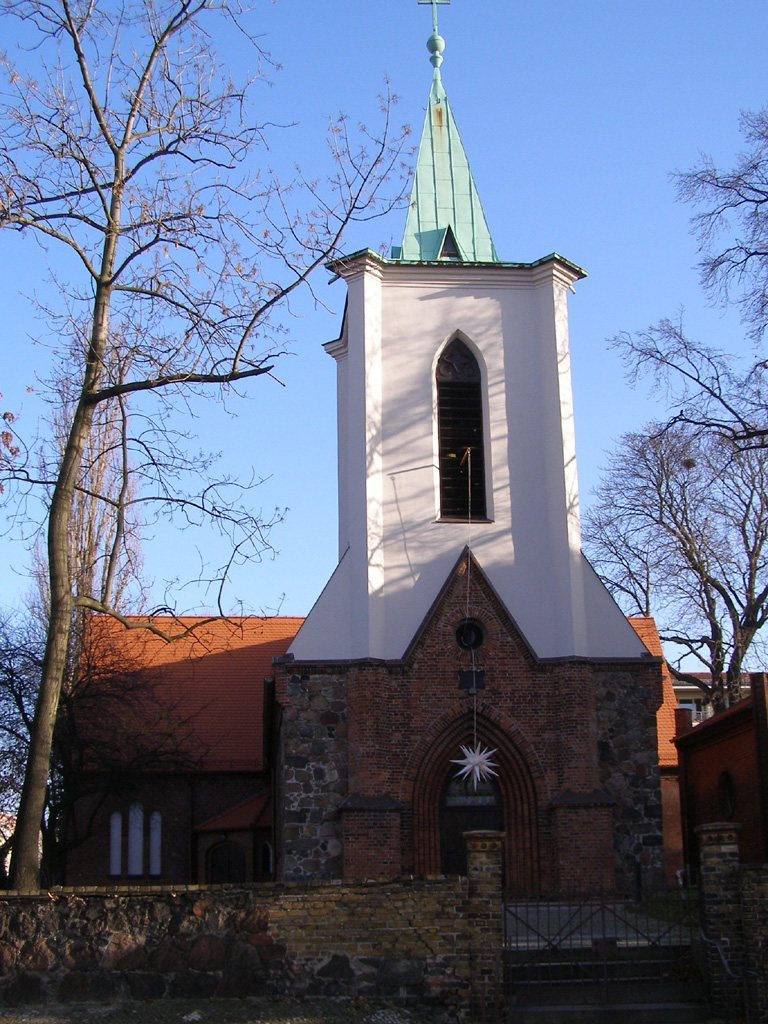
The church was restored in 1664 after destruction and looting during the Thirty Years’ War, the major European conflict of the 17th century that caused widespread destruction and population loss. Further major changes came in the 19th century. Between 1822 and 1833, a Neo-Gothic brick tower with a pointed spire was built on the medieval fieldstone tower base, and a new west portal was added. The tower superstructure was altered again during the 1830s.
The church was extended eastward in 1863. In 1899 and 1900, designs by Theodor Prüfer added a projecting transept, a section extending at right angles from the nave, and a corresponding polygonal choir, a sanctuary end formed from several straight sides. These changes moved the choir farther east and created more space for the growing congregation.
Destruction and reconstruction
Bombing during the Second World War caused the church to burn completely in August 1943, leaving only the enclosing walls. The fire also destroyed its rich 16th-century furnishings. The church was rebuilt in 1948 and 1949 according to designs by Herbert Erbs. The tower was reconstructed in simplified form, while the interior received a modern design.
Later work continued to shape the building’s present appearance. From June 2005 to summer 2007, white plaster was applied to the tower superstructure, covering the exterior brickwork. The church is a protected historic monument.
Parish use and associated spaces
The church remains in use for evangelical worship, baptisms, confirmations, and weddings. It also hosts church festivals and regular concerts. Beside the entrance, a former mausoleum commissioned in the 19th century by Johann Heinrich Leberecht Pistorius, owner of the Weißensee estate and a successful entrepreneur, now serves as a small communal room for the parish. Pistorius’s sister was buried there first, and he was buried there in 1858. The structure was renovated in 2006 and 2007.
The Katharinensaal was built between the church and the former vicarage, a residence associated with a parish clergyman, in 2007. This modern timber building provides space for up to 300 people.
Remains
Medieval core
The church’s surviving medieval core is organized around a west tower and a brick nave. The oldest surviving component is the tower, whose lower section uses irregular fieldstone masonry made from naturally occurring, roughly shaped stones rather than regularly cut blocks. The nave belongs to the second half of the 15th century. Its eastern half appears older than its western half because it contains larger-format bricks.
On the north side of the older eastern nave, blocked pointed-arch openings preserve the positions of one portal and two windows. These remains belong to the late-medieval fabric that forms the foundation of the present building.
Nineteenth-century additions
Neo-Gothic tower
The tower superstructure built during the 1820s and 1830s is brick-built and ends in a pointed spire. Its earlier form, which included a surrounding viewing terrace, was replaced by a somewhat lower structure with sound openings shaped as narrow pointed-arch windows. After the war, the tower received a simple copper pointed spire. The later white plaster finish now covers the tower superstructure.
Polygonal choir of 1863
The eastward enlargement of 1863 is formed by a five-sided brick polygonal choir. Its several straight sides create the sanctuary end and extend the medieval church toward the east.
Transept and eastern choir
The addition of 1899 and 1900 introduced a broad transept and another polygonal choir. The transept enlarged the interior, while the choir was positioned farther east, giving the building its substantially reshaped late-medieval and Neo-Gothic form.
Interior, windows, and organs
The present furnishings are modern because the earlier interior was destroyed in the 1943 fire. Werner Richter made the altar table, baptismal font, freestanding pulpit, chandeliers, and organ facade, the visible front of an organ. The sculptor Fritz Kühn created the metal altar cross.
A small pneumatic organ made by the Eule company in 1952 stands on the gallery. Its valves operate through air pressure controlled by the keys, and the instrument was reconstructed in 2009. A larger organ made by Sauer of Frankfurt an der Oder was installed in the south aisle in 1978.
The colored choir windows were made in the mid-1950s after designs by the painter Gerhard Olbrich. Their scenes depict the New Testament, the part of the Christian Bible concerning the life and teachings of Jesus and the beginnings of Christianity.
Bells and neighboring structures
The present bell peal consists of three bells sounding the sequence a’–h’–d”. The large and small bells are cast-iron bells made by Schilling & Lattermann in 1962. They hang on cranked yokes and have counterweighted clappers. The middle bell is a bronze bell cast in 1723 and hangs on a straight yoke.
Earlier bronze bells included one cast in 1474, described in documentary records as the oldest. One bell was melted down during the First World War, a second during the Second World War, and the last was destroyed in the 1943 fire.
The former mausoleum beside the entrance is now a small parish communal room. Between the church and the former vicarage stands the Katharinensaal, a modern timber building constructed for parish gatherings and other communal activities.