Saint Bartholomew Church in Poręba Wielka: A Late Gothic Wooden Parish Church
Site at a Glance
- Rating
- 4.8
- Popularity
- Very Low
- Country
- Poland
- Primary era
- Early Modern
- External website
- Open
- Eras represented
- Early Modern
- Civilizations
- Habsburg, Kingdom of Poland, Polish–Lithuanian Commonwealth
- Site type
- Religious
- Remains
- Church
On this page9 sections
History
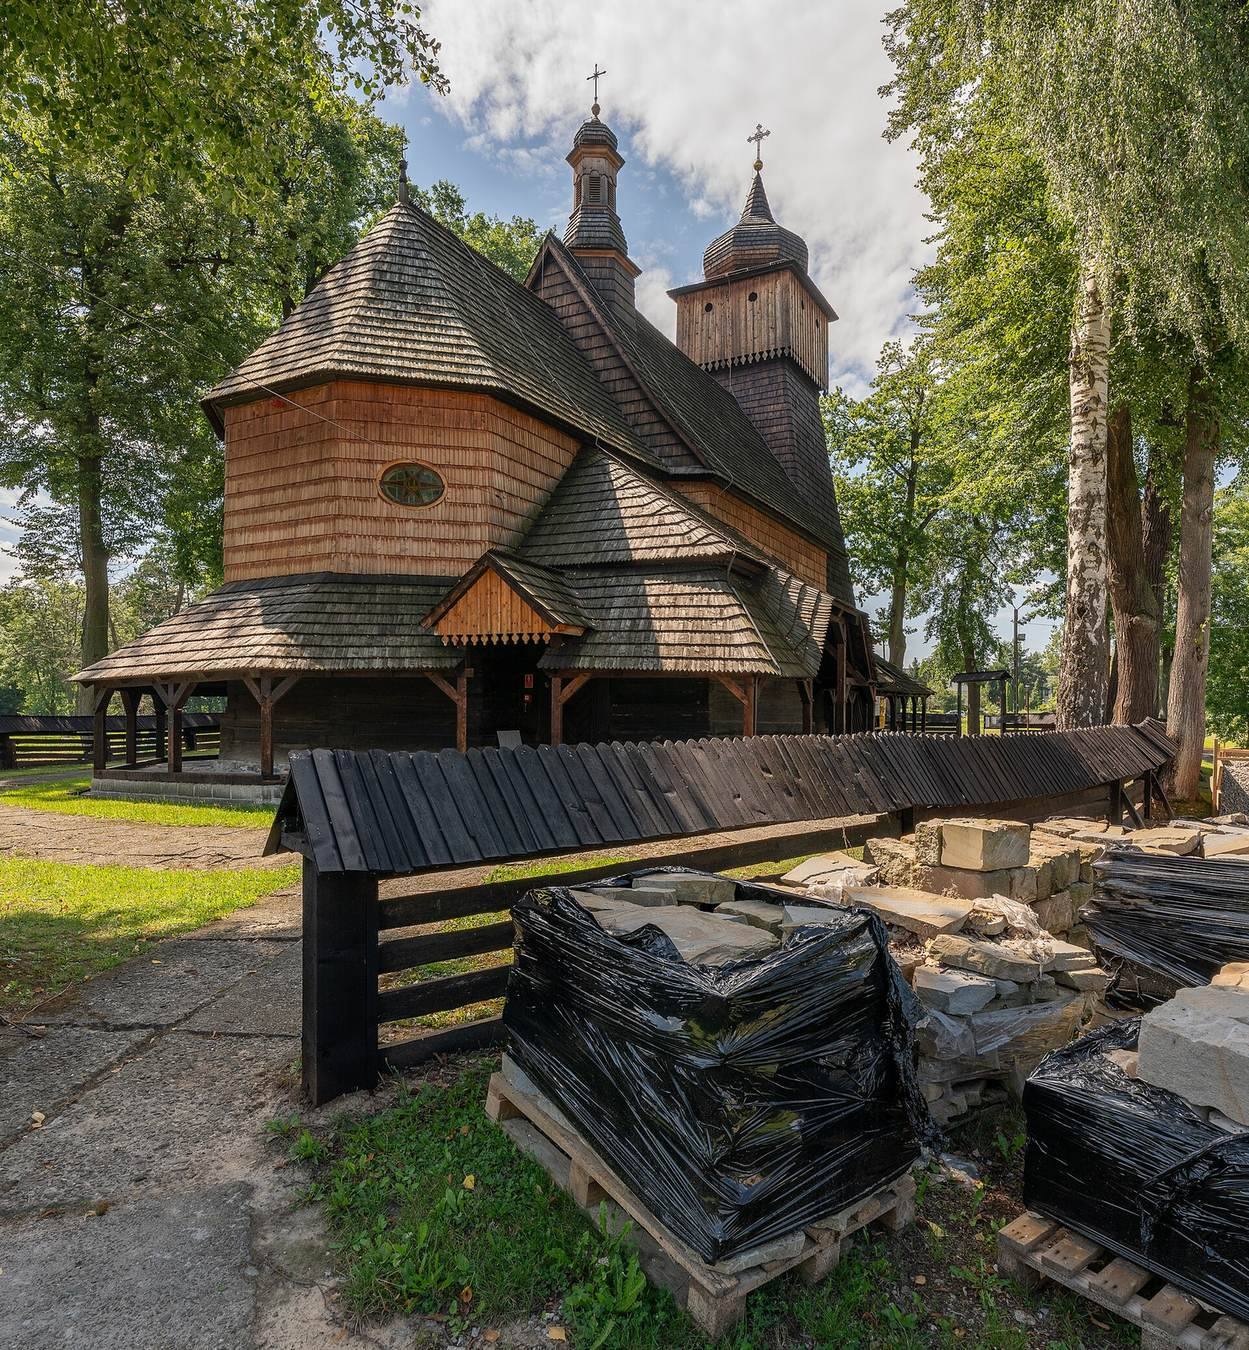
Saint Bartholomew Church in Poręba Wielka is a Roman Catholic parish church in Poland, built in the early sixteenth century in the Silesian variant of Late Gothic wooden architecture. Its construction probably took place between 1502 and 1506 under the patronage of Zygmunt Porębski, the village owner and secretary to King Sigismund the Old, and the church was consecrated in 1509.
Medieval foundations and the present church
Poręba Wielka was chartered in 1285 on lands belonging to the Cistercians, a Catholic monastic order that managed religious and economic foundations across medieval Europe. A church at the settlement was recorded in 1325–1327. During the first half of the fifteenth century, Poręba Wielka was held by the Kornicz family, who adopted the surname Porębski and retained the village until the turn of the seventeenth and eighteenth centuries.
The present church arose during the rule of King Sigismund the Old, who reigned from 1506 to 1548 as king of Poland and grand duke of Lithuania. In 1506, he also funded a bell made by Piotr Wischer, a bell-founder from Krakow. Nazi authorities seized the bell in 1943. It is now held by a parish in Germany and has not been recovered.
Changes in use and later renovation
A tower was added around 1644, expanding the church complex with a new vertical structure and entrance porch. Between 1720 and 1763, the building served as a prayer house for a Calvinist congregation. Calvinism is a Protestant tradition associated with the Reformation and the teachings of John Calvin.
A major renovation in 1783 introduced new Baroque furnishings. The tower received a sheet-metal roof in 1905, while Adam Giebułtowski created the surviving interior polychrome, or multicolored decoration, in 1916–1917. The altars and pulpit were renovated in 1918. Conservation and renovation work has continued since the beginning of the twenty-first century. The church entered the historic-monument register under number A-364/78 on 17 October 1978 and forms part of the Lesser Poland Wooden Architecture Route. It remains dedicated to Saint Bartholomew, one of the Twelve Apostles in Christian tradition and traditionally regarded as a martyr. His liturgical feast is celebrated on 24 August.
Remains
Wooden church building
Plan and exterior
The church is oriented along an east–west axis, with the chancel toward the east. It has a single nave and a three-sided enclosed chancel. The nave is substantially wider, longer, and slightly higher than the chancel. Both sections use log construction, with parts of the walls clad in dark boards and the exterior covered with wooden shingles. A sheet-metal gabled roof runs across the building in two ridges.
Open surrounding galleries, known as soboty, adjoin the walls. These open-sided covered passages provide sheltered circulation around the church and are characteristic of several wooden churches in the Carpathian region. A sacristy is attached to the northern side of the chancel, adding a separate service space to the main building.
Interior and furnishings
Inside, the church has flat ceilings divided into boxed-in sections. Late Gothic entrance portals lead south from the nave and into the sacristy. Their openings have an ogee, or “donkey’s-back,” form, and each portal has a single-leaf door. The semicircular chancel arch is profiled and rests on corbels.
The interior paintings belong to the Young Poland movement, a Polish cultural and artistic movement of the late nineteenth and early twentieth centuries. Figures associated with the Old Testament appear on the walls. The ceiling presents the Coronation of the Virgin Mary surrounded by Polish saints and a dying insurgent, from whom an eagle carrying a sword flies away. This scene forms an allegory of Poland.
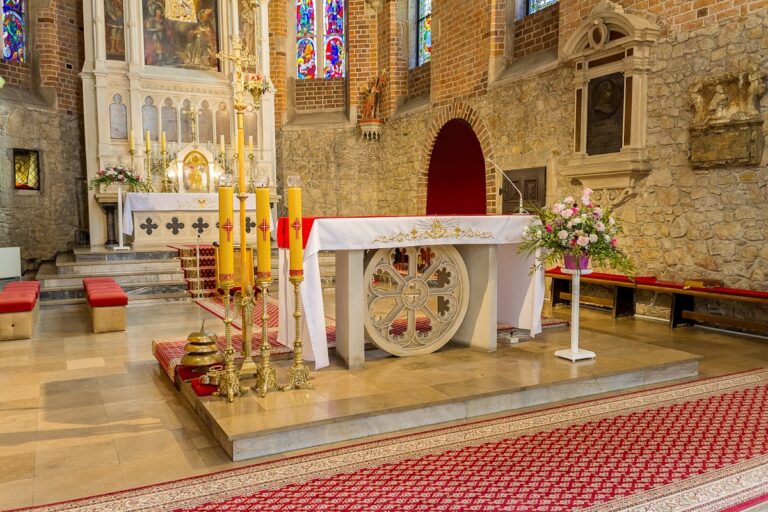
The late-eighteenth-century furnishings are Rococo, an ornate eighteenth-century artistic style. They include the high altar, with an image of the Virgin and Child, two side altars, and the pulpit. The organ case is also Rococo and dates from the eighteenth century. A Neoclassical baptismal font, based on forms associated with ancient Greece and Rome, completes the principal furnishings. The church has four altars in total.
Tower and devotional objects
The tower has post construction and sloping walls covered with shingles. Its upper level contains the bell chamber, while the ground floor serves as the porch. An onion-shaped pyramidal roof crowns the structure. The lower level also holds numerous processional images, religious pictures carried during devotional ceremonies. Among them is an image of the Virgin Mary accompanied by scenes from her life and the life of Christ. A painting of the Coronation of the Virgin Mary hangs beside these images.
Churchyard features
The churchyard contains a cemetery and a chapel arranged inside the dried trunk of an old tree. The small chapel is protected by a shingled roof. A historically valuable feature inside the church is the tomb slab of Zygmunt Porębski, dating from around 1641.