Sain Stone Caravanserai: A Safavid Roadside Shelter in Iran
Site at a Glance
- Rating
- 4.6
- Popularity
- Very Low
- Country
- Iran
- Primary era
- Early Modern
- Eras represented
- Early Modern
- Civilizations
- Safavid
- Site type
- Economic
- Remains
- Caravanserai
On this page6 sections
History
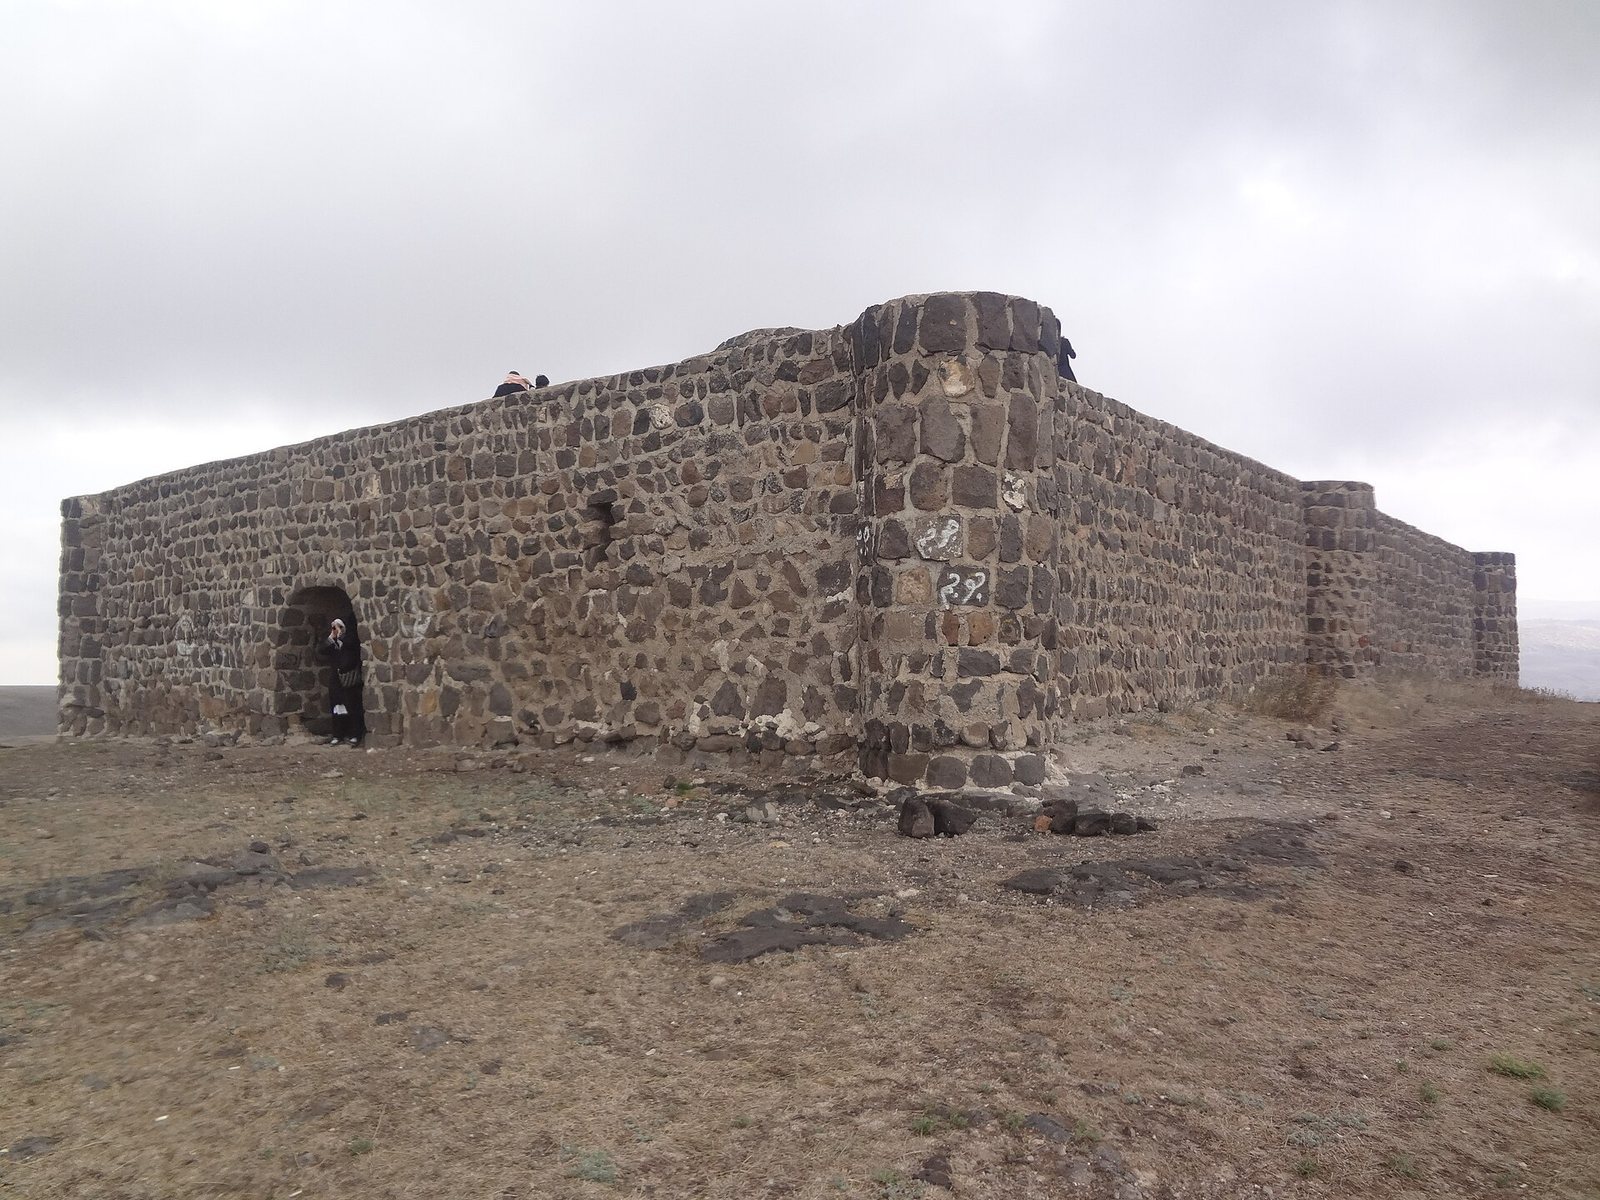
Sain Stone Caravanserai is a Safavid-period roadside lodging complex in Iran, standing at Sain Pass in Nir County, Ardabil Province. Also known as the Shah Abbas Caravanserai of Ardabil or the Shah Abbas Caravanserai of Nir, it was ordered by Shah Abbas, the Safavid ruler who reigned from 1588 to 1629. The building provided travelers with shelter and security on a difficult mountain route exposed to heavy snow.
A Safavid caravanserai
The caravanserai belonged to the Safavid period, the era when the Safavid dynasty ruled Iran from the early sixteenth to the eighteenth century. A caravanserai was a roadside lodging complex for travelers, caravans, animals, and goods. At Sain Pass, the building’s purpose was closely tied to the need for protection and shelter during journeys through severe winter conditions.
Sain Stone Caravanserai is regarded as an Iranian prototype because of its direct influence on social developments and on literature, poetry, music, and painting. These influences are described as distinct from those associated with caravanserais outside Iran.
Heritage status
The caravanserai was registered as a National Heritage Site of Iran on 25 December 1983 under registration number 1653. In 2023, it became one of 54 geographically separate but related caravanserais included in the UNESCO World Heritage serial property The Persian Caravanserai. The property spans 24 Iranian provinces and was inscribed under cultural criteria (ii) and (iii), with UNESCO registration number 1668. The caravanserai is now abandoned, and its present owner is the Cultural Heritage Organization.
Remains
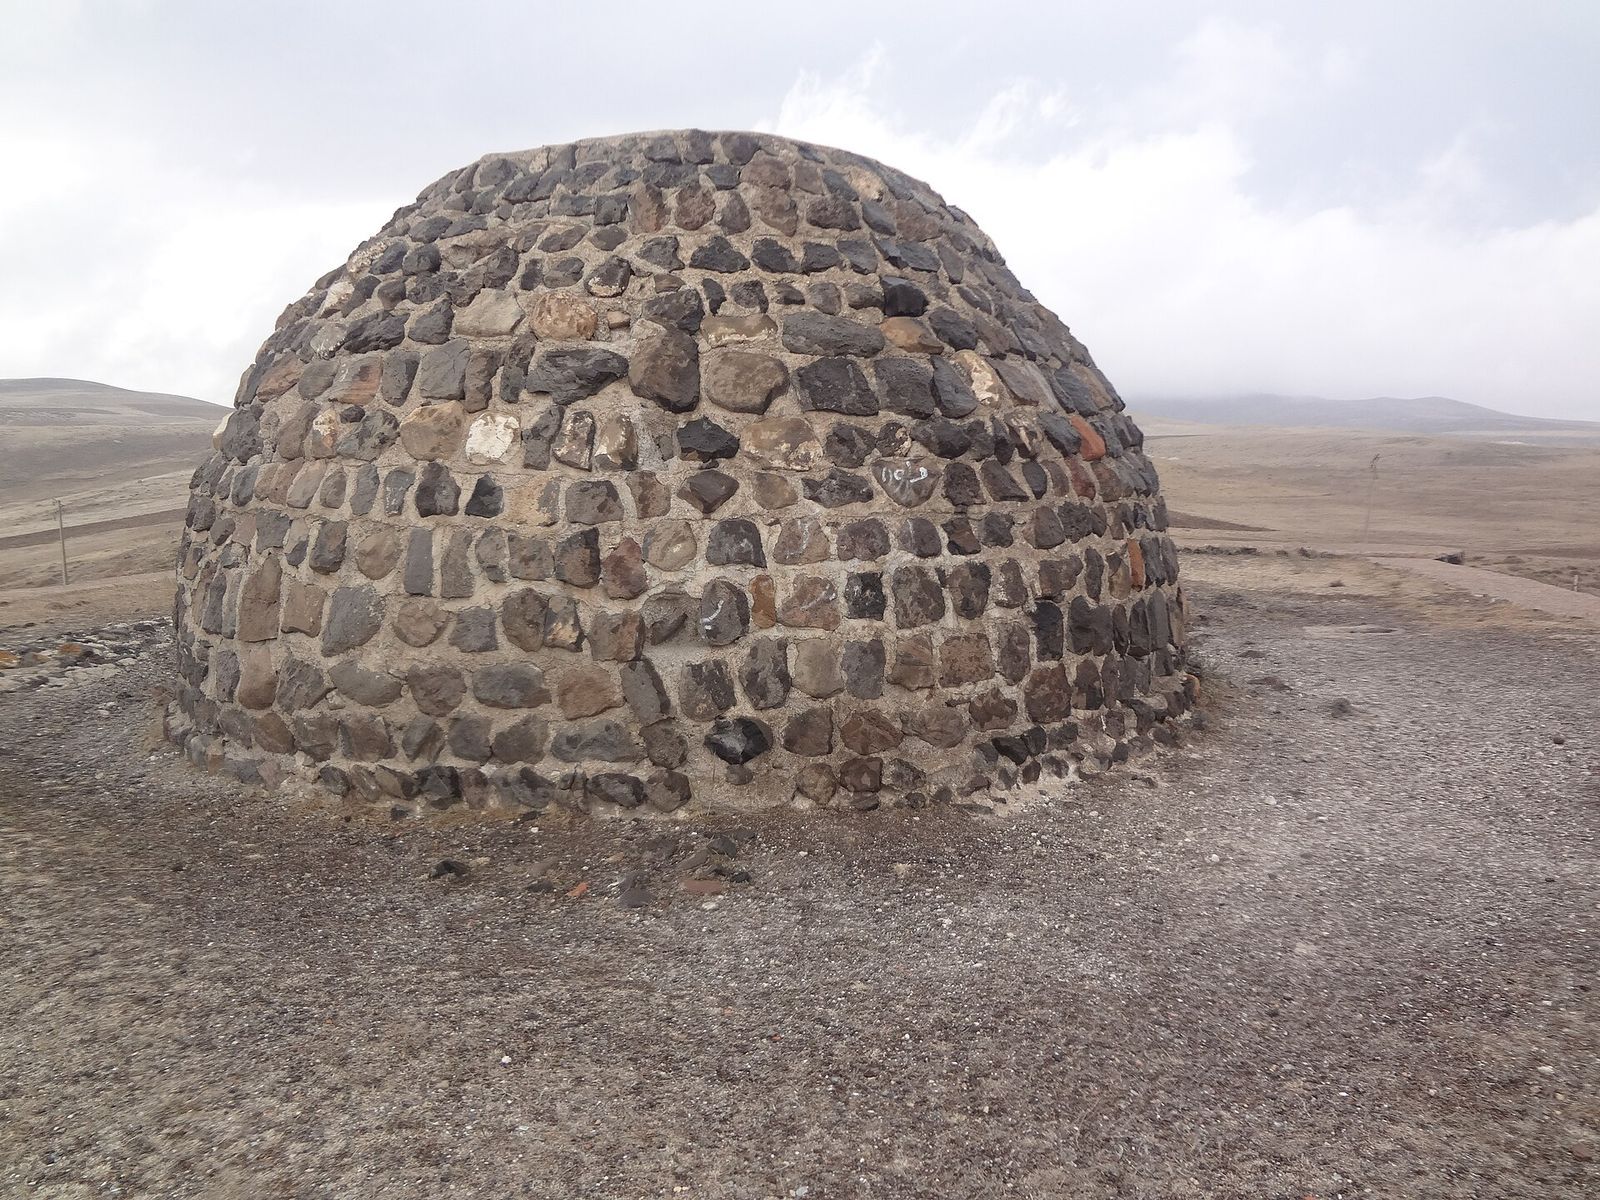
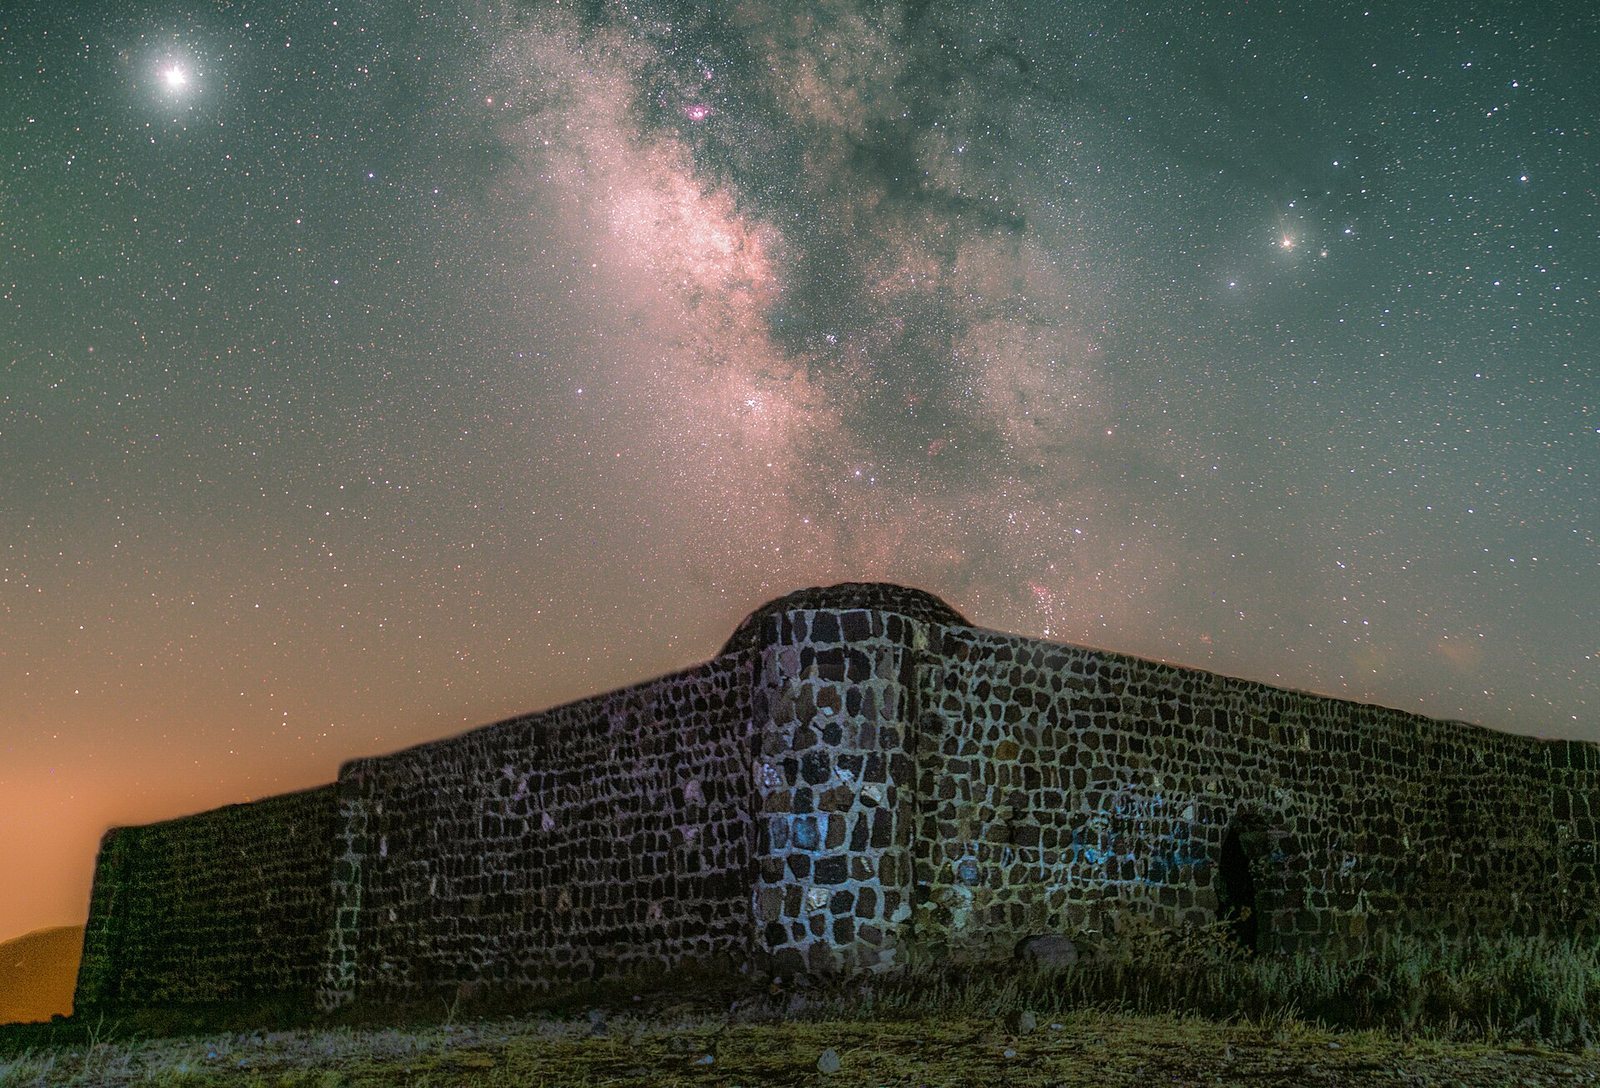
Sain Stone Caravanserai stands at Sain Pass in the western Yurtchi district, near Ilanjigh village and approximately 10 kilometers from Nir on the old Nir–Sarab road. Its surviving design reflects the exposed mountain setting and the practical requirements of a lodging complex serving caravans. The building was made from locally obtained stone selected for its resistance to regional weather conditions.
Climate-responsive construction
The entrances leading into the residential spaces were narrow and low. This arrangement allowed them to be blocked with limited materials, helping prevent cold air and snow-laden drafts from entering. Roof openings were kept to a minimum while still allowing ventilation and daylight inside, adapting the building to the severe climate at the pass.
Circulation spaces and animal shelter
Entrances to the central circulation spaces were somewhat larger than those serving the side spaces. Their greater width allowed the pack animals accompanying caravans to enter and take shelter within the complex, while the side spaces served the more enclosed residential areas.