Katharinenkirche: The Historic Protestant Church of Steinau an der Straße
Site at a Glance
- Rating
- 4.5
- Popularity
- Very Low
- Country
- Germany
- Primary era
- Medieval
- External website
- Open
- Eras represented
- Medieval
- Civilizations
- Holy Roman Empire
- Site type
- Religious
- Remains
- Church
On this page8 sections
History
Katharinenkirche is a historic Protestant church in Steinau an der Straße, Germany, whose present form was created chiefly by a Late Gothic rebuilding between 1481 and 1511. Its development reaches back to the High Middle Ages, and archaeological excavations have identified four earlier churches beneath or within the present building.
Early Churches and Medieval Development
The oldest identified church has been associated with a church consecration recorded in 886. If that reference belongs to the first building, it would place the church in the Carolingian period, the era of Charlemagne’s Frankish dynasty and its successors from approximately the eighth to the tenth century. The connection remains uncertain, however, and the consecration may instead refer to the second church.
The second building probably dates from the High Middle Ages, with its construction tentatively placed around 1100. A third church was probably Romanesque, a medieval style known for substantial masonry and rounded forms, and probably stood before 1290. Its central rectangular choir appears to have originated in this phase, although much of the upper masonry visible today belongs to two later Gothic rebuilding stages.
The fourth church was Early Gothic. Parts of it survive in the substantially altered north wall and in the standing masonry of the rectangular choir. Between 1481 and 1511, the church was rebuilt in the Late Gothic style, a later phase of Gothic architecture associated with pointed forms and more elaborate construction. Builders incorporated parts of the earlier structure, producing most of the building seen today.
Reformation and Congregational Change
In 1593, the Reformation, the sixteenth-century religious movement that divided Western Christianity and produced Reformed and Lutheran traditions, was introduced in the County of Hanau-Münzenberg. Its Calvinist, or Reformed, orientation made Katharinenkirche a Reformed church.
The church also became a burial place for members of the Grimm family. Those buried there included Christine Elisabeth Heilmann, the wife of Steinau pastor Friedrich Grimm, and five of their children. Friedrich Grimm was the grandfather of Jacob and Wilhelm Grimm. From the middle of the eighteenth century, burial in the nave was no longer permitted.
The Hanau Union of 1818 brought the previously separate Reformed and Lutheran congregations in the County of Hanau-Münzenberg into united congregations. Katharinenkirche then became the parish church of the united congregation. The formerly Lutheran Reinhardskirche was used only seasonally and ceased to serve as a liturgical space in 1929.
Modern Use and Restoration
In 1965, the parish function moved back to the newly restored Reinhardskirche. Katharinenkirche was then adapted for cultural purposes and underwent renovation until 1981. Since that year, it has continued to host regular worship services as well as cultural events, while Reinhardskirche remains the principal church of the Protestant congregation.
Restoration work in the 1970s revealed wall paintings from the fifteenth and sixteenth centuries. They were covered again because permanent exposure made their conservation difficult. A restoration in 2018 established that the present organ was built by Georg Friedrich Wagner in 1871, correcting an earlier attribution to Georg Link of Reinhards.
Remains
Church Layout and Medieval Fabric
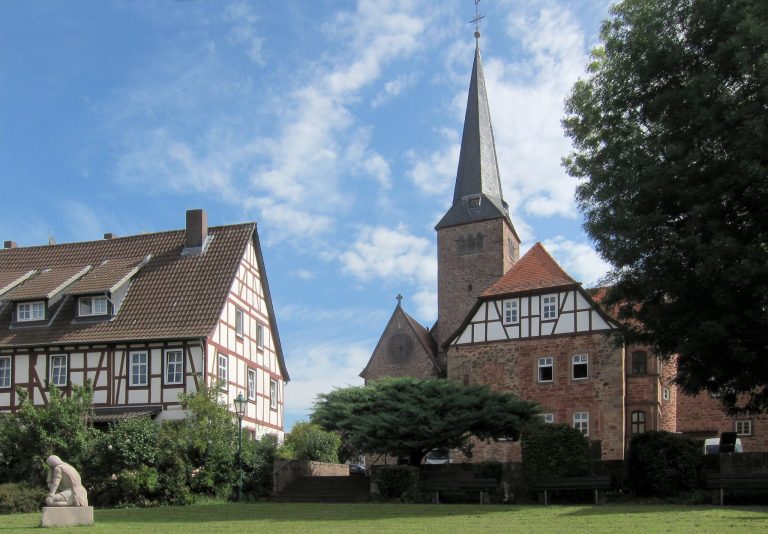
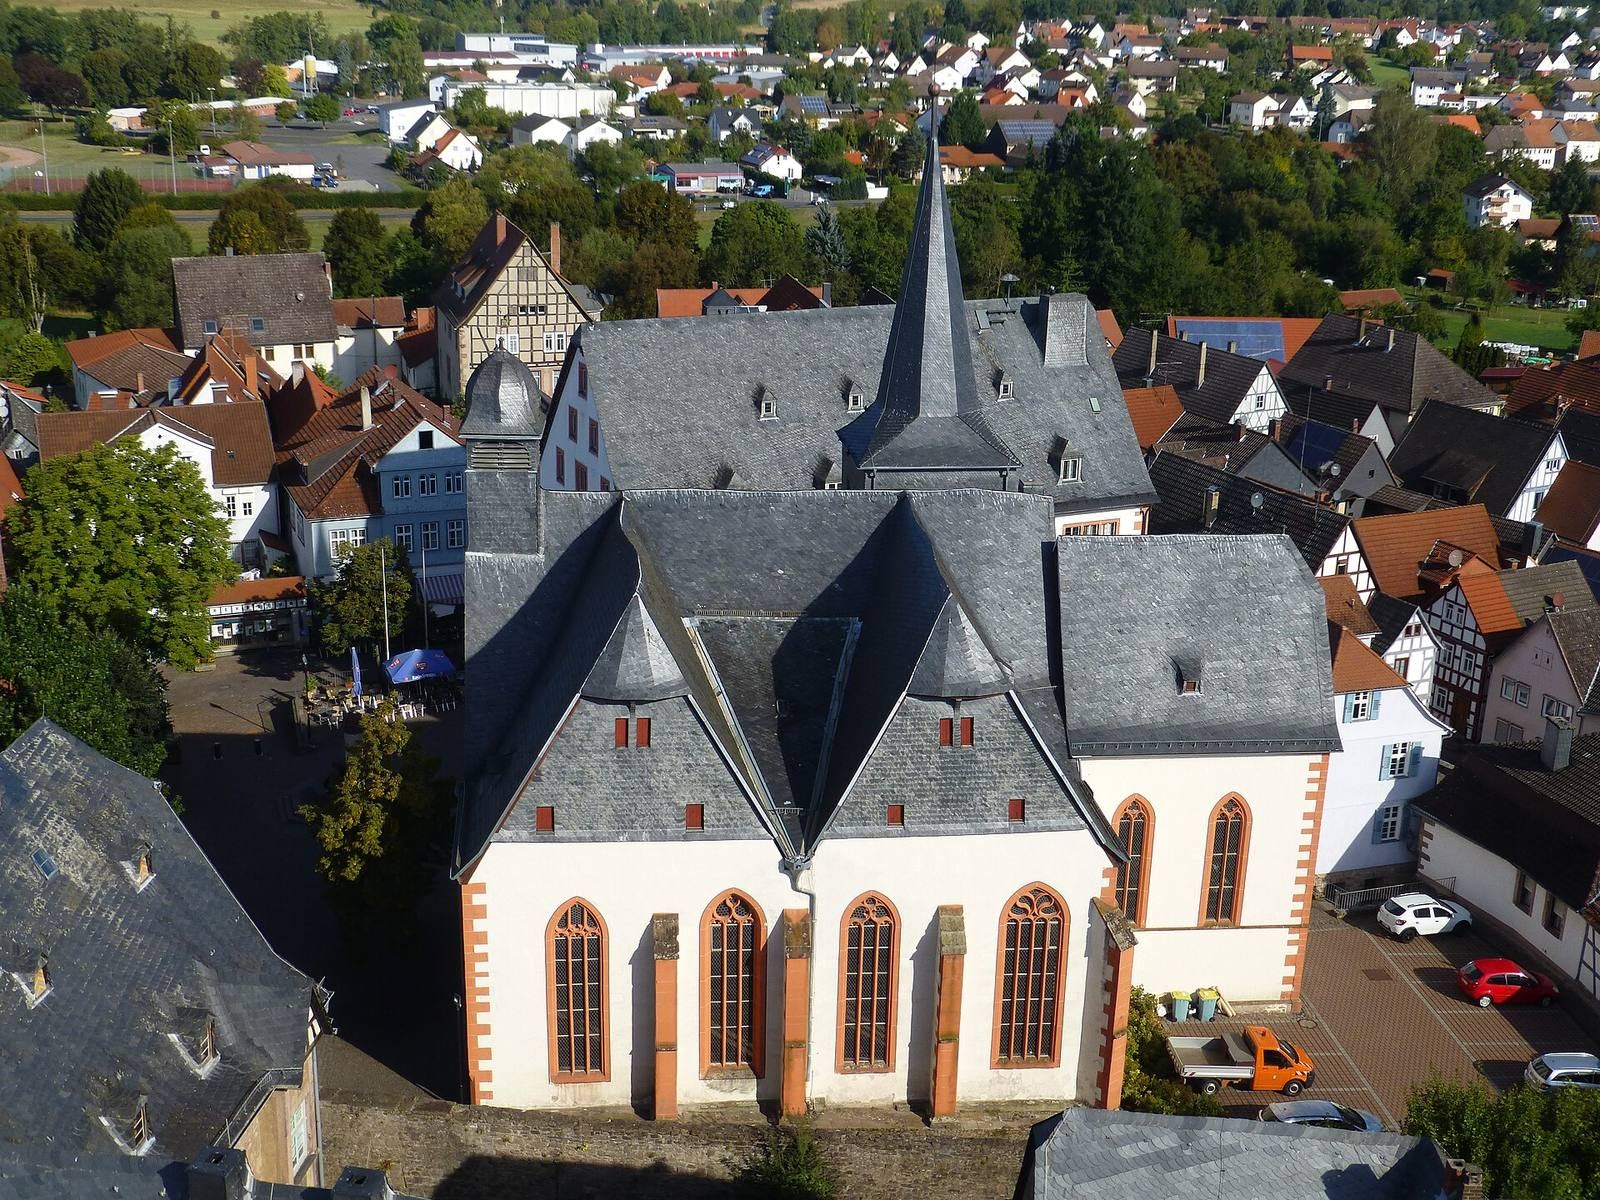
Katharinenkirche is an asymmetrical, two-aisled, flat-roofed hall church. The main nave is Early Gothic, while the southern side aisle belongs to the Late Gothic rebuilding and has two slated transverse gables. The side aisle was added between 1481 and 1511, when the earlier south wall was replaced by a row of octagonal columns.
The north wall of the preceding church was retained, raised, and given new window openings. Its earlier window niches face the interior and were conserved as visible traces of the predecessor building. The church ends at the east in a rectangular choir, and the sacristy also dates from the 1481 rebuilding.
Tower and Choir Decoration
The tower dates from 1273. Its slated upper stage contains the bell chamber, and its pointed helmet dates from 1539. In the choir area, late-medieval wall paintings survive beneath protective covering. Some were painted during the first half of the fourteenth century and were covered and repainted several times, in some cases into the fifteenth century. Their conservation requires that they not remain permanently exposed.
Furnishings and Organ
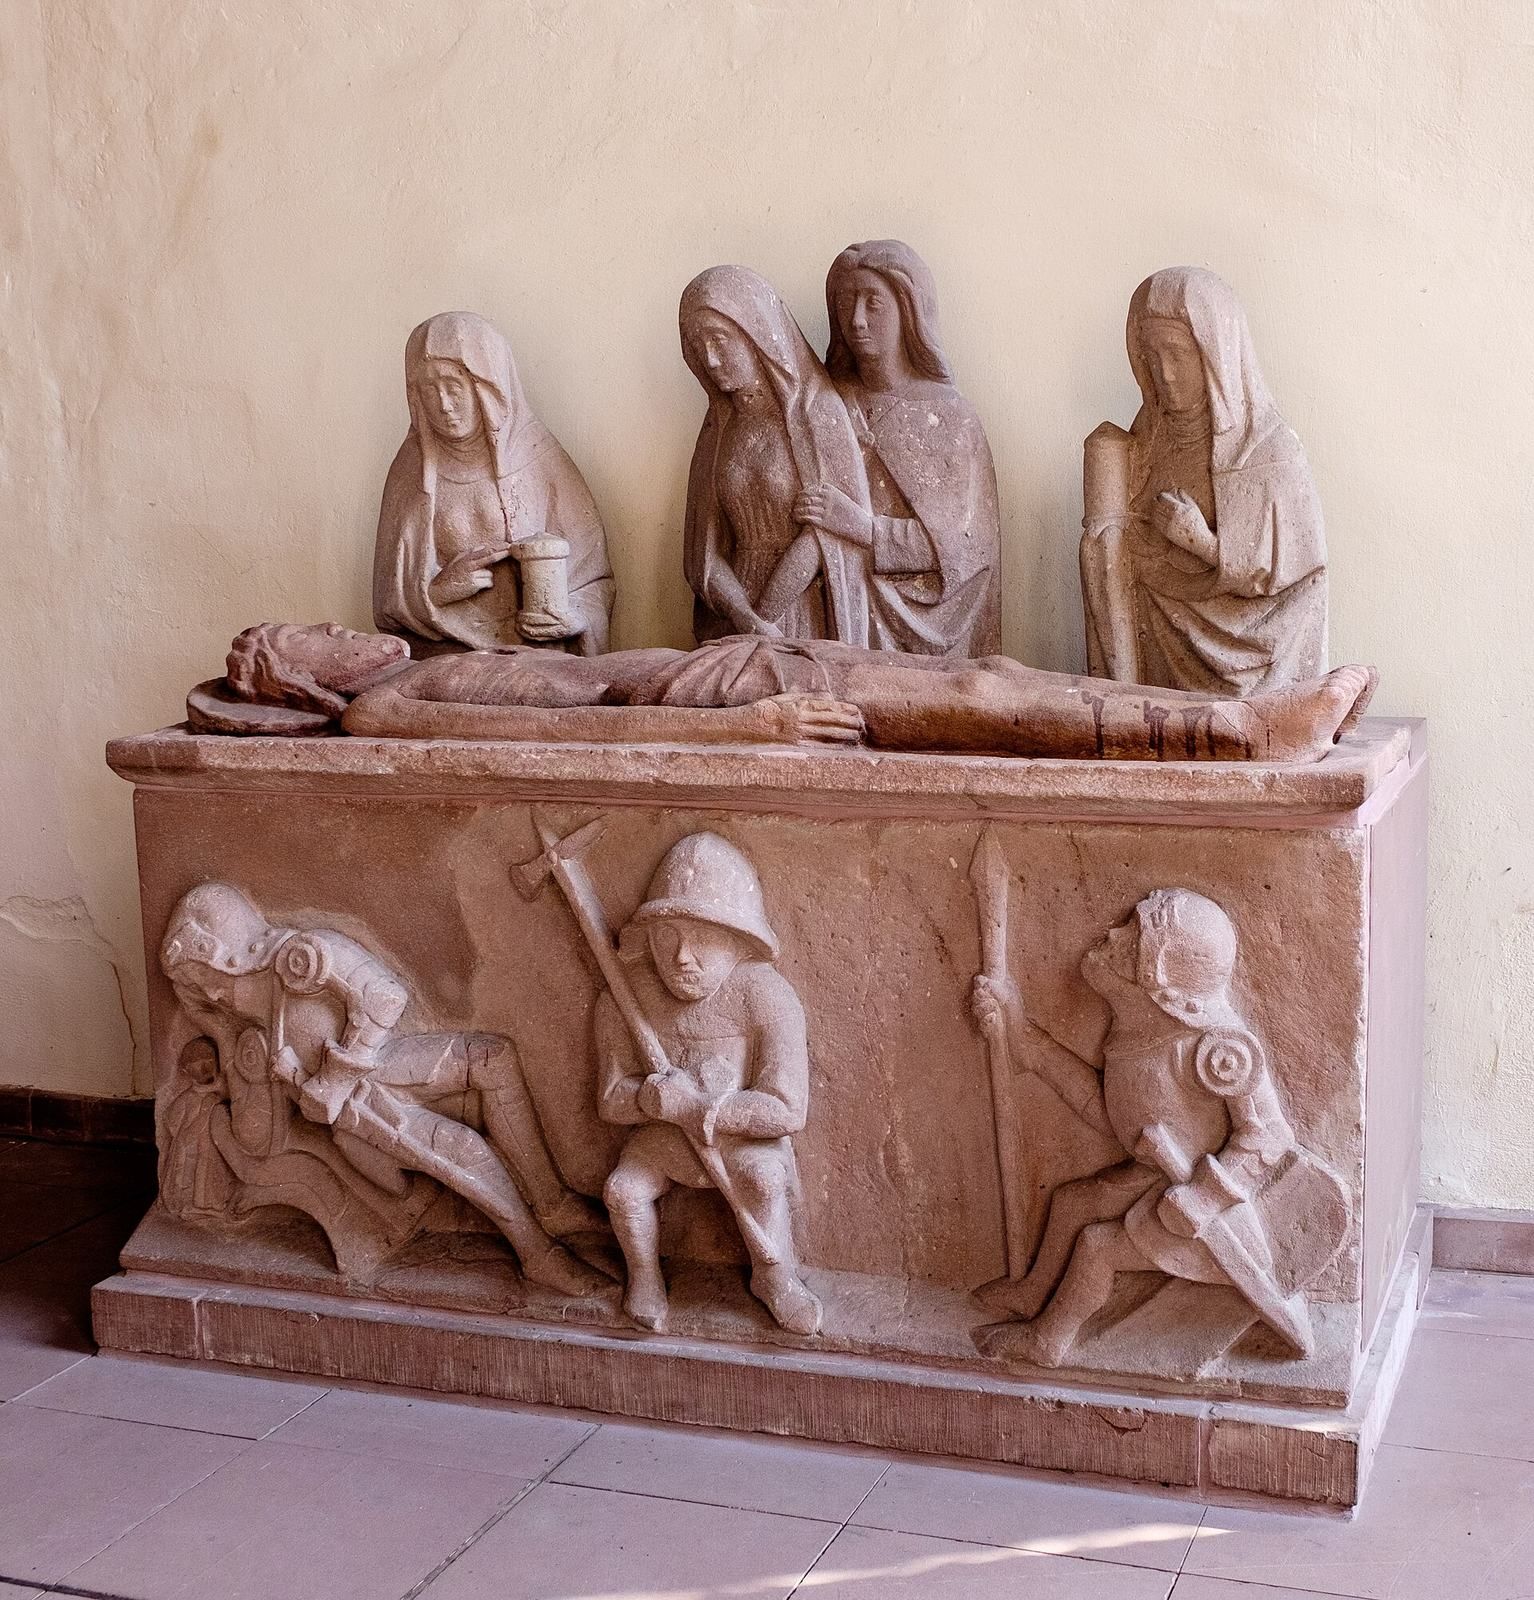
A Holy Sepulchre from the second half of the fifteenth century stands within the church. This devotional representation of Christ’s burial consists of a tomb structure and a sandstone corpus. The pulpit dates from 1500.
The first organ was built in 1682 by an organ builder from Hanau and had eight stops, meaning eight selectable sets of pipes or tonal registers. Its case survives. The instrument was altered in 1950 and 1955, then moved from the gallery to floor level in the choir in 1989. Its couplers are II/I and I/P, linking the second manual to the first and the first manual to the pedals.