Praglia Abbey: A Benedictine Monastery in Italy


Site at a Glance
- Rating
- 4.6
- Popularity
- Medium
- Country
- Italy
- Primary era
- Early Modern
- External website
- Open
- Eras represented
- Medieval, Early Modern, Modern
- Civilizations
- Holy Roman Empire, Venetian
- Site type
- Religious
- Remains
- Monastery
On this page18 sections
History
Praglia Abbey is a Benedictine monastery in Italy, at Bresseo in the municipality of Teolo, at the foot of Monte Lonzina in the Euganean Hills. Founded around 1080 for the Benedictine order, it began as a Romanesque complex completed in 1124 and later became a major religious, agricultural, and cultural centre in the Padua region.
Foundation and Medieval Development
The abbey was commissioned by the Maltraverso dei Maltraversi, a noble family from Vicenza. Its original name, Pratalea or Pratalia, referred to the meadows surrounding the monastery. Iselberto dei Tadi, a monk from San Benedetto Polirone, became Praglia’s first abbot and was named in a papal bull issued by Calixtus II in 1123.
During its early existence, Praglia stood under the authority or influence of stronger Benedictine institutions, including San Benedetto Polirone, Santa Giustina in Padua, and Cluny. The monastery became autonomous in 1304. During the Middle Ages it accumulated extensive lands through donations from feudal lords, bishops, emperors, popes, rulers, and local families. These possessions made it a substantial feudal holding and an important agricultural institution in the territory around Padua.
Crisis and Renaissance Rebuilding
Praglia entered a period of decline during the demographic and spiritual crisis of the second half of the fourteenth century. Its status also changed institutionally. In 1412 it became a commendatory abbey, an abbey whose administration or revenues could be assigned to an abbot who did not live as a monk in the community. In 1448 it came under Santa Giustina in Padua and joined the Benedictine reform association promoted by that abbey. This affiliation helped support Praglia’s revival.
A complete rebuilding of the monastery began in the 1460s and continued for about ninety years. The project transformed the medieval complex according to Renaissance architectural ideas, which revived classical forms from antiquity. The church of Santa Maria Assunta formed the centre of this renewal. Tullio Lombardo designed it in 1490, and Andrea Moroni later made substantial changes. The nave was completed in 1548, followed by the principal doorway and cupola in 1550.
Suppression, Restoration, and Return
Napoleonic secularization brought the first major modern rupture. Praglia was suppressed in 1810 after the fall of the Republic of Venice and the closure of religious institutions. The buildings remained closed for almost twenty years, serving as barracks and a storage depot while falling into disrepair. Manuscripts and other possessions were dispersed, and the Praglia Polyptych, a multi-panel altarpiece, was transferred to the Brera Picture Gallery in Milan.
The abbey was restored in 1834 under the Austrian emperor Francis II, but it was suppressed again in 1867 after Venetia joined the Kingdom of Italy. An agricultural institute was established at Praglia in 1864 and later moved to Brusegana near Padua. Benedictine monks returned permanently in 1904, restoring the monastery’s religious continuity and continuing to use parts of the complex while managing its agricultural lands.
Since the late nineteenth century, Praglia has belonged to the Sublacensian Congregation of the Benedictine Order. Such congregations are federations of Benedictine monasteries that provide an organizational and reforming framework for their communities. The Sublacensian Congregation was reunited with the Cassinese Congregation in 2013. The abbey church was made a minor basilica by Pope Pius XII in February 1954, an honorary status granted to a Catholic church because of its religious, historical, or architectural importance.
Library, Conservation, and Wartime Memory
The Biblioteca del Monumento Nazionale di Praglia developed from the medieval monastic library. Secularization dispersed its original collection, but donations and endowments rebuilt the library during the nineteenth century. Its importance led to recognition as an Italian national monument library in 1943. The collection now contains approximately 120,000 books and other writings, including illuminated and historical manuscripts such as a miniature-decorated psalter by Bartolomeo Polito.
A workshop for restoring books and manuscripts was established at Praglia in 1951. It has worked on about 25,000 manuscripts, incunabula, printed books, historical maps, and drawings, including works associated with Galileo Galilei, Alessandro Manzoni, and Giuseppe Garibaldi. After the Florence flood of 4 November 1966, the workshop rescued 1,850 damaged books. A further 2,000 books affected by flooding in Venice during the same year were also treated.
The abbey’s history also includes the deaths of two young partisans, Benedetto de Besi and Guido Puchetti, who were killed by Nazi-Fascist forces on 6 September 1944. They are buried in the crypt and received silver medals for military valour after their deaths. They are described as the only laypeople buried there. Praglia remains a Benedictine monastic community whose members maintain religious, agricultural, library, and conservation activities within the complex.
Remains
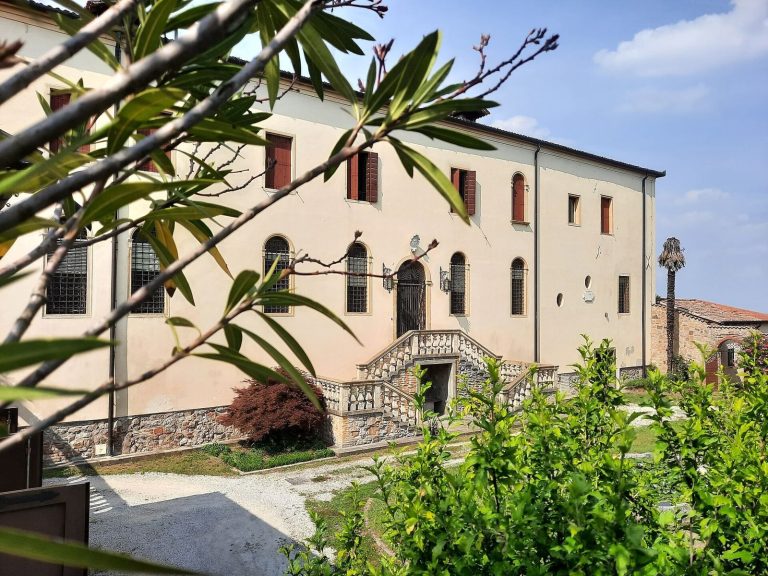
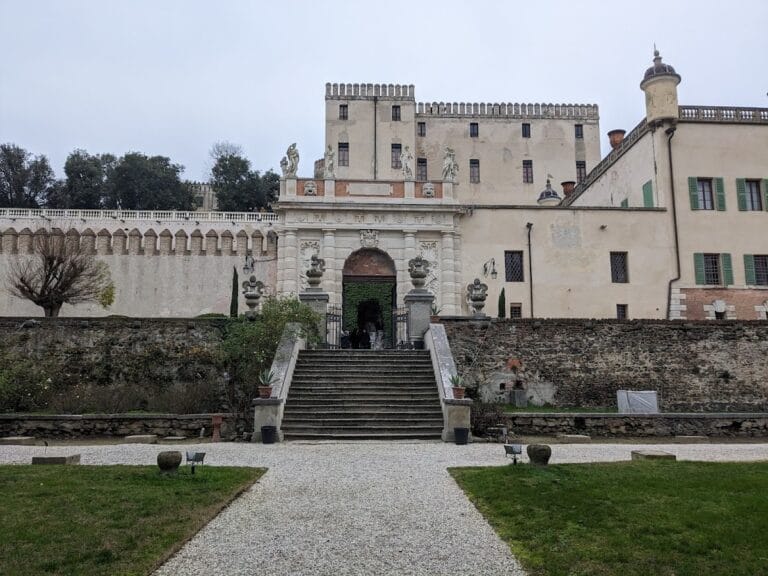
Praglia Abbey stands on the plain below wooded Monte Lonzina, within a landscape of fields, vineyards, orchards, vegetable and herb gardens, and an apiary. Its religious and agricultural spaces are arranged around four cloisters, linking the church with the monastic enclosure, refectory, chapter house, library, and service areas. The principal buildings combine the surviving medieval fabric with the extensive Renaissance rebuilding and later alterations.
Church and Bell Tower
Santa Maria Assunta
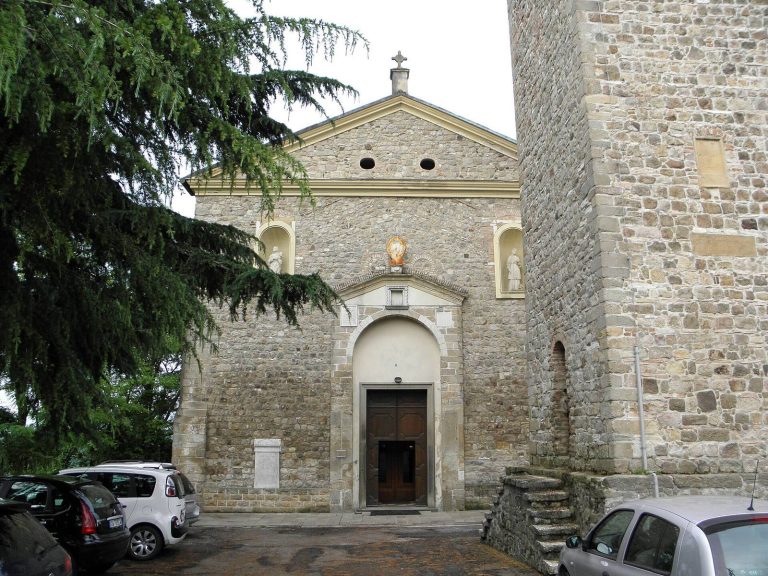
The abbey church is a three-aisled basilica on a cruciform plan, with twelve side chapels, a crossing cupola, a choir, and three apses in Early Renaissance forms. A monumental staircase leads to the church. Slender pilasters, flat wall-like supports, divide the high central nave from the side aisles and carry broad arcade arches. The nave is covered by a single barrel vault, while the aisles contain a sequence of small blind domes.
The cupola preserves frescoes by Giovanni Battista Zelotti. Their scenes include the Apotheosis of Christ, while the drum beneath the dome shows the Nativity, the Circumcision, Jesus at the age of twelve in the Temple, and the Wedding at Cana. The pendentives, triangular transitions between the dome and its supporting structure, contain figures of the Church Fathers and the Evangelists.
Domenico Campagnola painted the apse fresco of the Ascension of Christ around 1530. The side chapels contain Renaissance altarpieces by Venetian painters associated with Paolo Veronese. Their works include paintings by Zelotti, his teacher Antonio Badile, Veronese, and Alessandro Varotari, among them an Assumption of Mary by Zelotti and another Assumption attributed to a later generation of Veronese’s pupils. Above the high altar is a crucifix associated with the school of Giotto, the oldest furnishing in the church.
Romanesque Bell Tower
The square bell tower belongs largely to the first Romanesque complex and is the principal surviving element of that earlier construction. Its upper storey was redesigned in the eighteenth century after lightning struck the tower. The structure therefore preserves a medieval core alongside a later upper section.
Cloisters and Monastic Enclosure
Renaissance Hanging Cloister
The Renaissance hanging cloister, probably designed by Tullio Lombardo, replaced an earlier Romanesque cloister. Its broad, undecorated arcades rest on Corinthian columns made of Istrian marble and surround a patio with potted plants and a fountain. Sloping surfaces were designed to direct rainwater into a large cistern. On its eastern side, the cloister connects with the seventeenth-century Belvedere Loggia, also called the Loggia del Fogazzaro.
The loggia is associated with the writer Antonio Fogazzaro, who donated valuable books to the library and set a scene of his 1895 novel Piccolo mondo antico there. Its position provides a wide view over the Venetian plain and the Euganean thermal resorts.
Double Cloister
The double cloister, also known as the monastic enclosure, is a two-storey structure surrounding the buildings used by the monastic community. Its name refers to the symmetrical arrangement of its arcades. The cloister connects with the areas containing the monks’ cells and forms part of the residential core of the monastery.
Botanical Cloister
The two-storey botanical cloister was formerly used for cultivating herbs. Its patio now contains boxwood beds and palms. On the ground floor, arcades stand on capitals and columns made from alternating red Veronese marble and white Istrian marble. The upper storey has paired trefoil-headed windows in a Late Gothic style.
This cloister serves as the entrance cloister. Its northern side contains the Door of Charity, associated with the abbey’s charitable hospitality. Two doors on the eastern side lead to the upper floor and to a corridor containing the old oven.
Rustic Cloister
The rustic cloister occupies the western part of the monastery and has the simplest design of the four. Its arcades are undecorated and its windows are rectangular. The area formerly served agricultural purposes and apparently included a large threshing floor where farming tools were kept. Several cypresses grow beside its eighteenth-century fountain.
Chapter House and Refectory
Chapter House
The chapter house dates from around 1500. Its principal decoration is the monumental fresco of the Descent from the Cross, painted in 1536 by Girolamo Tessari, a pupil of Titian. The room formed part of the monastery’s administrative and disciplinary spaces, where the community met for governance.
Monumental Refectory
The monumental refectory, the communal dining hall, has its present wood-panelled appearance from the eighteenth century. Its end wall carries Bartolomeo Montagna’s large Crucifixion fresco. On the side walls are panel paintings by Zelotti with scenes from the Old and New Testaments. These panels originally belonged to the library.
The entrance contains two large marble holy-water basins decorated with plant and animal ornaments. The basins and their portal belong to the original Renaissance interior and are attributed to the circle of Tullio Lombardo. Their imagery presents water as cleansing the body and purifying the soul. A pulpit is attached to the western wall, while medallions carved by the Lombardo family depict the Baptism and Martyrdom of Saint Justina and Christ Pantocrator.
Library and Written Heritage
The Renaissance library hall remains in use. Zelotti’s fresco cycle covers scenes from the Old and New Testaments and includes sibyls in the four corners of the ceiling. Three central compositions represent the Triumph of Faith, the four Evangelists, and the four Church Fathers. The expansion of the collection required the original Renaissance wooden wall panelling to be replaced by wall shelving.
The library’s holdings include manuscripts, decorated religious books, and other historical writings. Among them is the miniature-decorated psalter by Bartolomeo Polito. The restoration workshop works on ancient books, manuscripts, and parchments, extending the abbey’s long connection with the preservation of written culture.