Chiesa di San Francesco: A Franciscan Church in Orvieto
Site at a Glance
- Rating
- 4.1
- Popularity
- Very Low
- Country
- Italy
- Primary era
- Early Modern
- Eras represented
- Medieval, Early Modern
- Civilizations
- Papal States
- Site type
- Religious
- Remains
- Church
On this page14 sections
History
Chiesa di San Francesco is a Roman Catholic church in Orvieto, Italy, founded by Franciscan friars during the early thirteenth century. Its medieval origins, later Baroque transformation, and connection with the Franciscan Order place it among the important historical churches of the city.
Franciscan foundation and medieval expansion
Franciscan friars established themselves at the site in 1216. The church replaced an earlier building dedicated to Santa Maria della Pulzella and a Benedictine monastery. Its foundation is placed in the early thirteenth century, with traditions giving the dates 1227, 1234, or approximately 1240.
A substantial reconstruction took place in 1262 under the direction of Saint Bonaventure of Bagnoregio, a thirteenth-century Franciscan theologian and church leader whose presence in Orvieto is recorded between 1262 and 1264. The building was enlarged in 1264 and consecrated in 1266 by Pope Clement IV, who led the Catholic Church from 1265 to 1268. Its original dedication honored Saint Francis and Blessed Ambrose of Massa Marittima. After the enlargement and consecration, the church was dedicated simply to Saint Francis.
Until Orvieto Cathedral was completed in 1290, San Francesco was the largest church in Orvieto. Its unusually broad medieval nave reflects the scale reached during this period. The church’s role also extended into the civic and religious life of the city, with notable burials and later commissions continuing within its walls.
Interior renewal and Baroque transformation
Orvieto’s noble families promoted a renewal of the interior during the second half of the sixteenth century. A series of altars was installed along the side walls, adding new furnishings to the medieval structure.
Between 1768 and 1773, a major renovation gave the church its definitive late Baroque interior, with some Neoclassical elements. Medieval frescoes were covered, the biforate windows, or windows divided into two openings, were blocked, and the side walls were altered to admit light from above. A pseudo-dome was built over the transept, the crosswise section intersecting the nave, as part of the new chapel arrangement.
From Franciscan convent to municipal complex
The church and convent remained with the Franciscan Order until their transfer in 1815. The Municipality of Orvieto then acquired the complex and assigned the convent to the Jesuits, who stayed in Orvieto until 1860. The former convent later served secular institutions, housing Orvieto’s military district from 1878 to 1955, followed by a state surveying institute and a commercial technical institute.
After a lengthy restoration, the convent became the home of the municipal library in 2009. The library had previously been located in Piazza Febei. A twenty-year restoration of the church consolidated the facade and addressed water infiltration from the roof. The church reopened to the public in May 1999. During the work, Professor Luigi Fratini rediscovered a surviving medieval fresco behind two cupboards, and later treatment restored its vivid colors. The church belongs to the Roman Catholic Diocese of Orvieto-Todi.
Remains
Setting and medieval structure
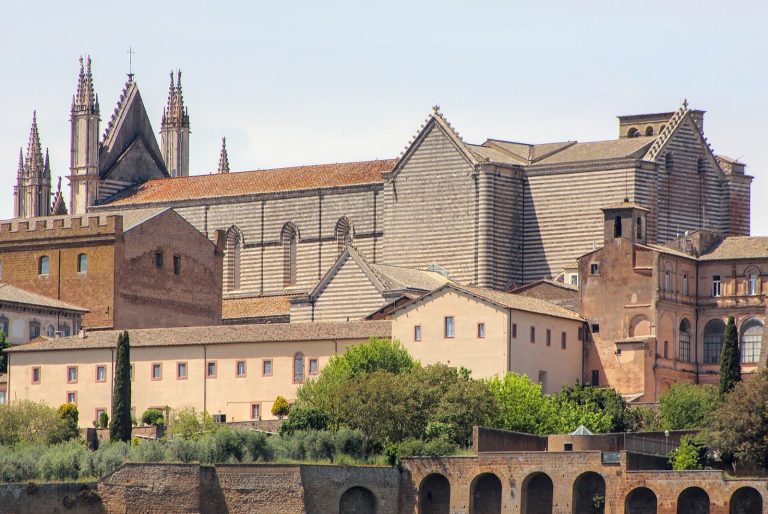
Chiesa di San Francesco stands in Piazza Febei, at the highest point of Orvieto’s tuff outcrop, and is associated with Via Ippolito Scalza along the southern ridge of the historic center. The medieval church followed a characteristic Franciscan plan, with a single nave ending in a quadrangular apse and covered by an exposed timber-trussed roof. A timber-trussed roof uses a connected wooden framework to carry the roof covering.
The nave measures 22.20 meters in width, exceeding the approximately 21.10-meter width common in comparable thirteenth- and fourteenth-century churches. Its breadth was achieved through arches made with voussoirs, wedge-shaped stones forming an arch, that projected progressively farther inward. This building technique was also used in other medieval structures in Orvieto and helped make the church one of the largest buildings of medieval architecture.
Facade and exterior features
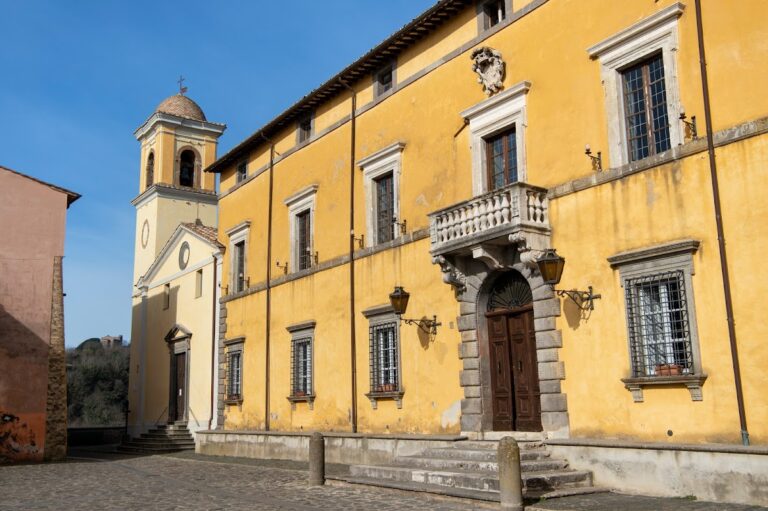
Gabled facade
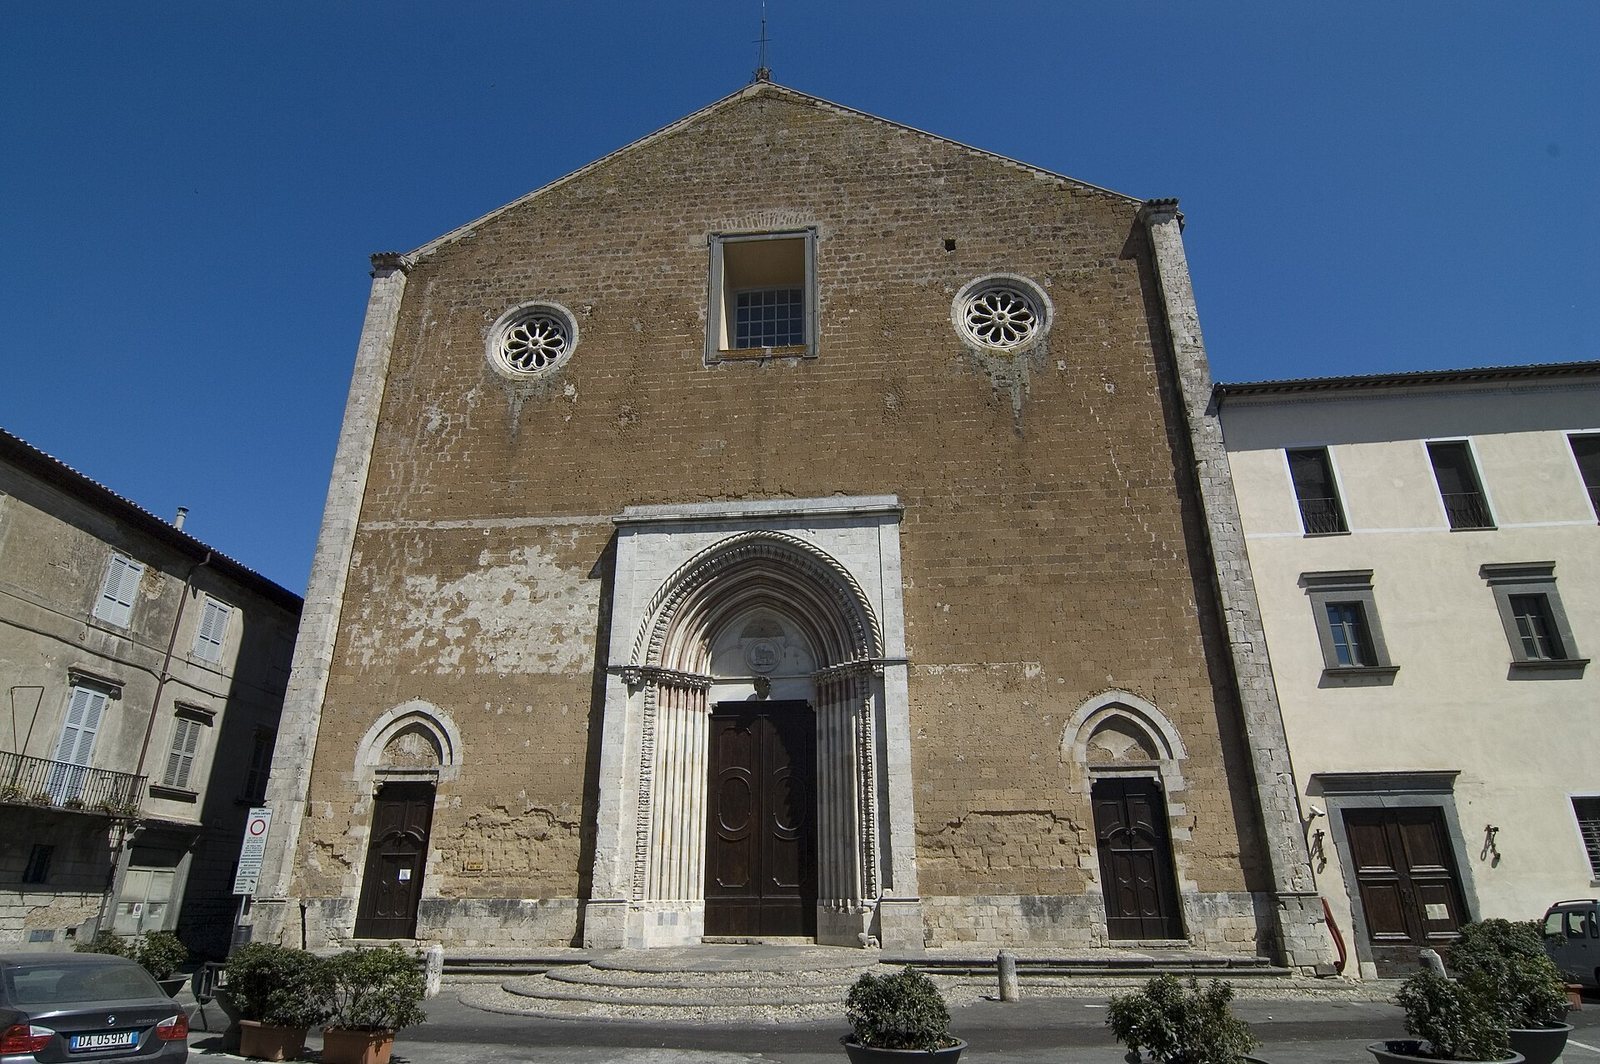
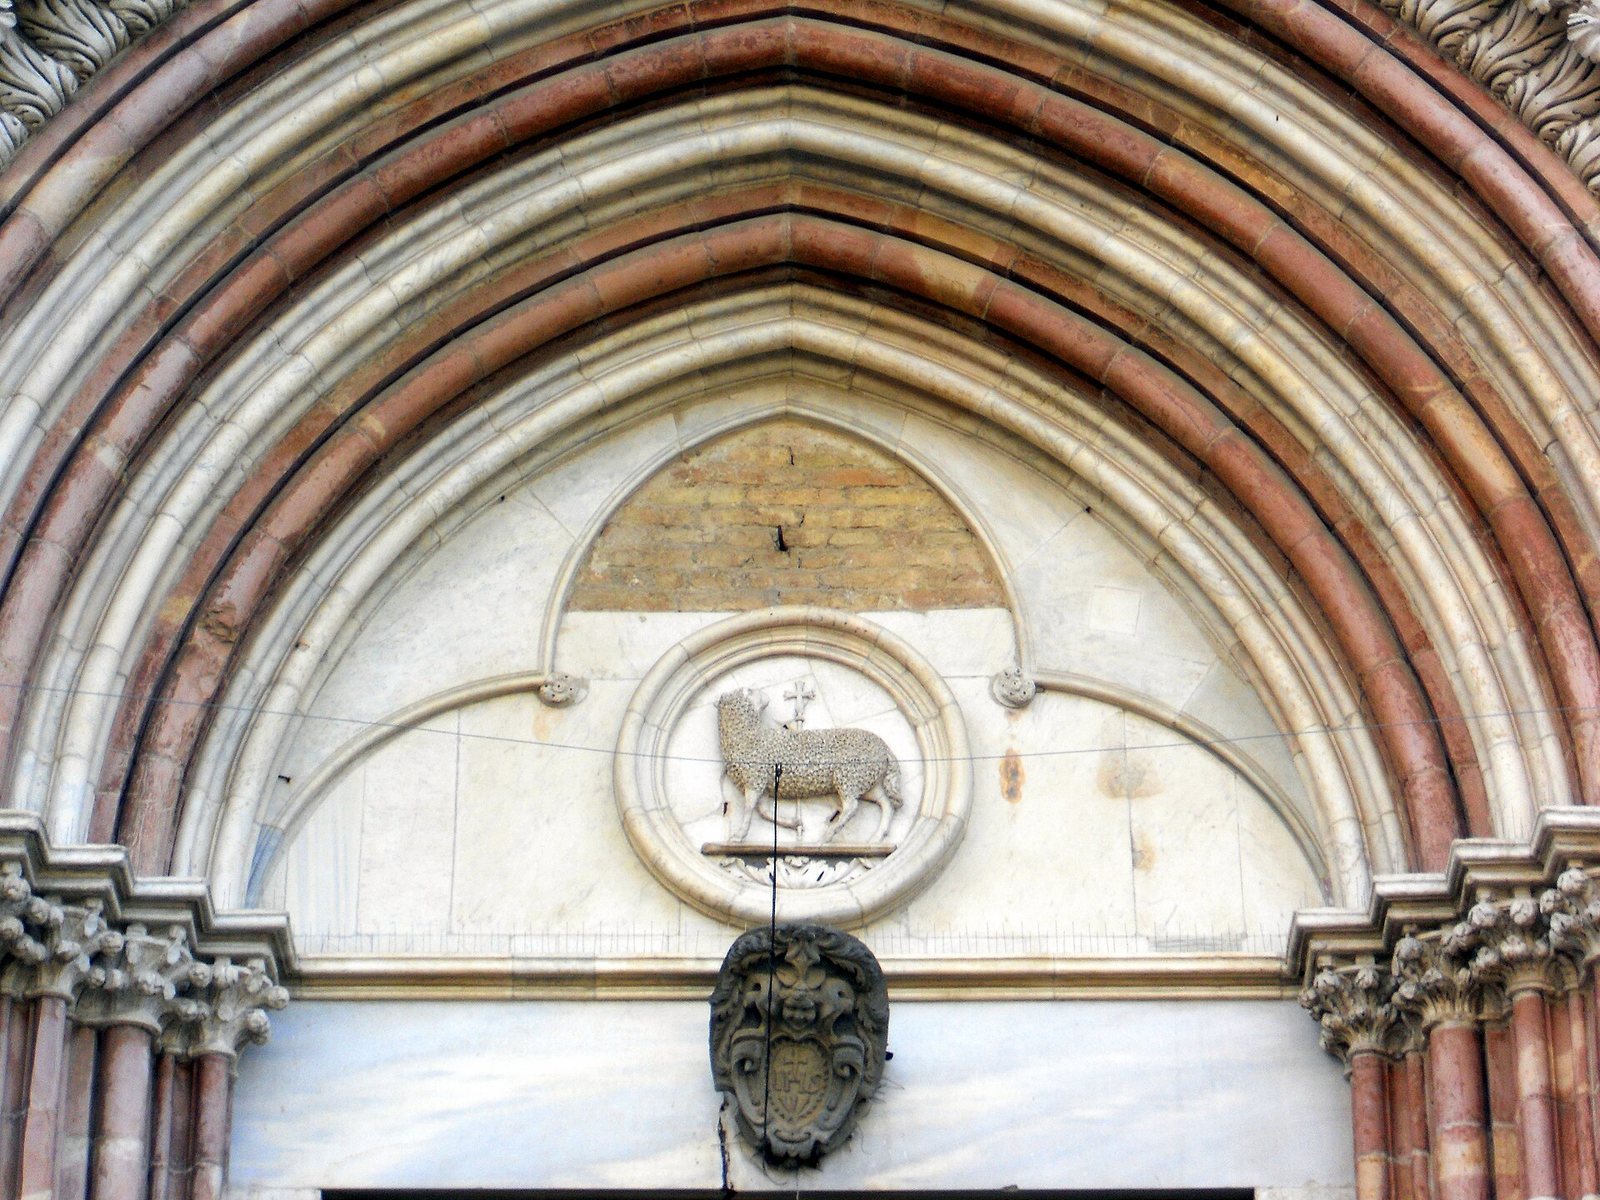
The present gabled facade derives from the original fourteenth-century front. It was raised slightly over the centuries and heavily restored. Three pointed-arch portals open onto the facade. The central portal has a facing of local white and red stone, while plastered bands above the lateral portals retain faint traces of fresco. The sculpted central portal, formed by multiple pilasters and an ogival arch, survives intact. An ogival arch is a pointed arch.
Two lateral rose windows, probably dating from the thirteenth century, occupy the upper facade. A rose window is a large circular opening with radiating tracery. The central window was added during the Baroque period, probably replacing a third oculus, a smaller circular opening. The sides and apse retain original architectural elements, including biforate windows.
Inscription and aqueduct fragment
A fragment of a white-stone inscription is embedded in the exterior of the left side wall. It shows an arm holding a sphere and Gothic lettering referring to Orvieto’s highest point. The fragment is thought to have originally stood above a fountain supplied by one branch of the aqueduct that carried water to the city’s upper settlement. Another branch supplied the fountain in the municipal square. The piece was removed during an enlargement of the church and later set into the wall in damaged condition.
Baroque interior and furnishings
Chapels, choir, and altar
The present interior is arranged as a late Baroque space with Neoclassical elements. A central nave is flanked by two sets of communicating chapels, together with colonnades, stucco decoration, furnishings, and a pseudo-dome over the transept. The right wall is shared with the lower part of the convent cloister.
The wooden inlaid choir in the presbytery, the area around the main altar reserved for the clergy, was made in 1794 by Alessandro Tosi of Modena. A wooden Crucifix from the fourteenth century hangs above the high altar. It is attributed to the so-called Master Sottile, generally identified with Lorenzo Maitani, a medieval Italian architect and sculptor associated especially with Orvieto Cathedral.
Paintings and statues
The church contains a painting of Saint Jerome with a donor, signed by Sebastiano Vini and dated 1580. Three sixteenth-century altarpieces are attributed to Cesare Nebbia. They depict the Immaculate Conception, the Madonna and Child, and Christ in Judgment. Damaged statues of Pope Boniface VIII in the left aisle date from 1297. Boniface VIII was pope from 1294 to 1303.
Burials and cloister
Burials within the church include Orazio Benincasa, identified as the first captain of the Perugian fortress, and Lattanzio Lattanzi, bishop of Pistoia. Ippolito Scalza, the sixteenth-century architect from Orvieto, was buried there beside Saint Louis, the canonized French king usually identified as Louis IX. Scalza’s tomb was lost during the late-eighteenth-century renovations.
The convent cloister was designed by Ippolito Scalza between 1580 and the end of the sixteenth century. Its design followed an earlier cloister attributed to Saint Bonaventure, an attribution supported by an inscription inside the cloister well. A cloister is a covered walkway enclosing an open courtyard.
Surviving medieval fresco
A medieval fresco survives in the chapel on the left. Painted by Pietro di Puccio during the second half of the fourteenth century, it presents three episodes from the life of Saint Matthew. The scenes show Matthew being called at his tax counter in Capernaum, the apostle putting two dragons to sleep with the sign of the cross at Nadabar, and Matthew raising Iphigenia, the daughter of the king of Ethiopia, from the dead.
The calling scene includes a realistic meal with bowls of food whose contents are now difficult to identify. The other two episodes are rare subjects in medieval painting. Speech bands accompany the figures, although their lettering is almost entirely illegible. The fresco has been described as one of the earliest examples of a comic-strip-like narrative in art.