Church of Saint Margaret, Laceby: Anglican Parish Church
Site at a Glance
- Rating
- 4.1
- Popularity
- Very Low
- Country
- United Kingdom
- Primary era
- Medieval
- External website
- Open
- Eras represented
- Medieval, Modern
- Civilizations
- Anglo-Saxon, British, English
- Site type
- Religious
- Remains
- Church
On this page9 sections
History
Church of Saint Margaret, Laceby is an Anglican parish church in the United Kingdom, founded in the tenth century and dedicated to Saint Margaret of Antioch, a Christian saint traditionally associated with martyrdom and medieval and later Western devotion. Its lower tower, nave, and other early fabric date from the tenth or early eleventh century, while later medieval work reflects the church’s continuing development.
Medieval development
The church’s early structure was expanded during the thirteenth century, when the remainder of the arcade and the chancel were built. The chancel retained elements from this period, including blind arcading, an arcade of arches applied to a wall without open passageways. The upper stage of the tower belongs to the fourteenth or fifteenth century, giving the building a visible architectural history that extends from the late Saxon or early medieval period into the later Middle Ages.
Parish history
The parish register begins in 1538 and preserves a complete list of incumbents from the twelfth century. One entry records the execution of a witch in 1546. The church’s former benefice was a rectory, a parish office held by a rector, supported by 17 acres of glebe land, meaning property assigned for the incumbent’s support.
John Whitgift served as rector from 1572 to 1577. Born in nearby Grimsby in 1530, he later became Bishop of Worcester and was appointed Archbishop of Canterbury by Queen Elizabeth I in 1583. Henry Wynyard Knight held the rectory from 1889 until 1943, and a later stained-glass window commemorates his long service at Laceby.
Victorian restoration and later administration
James Fowler, an architect from Louth, carried out extensive rebuilding and restoration in 1869. The work included the north aisle, chancel, and much of the nave, while a new porch and vestry were added. The nave clerestory, a row of windows above the main roof or adjoining lower roofs, was removed, and the roof line was altered. Special services led by Christopher Wordsworth, Bishop of Lincoln, marked the restored church’s reopening on 18 May 1870.
An organ was installed in 1852, open benches were added in 1850, and an organ chamber followed in 1912. Saint Margaret’s is now part of the Laceby and Ravendale Group of churches, within the Deanery of Haverstoe and the Diocese of Lincoln. The group also includes Saint Andrew’s, Irby upon Humber, and Saint Mary’s, Hatcliffe. The church became a Grade I listed building in 1967.
Remains
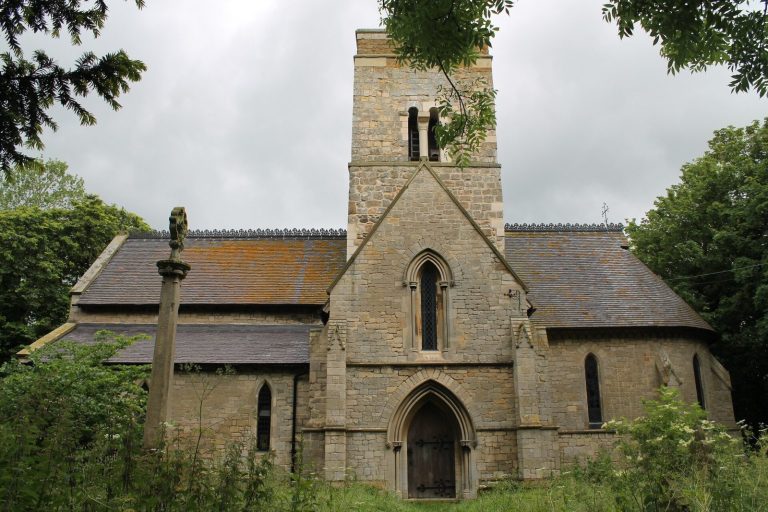
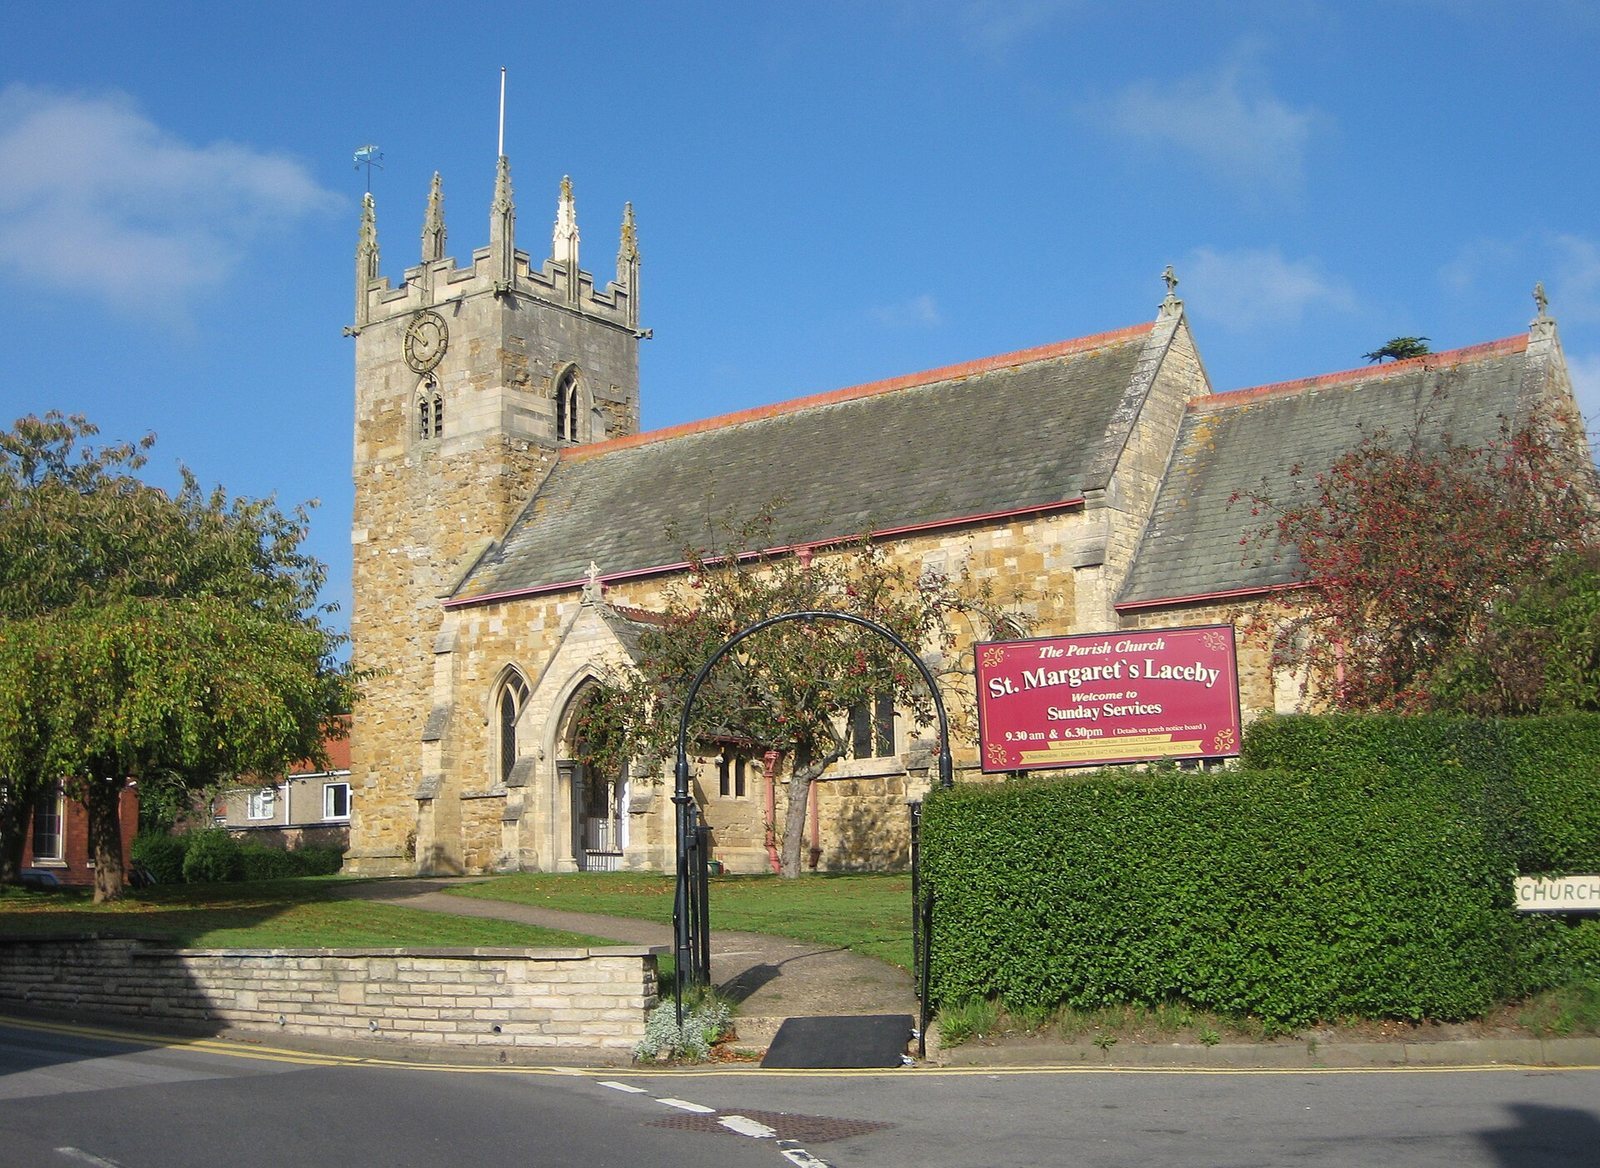
Church of Saint Margaret is built mainly from ironstone rubble and squared blocks, with areas of chalk and flint rubble. Limestone ashlar, finely cut and regularly dressed masonry, forms the architectural dressings and faces the tower’s upper stage. The surviving building combines an early tower and nave with later medieval masonry, Victorian alterations, and fittings added during the nineteenth and twentieth centuries.
Tower and early fabric
The lower tower is formed from the church’s tenth- or early eleventh-century fabric, while its upper stage is faced with limestone ashlar and dates from the fourteenth or fifteenth century. In 1885 the tower was described as embattled, with pinnacles and four bells. The nave also preserves early fabric. During the nineteenth-century restoration, tenth- or early eleventh-century grave covers were incorporated into the interior.
Nave, arcade, and chancel
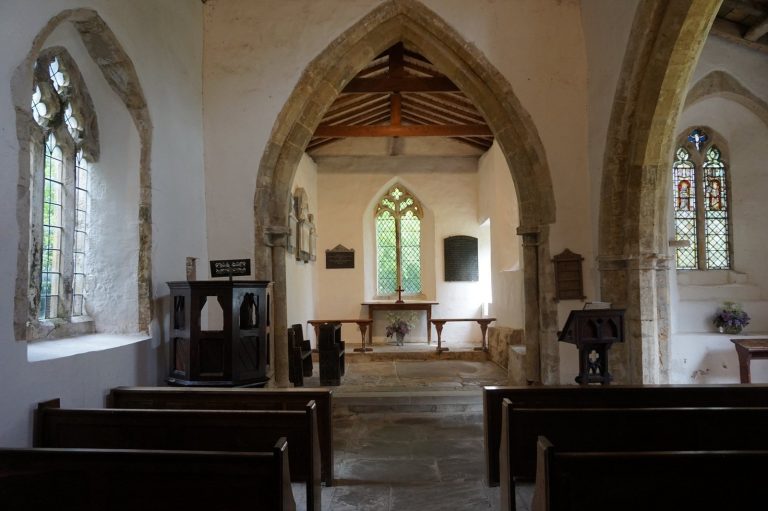
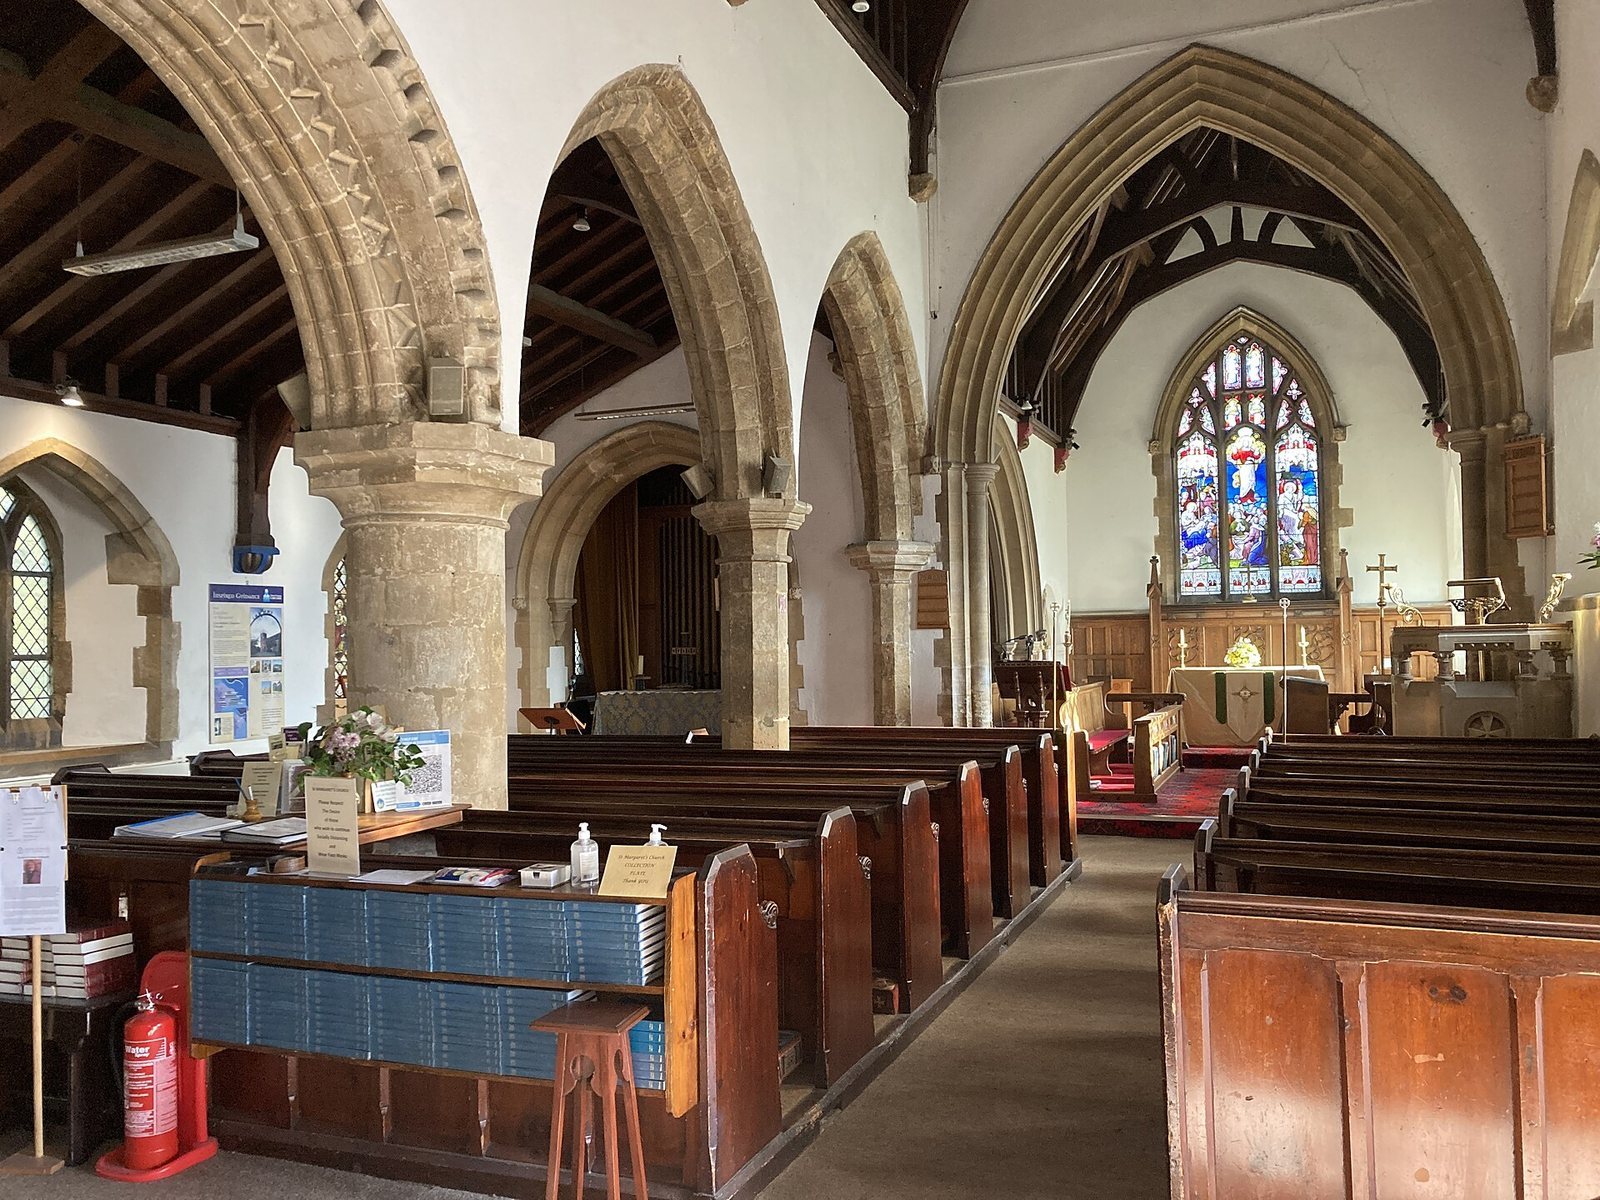
The thirteenth-century arcade and chancel remain important parts of the church’s medieval structure. The chancel retains traces of blind arcading, and its windows belong to the fourteenth or fifteenth century. Its pointed chancel arch is nineteenth-century. Norman, the Romanesque style introduced into England after the Norman Conquest, survives in the main doorway arch inside the porch and in a finely crenellated arch opposite the main entrance, which separates the nave from the north aisle.
Porch and devotional features
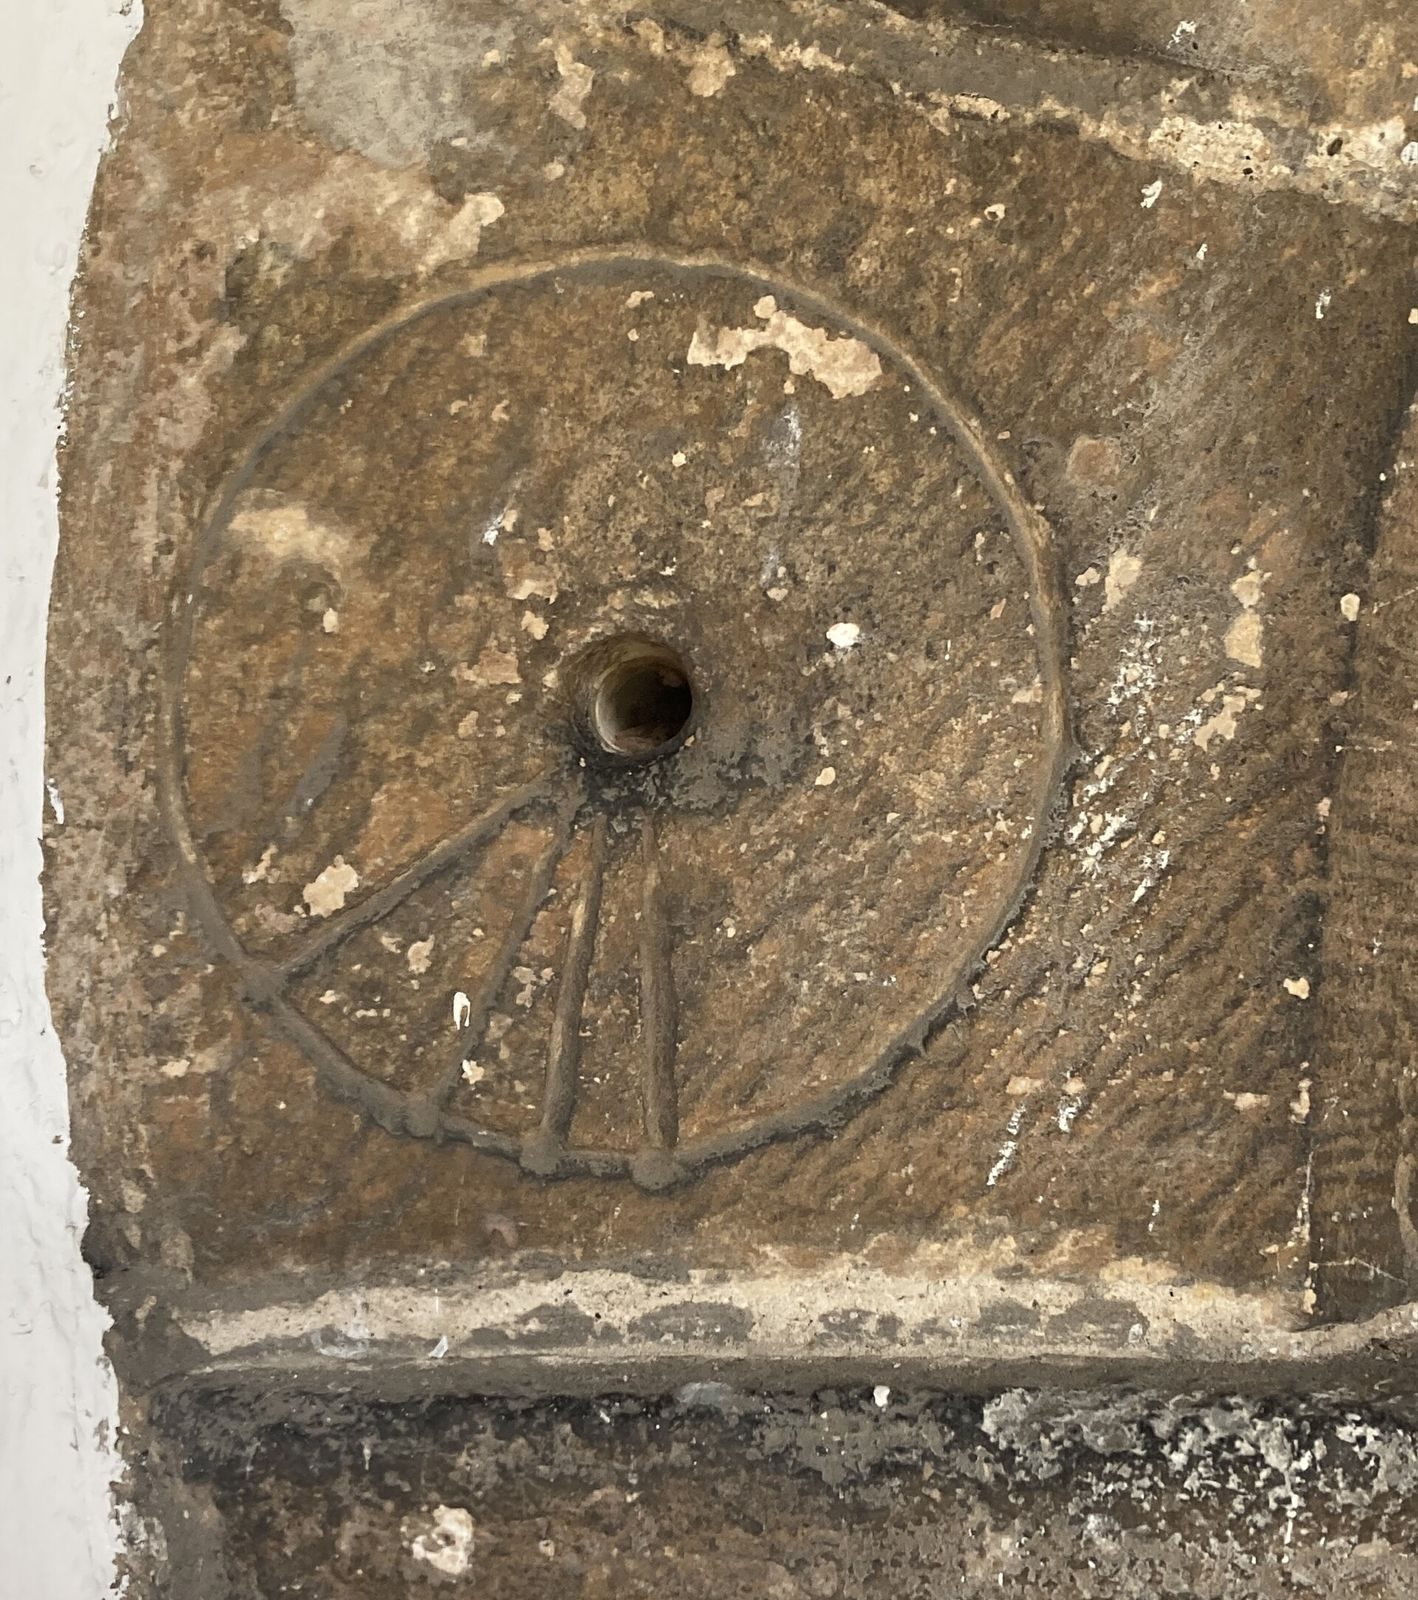
A small blocked Norman window on the east side of the porch was discovered during the 1869 work, then restored and fitted with stained glass showing Saint Margaret of Antioch. A matching window on the west side depicts Saint John the Baptist. Another window opening dedicated to Saint Margaret contains later glazing. A medieval mass dial, a scratched or carved sundial traditionally used to indicate times associated with church services, is positioned on the exterior of the west pillar of the main doorway.
Monuments and stained glass
The chancel contains a monument to W. Laud, who died in 1424. At the east end of the nave, a floor slab commemorates Ralph Ballel, who died in 1730; its oval panel carries his arms and crest in relief. The stained glass is mainly mid-Victorian or later and includes memorials to long-serving rectors. The south-wall Knight window depicts Edward King, Bishop of Lincoln, confirming Henry Wynyard Knight to the Laceby living in 1889, and also shows John Whitgift’s confirmation as Dean of Lincoln in 1571. The church accommodates approximately 300 people.