All Saints Church, Odiham: A Medieval Anglican Parish Church
Site at a Glance
- Rating
- 4.8
- Popularity
- Very Low
- Country
- United Kingdom
- Primary era
- Medieval
- External website
- Open
- Eras represented
- Medieval, Early Modern, Modern
- Civilizations
- English
- Site type
- Religious
- Remains
- Church
On this page13 sections
History
All Saints Church is an Anglican church in Odiham, Hampshire, United Kingdom, whose present building developed from a medieval church tradition on the site. A church already stood here by the eleventh century, when it was mentioned in the Domesday Book, the comprehensive survey of English landholdings and resources commissioned by William the Conqueror in 1086. The chancel and the base of the tower are the oldest visible parts of the present building, dating from the early thirteenth century.
Medieval development
The medieval church expanded over several stages. The nave was altered and enlarged to create side aisles in two phases, while further work in the fifteenth century added two chapels. These changes established the main arrangement that survives today, with a central nave, aisles, a western tower, an eastern chancel, and chapels on either side of the chancel.
All Saints stood within the wealthy Diocese of Winchester but was owned by the chancellor of Salisbury Cathedral. This unusual institutional connection may help explain the remains of an adjoining building found beside the church. The structure may have been a chapel or sacristy, a room used by clergy to prepare for worship and store liturgical objects and vestments, although its precise function remains uncertain.
Seventeenth century to the Victorian period
The church underwent important changes after the medieval period. Galleries beside the tower were installed in 1632, and the pulpit followed in 1634. In 1647, the part of the tower above its surviving thirteenth-century foundations was completely rebuilt in red brick, replacing an earlier upper structure. The tower’s six bells date from 1614.
During the Victorian period, the church benches were removed under the influence of the Oxford Movement. This nineteenth-century Anglican renewal movement placed renewed emphasis on historic liturgy, church architecture, and sacramental traditions. The benches were replaced by the seating in use today.
Modern conservation and changes
English Heritage designated All Saints Church a Grade I listed building on 24 November 1961, recognizing its special architectural and historic importance. Two windows were fitted with glass by Patrick Reyntiens in 1968 and 1969, and the bells were renovated in 1997.
Archaeological investigation followed drainage work in 2001, when a possible foundation was discovered beside the church. The remains may relate to the chapel or sacristy associated with the church’s earlier institutional history. In 2010, a new gallery was built at the west end of the nave, reproducing the design of the seventeenth-century galleries beside the tower. It was constructed to support a new organ, which was installed and dedicated as the Ledsham Memorial Organ on 25 September 2011. The instrument commemorates organist Ian Ledsham, who began the project before his death in 2005.
Remains
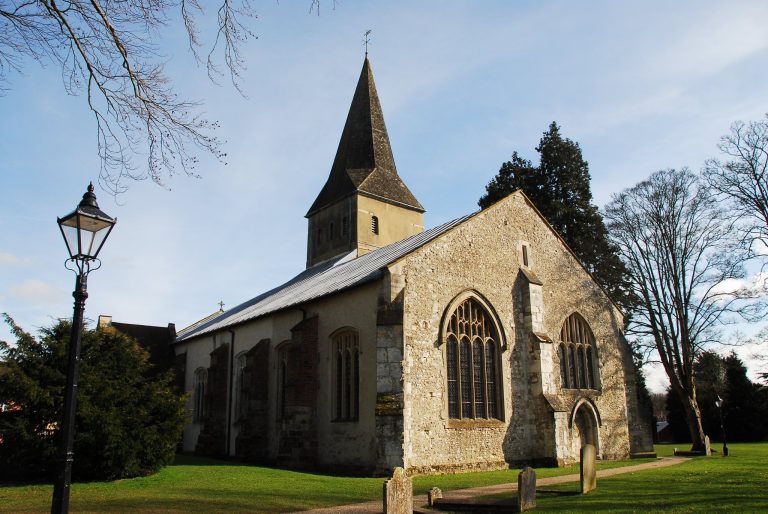
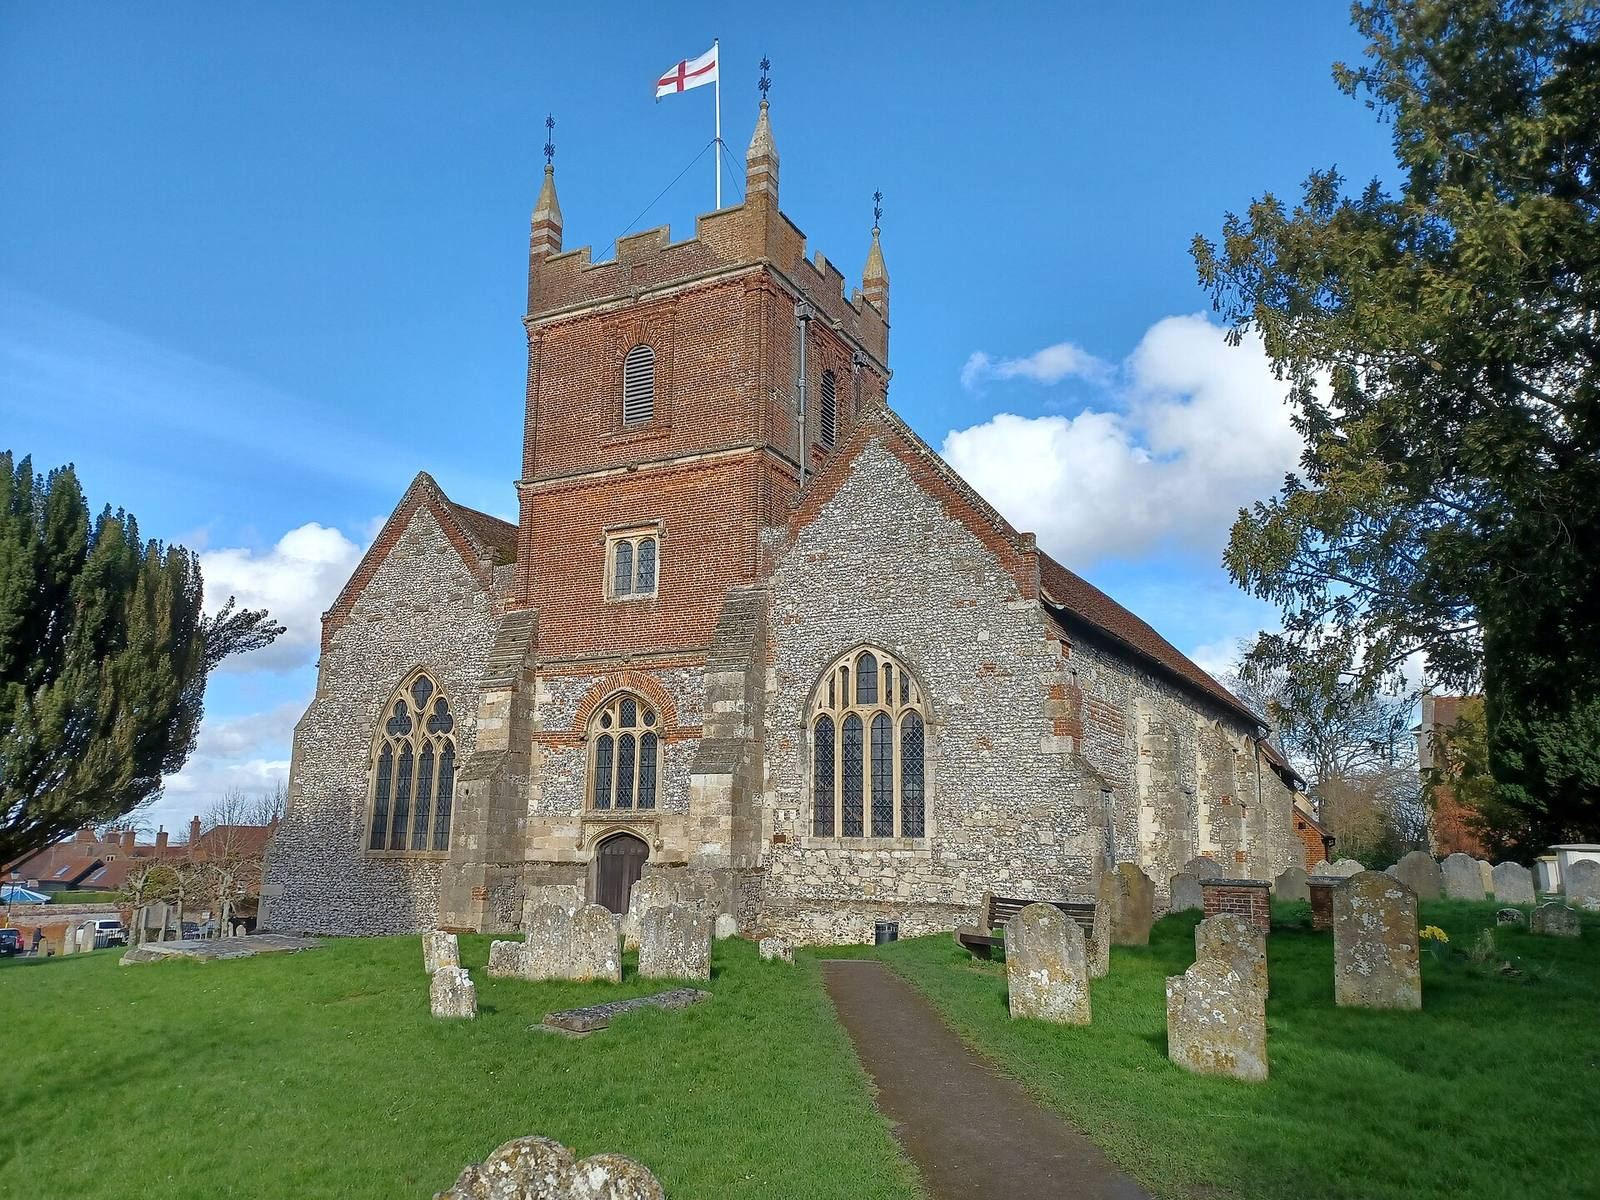
All Saints Church consists of a nave flanked by gabled aisles of approximately equal height, a western tower, and an eastern chancel bordered by gabled chapels. The walls are chiefly built of flint with some rubble, while later work, including the upper tower, uses red brick. The roofs are tiled. Seven buttresses stand along each side, with windows of different periods and forms between them. Their tracery includes both Decorated Gothic, known for flowing patterns, and Perpendicular Gothic, characterized by stronger vertical lines and more rectilinear designs.
Exterior and tower
Aisles, porch, and windows
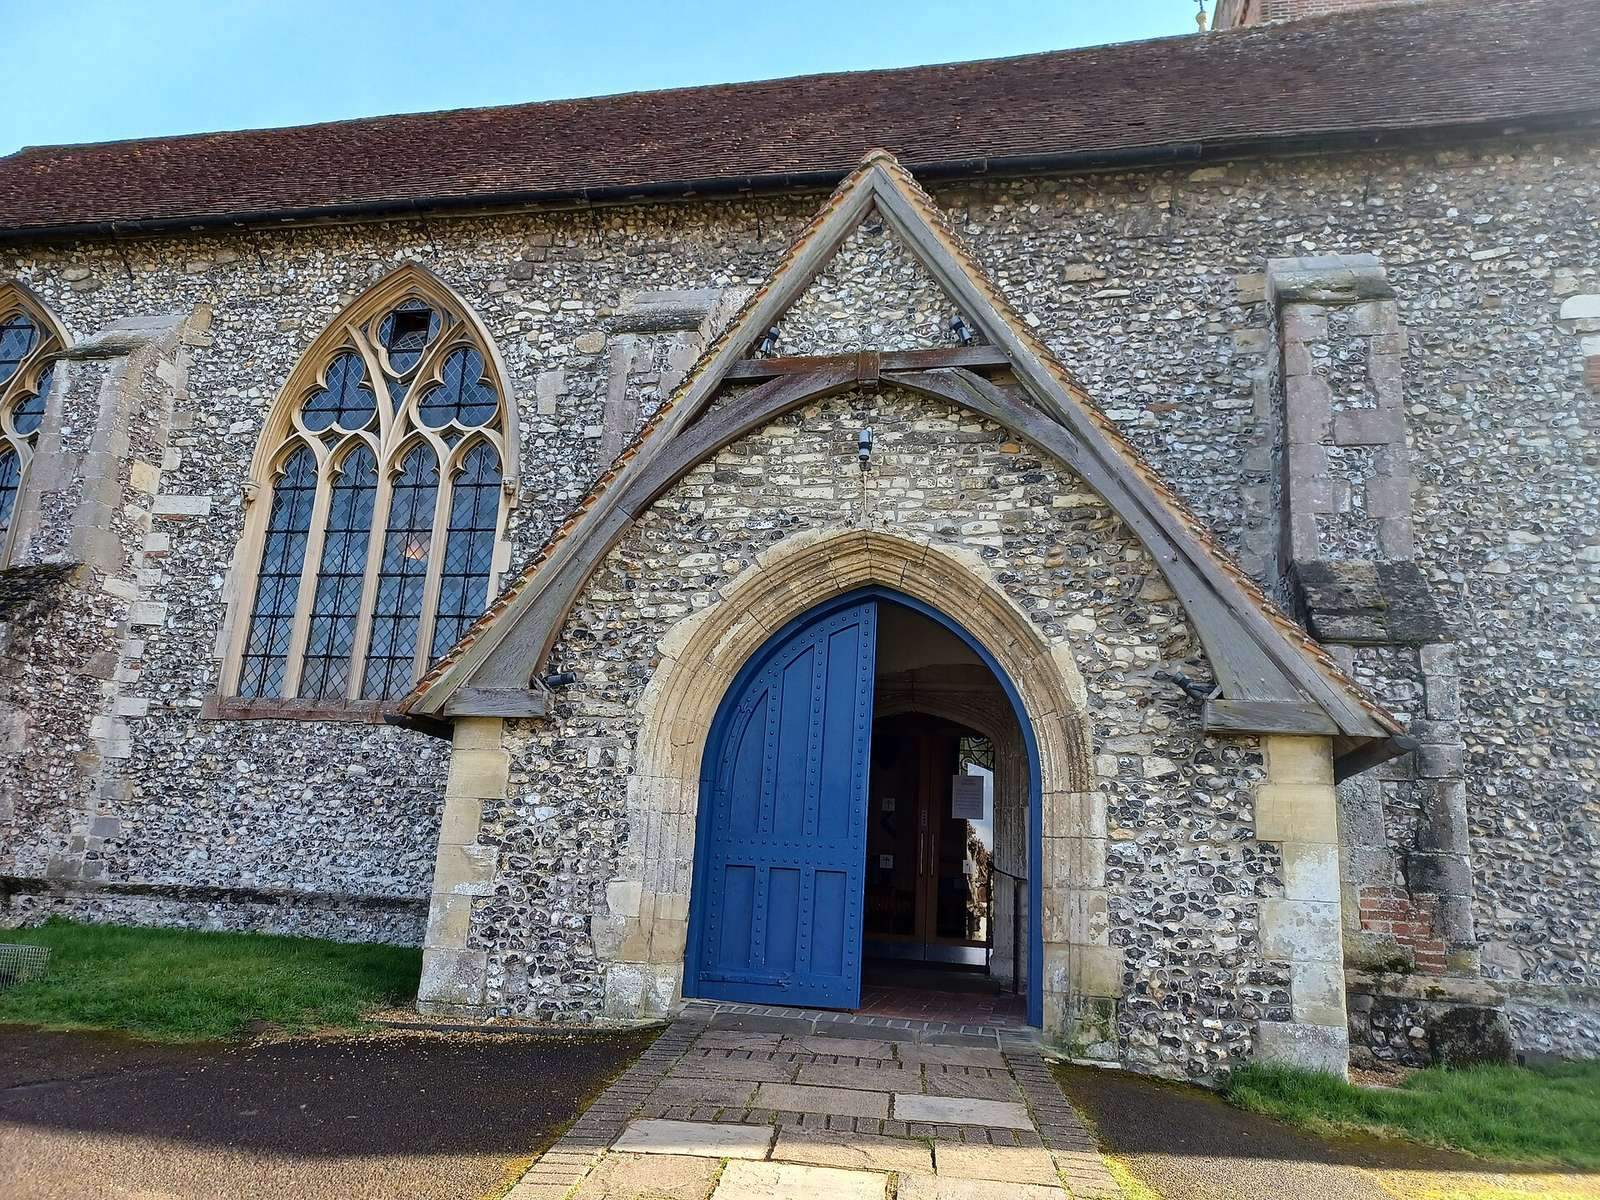
The large western windows of the aisles show the contrast between the two Gothic phases. The north window is Decorated, while the south window is Perpendicular. On the north side, a gabled porch shelters a doorway with a depressed arch leading into the north aisle. The variety of window forms, buttresses, flintwork, rubble, brick, and tiled roofing expresses the church’s long sequence of construction and alteration.
Western tower
The tower’s lower foundations are thirteenth-century and made of flint and rubble. Above the level of the eaves, the structure is seventeenth-century red brick. Its lower stage contains a western portal with a depressed Tudor arch, recently restored, together with a traceried window framed by a course of brick.
The first stage has a square-topped mullioned window in the Tudor style. Above it, the belfry has a large rounded-headed opening with Classical details. These include rusticated voussoirs, the wedge-shaped blocks forming the arch, Ionic pilasters, and a brick entablature, the horizontal element carried above the pilasters. A crenellated parapet crowns the tower, while nineteenth-century pinnacles in the Tudor style complete its upper outline. The tower holds a ring of six bells dating from 1614.
Interior architecture and furnishings
Nave, arcades, chancel, and chapels
Inside, arcades, rows of arches carried on columns or piers, separate the nave from the aisles. The south arcade belongs to the thirteenth century and has four bays with clustered columns formed from delicate shafts. The north arcade is fourteenth-century and has three wider arches supported by octagonal columns.
The mainly early-thirteenth-century chancel is two bays long and opens from the nave through a chancel arch. A chancel is the eastern part of a church reserved principally for the clergy and altar. On both sides, the chancel opens into chapels through arches carried on piers with stout attached semi-columns. The church also retains a font dating from about 1500 and seventeenth-century wooden fittings, including the pulpit installed in 1634. The galleries beside the tower are also seventeenth-century.
Galleries and organ
The west gallery built in 2010 is supported by steel girders and has a wooden front modeled on the older galleries. It carries the organ installed in 2011. The instrument follows the character of eighteenth-century English organs, particularly those associated with Bernard Smith, also known as Father Smith, a leading seventeenth-century English organ builder.
The organ case is based partly on a 1662 case formerly in Lincoln Cathedral. Carved details by Nick Hunter draw on the organ at Framlingham and other Renaissance examples. The case is made of oak, while the rear case, swell, and wooden pipes use pine. The keyboards were made by Verners Kalacis of Latvia. Its single-fold bellows for the great and swell are arranged vertically at a pressure of 63 millimetres, while the pedal bellows operate at 75 millimetres. The temperament is mildly unequal, and its voicing derives from the later instruments of Father Smith.
Stained glass
The chancel contains a three-light window with late-twentieth-century glass by Patrick Reyntiens. It depicts the Adoration of the Lamb, a Christian image of worship centered on Christ as the sacrificial Lamb. Other windows contain nineteenth- and twentieth-century stained glass by Hardman of Birmingham, Burlison and Grylls, George Farmiloe, and Caroline Benyon.
Archaeological remains beside the church
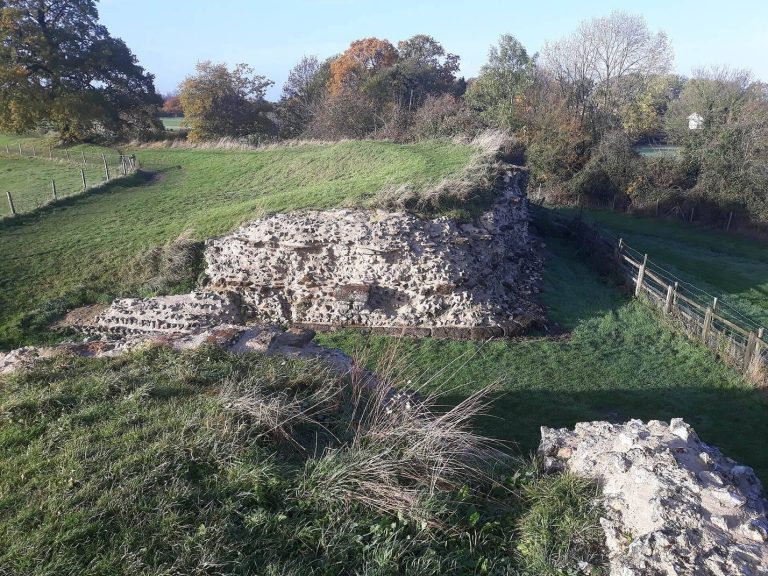
The 2001 investigation used three trenches beside the church. The first measured 1.40 by 1.40 metres and exposed a flint wall. Its full height could not be established because excavation ended 33 centimetres below ground level. The second trench measured 1.40 by 1.50 metres and was 20 centimetres deep. It exposed another wall lying 10 centimetres below ground level, with a possible grave on its inner side. A possible grave was also identified in the third trench, which was likewise excavated only to a depth of 20 centimetres.
The possible adjoining building measured about 4 metres from north to south and more than 3.80 metres from east to west. Grave digging had damaged its southern and eastern walls, while the wall alignments corresponded closely with damage in the eastern wall of the church. A blocked doorway in the church’s south wall probably provided access to the building. Its remains may therefore represent a chapel or sacristy, though their function cannot be established with certainty.