Basilica di Saccargia: A Pisan Romanesque Church in Sardinia


Site at a Glance
- Rating
- 4.6
- Popularity
- Medium
- Country
- Italy
- Primary era
- Medieval
- External website
- Open
- Eras represented
- Medieval
- Civilizations
- Unclassified
- Site type
- Religious
- Remains
- Basilica
On this page12 sections
History
Basilica di Saccargia, formally the Basilica della Santissima Trinità di Saccargia, is a Roman Catholic church in Italy, in the territory of Codrongianos, Sardinia. Built under Constantine I of Torres in the early twelfth century, it became a Camaldolese monastic foundation and is regarded as one of Sardinia’s important examples of Pisan Romanesque architecture. The church has Italian national heritage status.
Foundation and Camaldolese rule
The church was built over the remains of an earlier monastery and completed in 1116. It was consecrated on October 5 of that year, after Constantine I entrusted it to Camaldolese monks. The Camaldolese, a Benedictine congregation combining communal and eremitical monastic life, established an abbey at the site.
The foundation tradition preserved in the Condaghe di Saccargia tells that Constantine I and his wife, Marcusa de Lacon Gunale, were welcomed by Camaldolese monks during a journey. They promised the Madonna worshipped there that they would provide a new church if they had a son. After the birth of their son, the future Gonario II of Torres, they fulfilled the vow.
Expansion and medieval use
Between 1118 and 1120, builders working in the Pisan tradition enlarged the church. They lengthened the nave, raised its walls, created a new facade, and erected the tall bell tower. A low portico was probably added after the main building was finished, by craftsmen associated with Lucca. A chapel dedicated to Saint Magdalene was later attached to the north side of the transept, while the surviving abbey buildings also belong to a later medieval phase.
In 1219, the church hosted the marriage of Adelasia of Torres and Ubaldo Visconti. Adelasia was a ruler of the giudicato of Torres, one of Sardinia’s medieval independent or semi-independent states, and Ubaldo was a Pisan nobleman. The church’s medieval name was Sacraria, a form found in Latin records. Although a local tradition connects the name Saccargia with a Logudorese expression meaning “the spotted cow,” that derivation is rejected. The cow story nonetheless remains associated with the site and with some of its sculptural decoration.
Abandonment and restoration
The church was abandoned during the sixteenth century. Restoration began toward the end of the nineteenth century, followed by renewed work in the early twentieth century. Dionigi Scano prepared projects for the facade, portico, and bell tower. Repairs to the facade and portico took place from April to November 1894, and work on the bell tower followed between May 1896 and April 1897. The facade was then demolished and reconstructed, in part or substantially, between 1903 and 1906.
The interventions replaced missing or damaged stone, rebuilt six small columns in the upper facade arches and a mullioned window, removed an attached room from the entrance hall, and reconstructed columns and three arches. Workers also installed iron tie-rods to strengthen the cross vaults, replaced roof tiles, reopened blocked bell-tower windows, repaired damaged arches, and consolidated the wooden stairways. The church was restored and reopened in the early twentieth century.
Remains
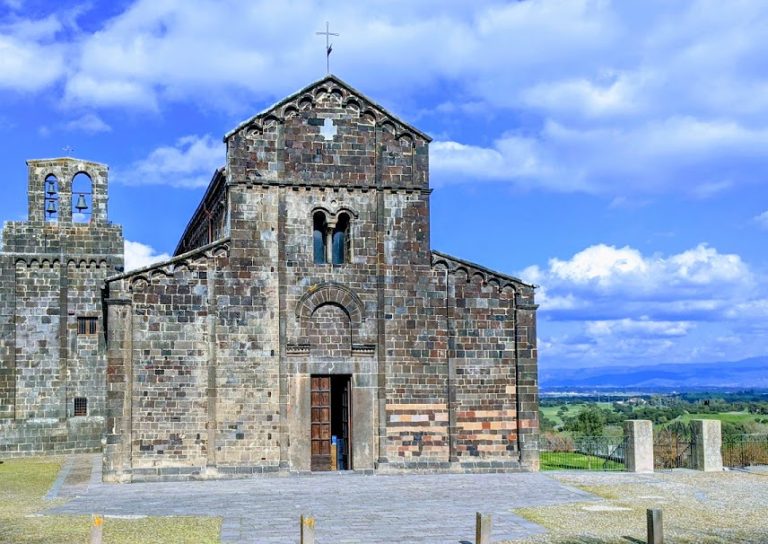
The basilica has a long, narrow nave ending in a short transept with three apsidal chapels. Its original plan forms a tau-shaped cross, a layout associated with monastic architecture and an older Byzantine tradition. The building uses local stone arranged in alternating bands of white limestone and black basalt or trachyte, creating the horizontal two-colour effect characteristic of Pisan Romanesque architecture.
Church plan and construction
Two main building phases can be distinguished in the surviving structure. The earlier phase includes the transept and much of the nave, while the later phase comprises the raised and lengthened nave and the medieval facade, whose present appearance was partly reconstructed during the twentieth century. Small openings in the side walls provide light to the nave. The transept arms are covered by cross vaults, and the nave has a wooden roof supported by trusses.
Exterior structures
Facade and portico
The facade is arranged in three levels and decorated with false arcades and pierced openings. Above the portico are two rows of arches. A cross-shaped opening occupies the central arch of the upper row, and small rose windows appear at the levels of the arcades. Some original elements are difficult to separate from the early twentieth-century reconstruction.
A low, gabled portico stands in front of the facade. Its front has three round arches and each side has two, producing seven arches in total. White columns and two-colour corner piers support the structure. The capitals and arch-heads carry Romanesque plant forms, winged or monstrous figures, animals, and human heads. During the twentieth-century rebuilding, copies replaced the capitals with sculpted animal motifs, while the originals were set into the nave wall. The carved cows on the corner capitals refer to the local spotted-cow legend rather than explaining the historical origin of the name Saccargia.
Bell tower
A quadrangular bell tower rises at the northwestern side of the church and connects directly with its interior. It is approximately 41 metres high and measures about 8 by 8 metres at the base. Its windows were reopened during the modern restoration, and damaged arches were reconstructed.
Painted and sculpted furnishings
Apse frescoes
The central apse preserves a substantially complete cycle of Romanesque frescoes in very good condition. The paintings date broadly from the late twelfth to the early thirteenth century and are attributed to an unidentified Pisan or central Italian artist influenced by Umbro-Roman and Byzantine traditions.
The paintings cover the apse conch and its semicylindrical wall. In the conch, Christ appears within a mandorla, an almond-shaped aureole, holding a book and surrounded by seraphim, angels, and archangels. The upper register shows the praying Madonna and saints. Scenes from Christ’s life fill the middle register, including the Last Supper, the Kiss of Judas, the Crucifixion, the Burial, and the Descent into Hell. The lowest register imitates a hanging textile or curtain.
The fresco cycle is considered among the most representative surviving examples of Romanesque mural painting in Sardinia and is described as the island’s only surviving example of this type in an exceptionally well-preserved state. Its artistic connections include the paintings of the former cathedral of Saint Peter at Galtelli, probably made soon afterward in the early thirteenth century.
Retablo of the Trinity
The right-hand apsidal chapel displays a reproduction of the Retablo of the Trinity by the Master of Castelsardo, the conventional name for an unidentified Sardinian painter active around the turn of the sixteenth century. The original is held in the museum of Codrongianos. Dated 1492, it was painted in oil and tempera on a wooden panel, showing the Madonna and Child with Saint John the Baptist and the apostle Peter, the Trinity above, and the Annunciation with the archangel Gabriel at the sides.