Hedrum Church: A Medieval Romanesque Parish Church in Norway
Site at a Glance
- Rating
- 4.6
- Popularity
- Very Low
- Country
- Norway
- Primary era
- Medieval
- External website
- Open
- Eras represented
- Medieval, Early Modern, Modern
- Civilizations
- Norwegian
- Site type
- Religious
- Remains
- Church
On this page8 sections
History
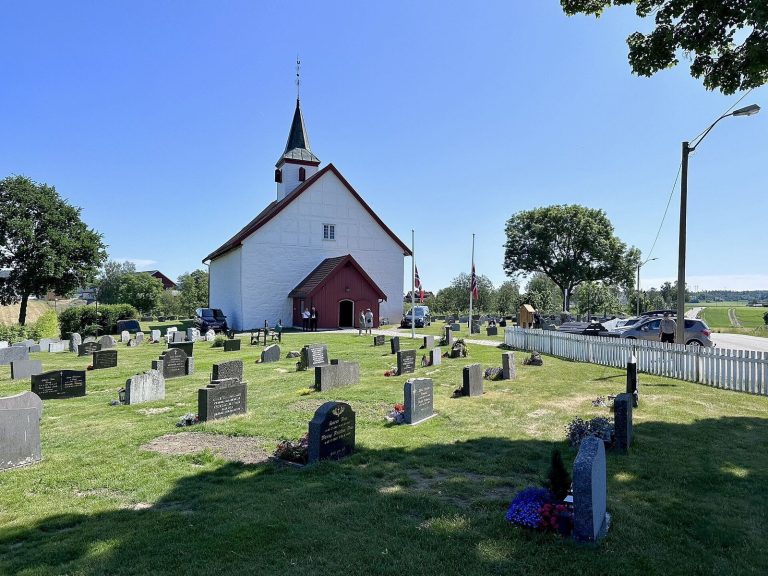
Hedrum Church is a medieval parish church of the Church of Norway in Larvik, Norway. Built as a Romanesque stone church around 1100, it developed from an earlier wooden church and served a wide religious district before the establishment of dioceses. The church stands in Hedrum parish along the Numedalslågen River and remains part of the Diocese of Tunsberg and Larvik deanery.
Early church and county status
Hedrum Church is named in the Borgarting Christian law code, a medieval Norwegian legal code concerning Christian practice and church organization, written around 1080. Before dioceses were established, Hedrum was one of six county churches in the Oslo Fjord region. These churches served wider territorial districts, and their clergy were appointed by the king.
The first church at Hedrum was probably a wooden post church, a building supported by upright structural posts, erected around 1060. During the first half of the twelfth century, it was dismantled and replaced on the same site by a stone church. The new building was probably completed and consecrated around 1100, with the archangel Michael as its dedication. It initially comprised a nave, the main space for the congregation, and a chancel around the main altar. A semicircular apse was added east of the chancel soon afterward.
Later alterations and national history
The medieval building continued to change over the following centuries. In 1666, the nave was extended by approximately four metres toward the west. In 1814, the church became an election church and polling station during Norway’s first national elections. Those elections selected electors for the Constituent Assembly at Eidsvoll, which drafted the Constitution of Norway.
Restoration and protection
Restoration during the 1920s altered both the church’s ancillary spaces and its appearance. The former sacristy, a room for storing liturgical objects and preparing clergy, was removed from the south portal, and a new sacristy was built on the north side of the choir. The white plaster was also stripped from the stone walls. As a medieval building, Hedrum Church has automatically protected cultural-heritage status under Norwegian heritage legislation.
Remains
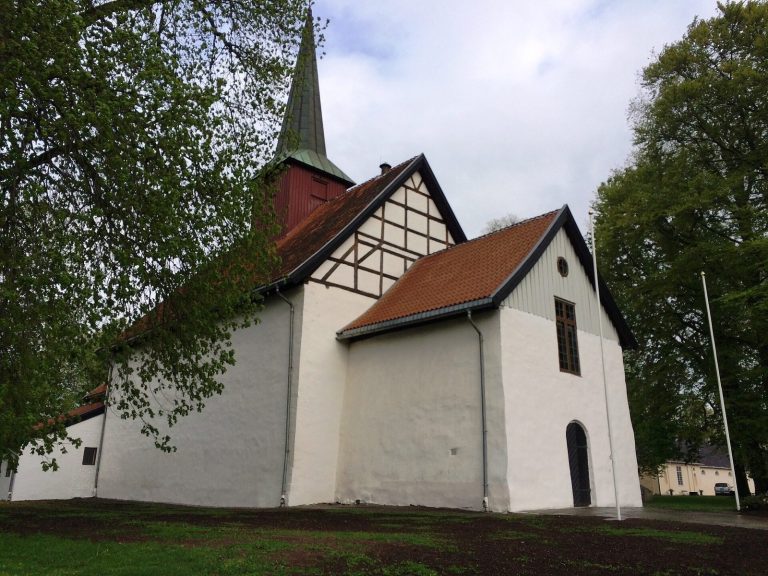
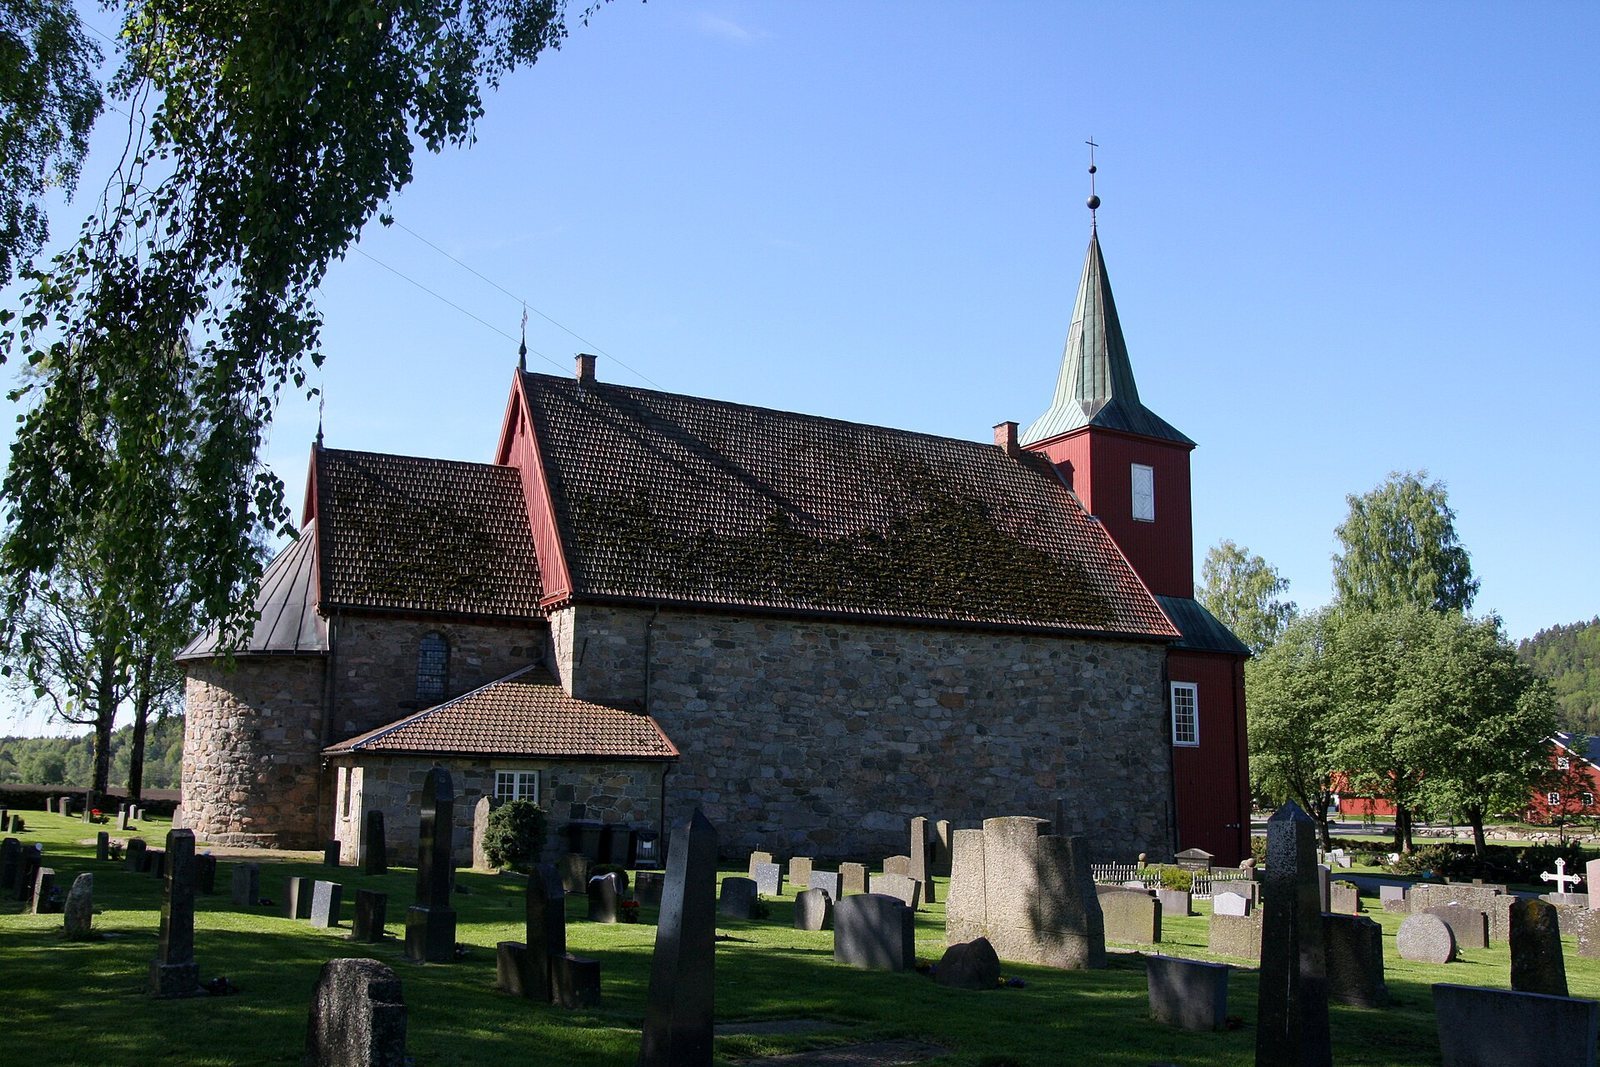
Hedrum Church survives as a Romanesque stone long church organized along a longitudinal axis. Its principal form consists of a rectangular nave, a square chancel, and a semicircular apse at the eastern end. Red-painted wood contrasts with brown and gray stone, while the worked stone is granite. The building’s present fabric combines the medieval masonry with later alterations, including the western extension, the north-side sacristy, and the wooden tower at the west end.
Medieval structure and openings
The apse was built later than the main body of the church. The arch opening into the apse has the same configuration as the arch leading to the chancel, indicating that the two arches may have been created at the same time. The windows also reflect later changes. The east window of the nave belongs to an earlier phase than the other windows, which were inserted after the Reformation, the sixteenth-century movement that brought major changes to Western Christianity and established Lutheran churches in Scandinavia.
Portals and tower
The chancel’s south portal is particularly elaborate. Its west wing carries two recognized carved motifs, a beard puller and a tongue puller. At the opposite end of the building, a large wooden tower was erected in 1859, creating a later vertical element attached to the medieval stone church.
Interior furnishings and burial remains
The 1664 altarpiece was donated by Peder Tøgersen and Hilvig Mickelsdatter. Its central painting represents the Resurrection of Jesus. Two carved female figures in the inner part of the pediment represent Temperance and Wisdom. They are accompanied by Saint Peter, traditionally shown with a key, and Saint John, commonly associated with a chalice.
Numerous gravestones bearing coats of arms cover large parts of the church floor. An Iron Age burial ground lies near the church, placing the medieval building within a landscape that also contains evidence of much earlier burial practice.