Church of Saint John the Baptist: A Fortified Gothic Parish Church in Czechia


Site at a Glance
- Rating
- 4.9
- Popularity
- Very Low
- Country
- Czechia
- Primary era
- Medieval
- Eras represented
- Medieval, Early Modern
- Civilizations
- Habsburg, Holy Roman Empire
- Site type
- Religious
- Remains
- Fortified Church
On this page17 sections
History
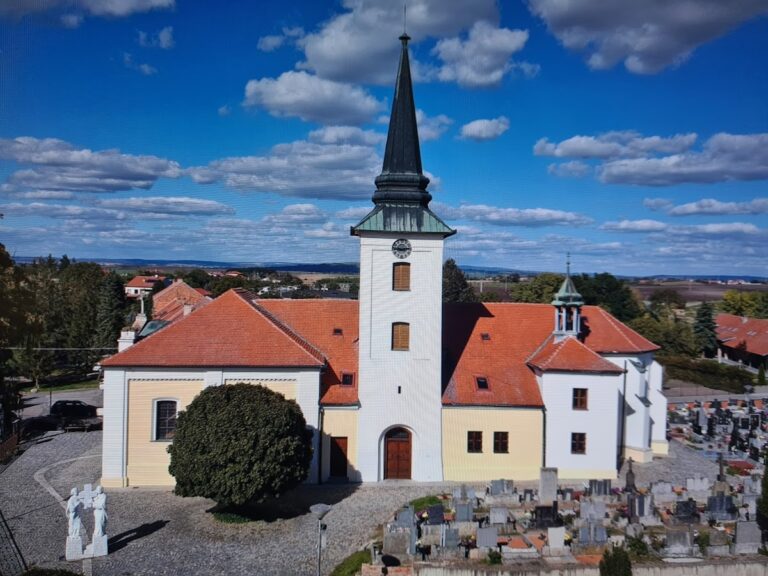
The Church of Saint John the Baptist is a Roman Catholic parish church in Kurdějov, Czechia, probably founded in the first half of the fourteenth century and later rebuilt in the Late Gothic period. It belongs to the Kurdějov parish, the Hustopeče deanery, and the Diocese of Brno in the Moravian ecclesiastical province. The church became the centre of a fortified complex that offered refuge and defensive capacity to the inhabitants of Kurdějov.
Medieval foundation and parish development
The church is first mentioned in 1350, when it served as a filial church, or subordinate church, of the church at Boleradice. Its patron was the monastery at Dolní Kounice. In 1390, the church received its own ecclesiastical administration, marking a new stage in the development of the local parish.
The earliest building had a rectangular nave with an indication of a side aisle on its eastern side. It was covered by a flat timber-beam ceiling, while the form of its original presbytery is unknown. Entry was through the west portal, which survives in the present building. Before 1465, the first presbytery was probably demolished and replaced by the current one. The date 1465, carved into one of its buttresses, supports this interpretation. A thick-walled, square annex was probably added beside the southern side of the nave around the same period.
Late Gothic rebuilding and fortification
A major rebuilding took place around the turn of the fifteenth and sixteenth centuries, probably under the initiative of the Lords of Lipá. The nave received its vault around 1500, a west gallery was installed, and a new entrance was opened on the south side. The church was also equipped with a walkable defensive level containing loopholes. This arrangement allowed the building to serve as a refuge during attacks.
The surrounding fortified complex developed during the same period. A detached bell tower was probably built around 1493, followed by the All Saints Chapel around 1507. An ossuary was added south of the church, and the principal buildings were joined by a defensive wall with a wall-walk. Brick-lined underground passages were constructed around the turn of the sixteenth and seventeenth centuries. They probably served both as escape routes and as ways to move supplies.
Attacks and later alterations
The fortified church complex was used by the inhabitants of Kurdějov during periods of danger. In 1663, during a Turkish raid, some villagers took shelter inside the complex and successfully defended themselves. Kurdějov was attacked again by Kuruc forces in 1704, although the outcome of the other recorded raids is unknown.
Major Baroque alterations were carried out in 1718. New semicircular windows were opened in the north and south walls of the nave, the presbytery received a new saucer vault, and a triumphal arch was built between the presbytery and nave. These changes modified the interior while leaving the church’s overall Gothic character intact.
The bell tower received a new roof in 1834 after its earlier roof, which had included a wall-walk and small turrets, had been damaged. Further church alterations followed in 1919. In 1936, the nave roof covering was renewed and the All Saints Chapel was repaired.
Conservation of the complex
A general reconstruction began in the early 1980s. The All Saints Chapel was restored first because it was in the poorest condition. Windows in the vicarage and bell tower were replaced in 1982, and structural securing of the church and defensive walls was carried out by grouting in 1983 and 1984. Archaeological investigation of the complex took place during the same period. The nave, bell tower, and chapel were subsequently reroofed, the church and vicarage facades were renovated, and interior and exterior stonework was restored. The altar painting was renovated in 1993.
The church, detached bell tower, All Saints Chapel, ossuary, and defensive wall are protected together as a cultural monument. Their survival makes the complex one of the largest and best-preserved fortified church complexes in the Czech Republic.
Remains
The complex occupies a hill in the centre of Kurdějov and is organized around an approximately east-oriented Late Gothic single-nave church. Defensive structures surround the church and include a detached bell tower, the All Saints Chapel, an ossuary, underground passages, and a defensive wall. The vicarage adjoins the outer side of the wall.
The church
Nave and exterior
The stone church has a single nave that widens slightly toward the east, where the building retains an indication of a side aisle. A prismatic sacristy adjoins this eastern extension on the south. The presbytery ends on three sides. Stepped buttresses strengthen the exterior walls of both the nave and presbytery, and the buttresses bear carved masons’ marks and coats of arms.
The west facade retains the original entrance portal, formed by stone jambs and a pointed arch. The later south portal, added around the turn of the fifteenth and sixteenth centuries, has a richly decorated, slightly pointed stone opening with pinnacles and a sculpture of Christ on the cross. Smaller figures of the crucified criminals once stood beside it but were later cut away. Remains of frescoes survive around the portal.
Some of the original Gothic windows, with pointed-arch stone surrounds, were blocked at the beginning of the eighteenth century. They were replaced by larger, higher Baroque windows with arched tops. The church has a half-hipped roof carried on wooden corbels, a metal-clad sanctus bell turret on the ridge, and copper-sheet roofing renewed during the reconstruction of the 1980s.
Vaults and gallery
The nave is covered by a Late Gothic star-patterned rib vault. Its pear-shaped ribs meet at quatrefoil bosses, and several rib consoles carry masons’ marks. The presbytery has an irregular saucer vault from the Baroque alterations, while the transept has a simple Baroque barrel vault and the sacristy has a groin vault. A Baroque semicircular triumphal arch separates the nave from the presbytery.
A musicians’ gallery fills the western part of the nave. Its front rests on prismatic piers that end in three pointed arches, and its ceiling has another star-patterned rib vault. The stone parapet is decorated with Flamboyant tracery, a Late Gothic pattern of flowing curves and intersecting forms. Spiral staircases in polygonal enclosures beside the north and south sides of the west wall lead to the gallery.
Altars and furnishings
The main altar dates from the 1740s. It carries sculptures of Saint Sebastian, Saint Margaret, Saint Catherine, and Saint Roch by Ignác Lengelacher, while its upper section contains a modern painting of the Virgin Mary. Two retable altars, meaning altars with ornamental architectural backdrops, stand at the front of the nave and date from the same period.
A five-sided stone pulpit beside the north wing of the transept dates from 1522. It rests on an engaged wall pier finished with pinnacles, and its staircase is decorated with Flamboyant tracery. The six-sided stone baptismal font probably dates from around 1495. The organ was made in 1885.
Fortifications and associated buildings
Defensive wall
The defensive wall is built of stone and measures approximately 1 metre in thickness and 3.5 to 4 metres in height in its present form. It extends for about 105 metres. Stone corbels along its inner side supported a wooden wall-walk, allowing defenders to move along the enclosure. The vicarage is built against the outside of the wall.
Bell tower
The detached Late Gothic bell tower stands in the western part of the complex. It also served as a bergfried, a fortified tower used as a strong defensive or refuge point during sieges. Probably erected around 1493 and rebuilt in the 1570s, it is a massive square structure of four storeys and reaches approximately 45 metres in height.
The ground floor has a groin vault and is entered from the inner courtyard through a stone portal. It is separate from the upper floors. An external spiral staircase leads to the first floor and to a covered wooden gallery supported by stone corbels. This level was formerly connected to the church nave by a bridge and combined residential and defensive functions. Ladders provide access to the higher floors.
Pointed Gothic windows with stone surrounds and tracery light the second storey. The third storey has small circular windows and a tower clock. Above them, an obliquely set upper structure and a stepped superstructure carry the pyramidal roof, which is covered with split slate. Two large bells hang in the tower. One dates from 1606, while the other was first cast in 1456 and recast in 1839.
All Saints Chapel
The All Saints Chapel is a Late Gothic building from the beginning of the sixteenth century. It served as a cemetery chapel for the original cemetery and also formed a defensive bastion within the complex wall. The chapel has a square plan with a three-sided termination, exterior buttresses, and corners reinforced with stone blocks.
Its inward-facing facades contain two windows with pointed-arch stone surrounds. The west entrance has a shouldered portal framed by intersecting stone rods. Inside, the chapel hall has a net-patterned rib vault and a simple small altar. A defensive attic level rises above it, with small rectangular windows and two keyhole-shaped loopholes on the north side. The attic is reached through the east facade.
An external wooden wall-walk formerly ran along the side facing the interior of the complex. Its supporting stone corbels survive. The chapel has a gabled roof covered with fired clay tiles. It served the original cemetery until the cemetery was moved at the beginning of the seventeenth century.
Ossuary
South of the church stands the ossuary, or karner, a building traditionally used to store human bones from a cemetery and sometimes incorporating a chapel. It consists of two unplastered, rectangular stone buildings of different medieval dates. Both have barrel vaults and form part of the fortifications, with their southern walls aligned with the defensive wall. One of the structures may have served as a Chapel of Saint Nicholas.
Underground passages
A network of brick-lined, barrel-vaulted passages extends beneath the complex. Probably built around the turn of the sixteenth and seventeenth centuries, the passages are approximately 0.7 to 1.2 metres wide and 1.5 to 1.75 metres high. The main branch is about 80 metres long. It runs eastward from the presbytery before turning south and ending in the cellar of House No. 1.
The main passage bends several times and includes widened chambers, stone door surrounds, and several blind side passages. A south-western branch, about 30 metres long, ends at the defensive wall.
Vicarage and exterior monuments
The vicarage is a two-storey, approximately square building of Late Gothic origin. It was altered during the Renaissance and rebuilt in Baroque form in the mid-eighteenth century. Its main facade has rectangular windows, molded stucco decoration above the upper row, and a fresco sundial between the middle windows of the upper storey. Two stone keyhole loopholes are set in the upper storey of the north facade.
A Baroque cross dated 1793 stands before the vicarage’s main facade. It bears a sculpture of Jesus Christ and a relief of Mary Magdalene. Along the southern side of the complex are Baroque statues of Saint Anthony of Padua and Saint John of Nepomuk, both dating from the mid-eighteenth century.