Saint Nicholas Church in Papowo Biskupie: A Medieval Parish Church of the Teutonic Order Period


Site at a Glance
- Rating
- 4.2
- Popularity
- Very Low
- Country
- Poland
- Primary era
- Medieval
- External website
- Open
- Eras represented
- Medieval, Early Modern, Modern
- Civilizations
- Crusader, Kingdom of Prussia, Polish–Lithuanian Commonwealth, Teutonic Order
- Site type
- Religious
- Remains
- Church
On this page15 sections
History
Saint Nicholas Church in Papowo Biskupie, Poland, is a Roman Catholic parish church built during the medieval Teutonic Order period in the late thirteenth or early fourteenth century. Its Gothic architecture reflects the era when the Teutonic Order, a Catholic military-religious order that ruled parts of the eastern Baltic region, controlled this area. The settlement was first recorded in 1222, and a parish priest is mentioned in 1284.
Medieval parish foundations
During the Middle Ages, the parish served a wide territory. Its jurisdiction included lands that later became part of the parishes of Chełmża, Lisewo, Czyścień, and probably Płużnica. The church therefore functioned not only as a place of worship for Papowo Biskupie but also as the center of an extensive ecclesiastical district.
Seventeenth- and eighteenth-century changes
The earliest surviving inventory, compiled in 1641, listed four altars. The main altar was dedicated to the Blessed Virgin Mary and contained a statue of the Virgin. The three side altars were dedicated to the Virgin Mary, probably Our Lady of Sorrows, the Holy Trinity, and Saint Nicholas. The same inventory recorded a substantial collection of liturgical objects, including a monstrance for displaying the consecrated Eucharistic host, two large gilded silver chalices, reliquaries of Saint Nicholas and Saint Andrew, a smaller silver chalice, a brass pax used in the exchange of a sign of peace, an ebony cross with a gilded silver figure of Christ, and a gilded silver vessel for the sick.
The church acquired further altars and paintings during the seventeenth and eighteenth centuries. Its wooden ceiling was also constructed during this period. An image of Saint Hubert was painted in 1676, and a chapel dedicated to him was added on the south side in 1768. The chapel was founded by Jakub Zalewski of Zakrzewo. The lower part of the tower probably belongs to the seventeenth or eighteenth century, while its upper section was added in 1841.
War damage and postwar restoration
German occupying forces damaged the church during the Second World War. They destroyed crosses, wayside figures, and church furnishings, while parishioners hid sacred objects to protect them. Franciszek Araszewski concealed the historic statue of the Virgin and Child from the main altar, other figures, and liturgical equipment. In 1942, German authorities removed two bells from the church.
In 1945, German forces used the church tower during fighting against the Soviet army. A report prepared by Father Józef Lemańczyk on 7 November 1945 recorded the resulting damage. Repairs after the war included new stained-glass windows in 1951, the reconstruction of chimneys at the rectory and church, and plaster repairs to the church buildings.
Late twentieth- and early twenty-first-century works
Numerous renovations carried out after 1965 adapted the interior to the liturgical reforms associated with the Second Vatican Council, the Roman Catholic council held from 1962 to 1965. Father Henryk Bagiński organized these works, and further repairs continued after Father Stanisław Szuca became parish priest.
Modern improvements included a new sound system in 2001, replacement of the underground electrical connection and repairs to part of the roof in 2002, and the creation of a new episcopal throne in the same year. A lectern designed by Professor Jan Tajchman was installed in 2003. Four new bells were purchased by the parish in 2003 and cast at the Janusz Felczyński foundry in Przemyśl.
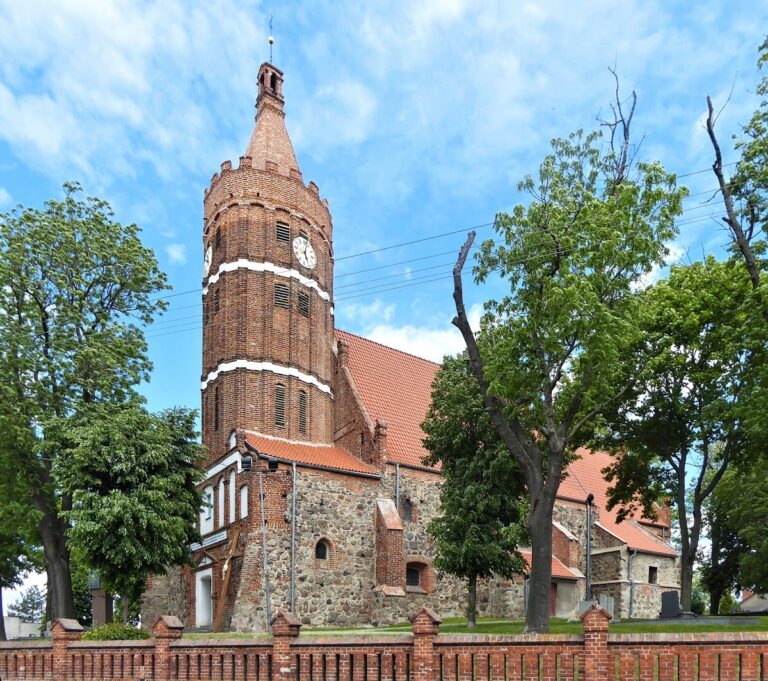
In 2004, the old wooden tower was dismantled and replaced with a brick structure built from approximately 45,000 bricks. Construction ended in spring 2005. A medieval bell cast around 1370 was installed during the first stage of the work in 2004. On 29 May 2005, a cross and the old finial sphere from the tower were blessed, and the rebuilt tower was solemnly blessed on 16 June 2009. A memorial plaque to Father Henryk Bagiński was placed inside the porch on 26 December 2005. The electrical installation was replaced and bell electronics added in 2007, while the organ and its case underwent a comprehensive renovation in 2008.
Saint Nicholas Church is entered in Poland’s register of historic monuments under number A/331. The registration is dated 13 July 1936.
Remains
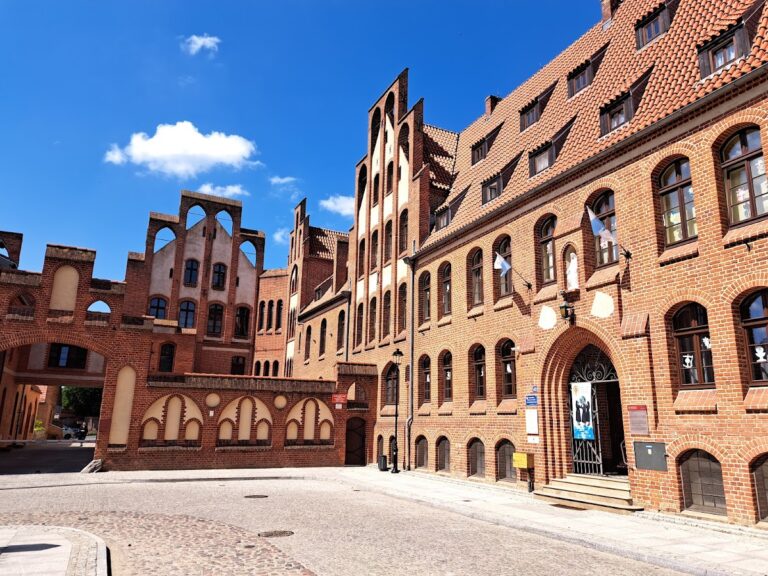
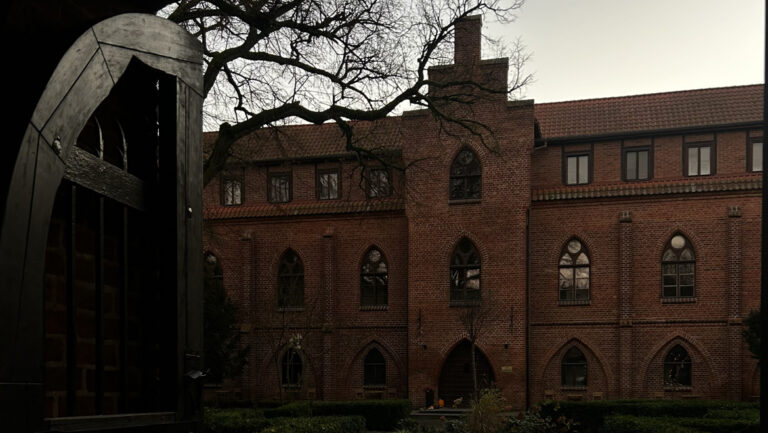
The church is a simple, elongated hall building with buttresses dividing its long walls into three large sections. Each section contains one window. Fieldstone and stone fragments form most of the structure, with substantial brick rubble incorporated into the walls. Brick frames the portals and windows, forms the upper parts of the buttresses, and was used in the gables. The south side is marked by the Saint Hubert chapel, while the rebuilt brick tower forms a major vertical element of the church complex.
Church exterior
Hall and east facade
The broad east facade is more elaborate than the long side walls. A large central window rises into the gable and is flanked by pointed-arch blind arcades, recessed arch decorations without open passages. A plaster band enclosed by a frame provides a horizontal termination and survives on the east side. Above it, the east gable is arranged as a five-axis stepped composition. Paired continuous pointed-arch blind arcades are separated by lesenes, which are narrow, shallow vertical strips of wall, ending in pinnacle-like forms. The gable steps were finished with an enclosed plaster band, and two small pinnacles originally stood above it. The chancel window extends into the gable area.
Portals and north-side rooms
Profiled portals are located on the north and west sides. The north side combines a porch, a sacristy, and a small auxiliary room in one building arrangement. The porch has a stepped, profiled portal and a very narrow adjoining room. The sacristy, the room used to store liturgical furnishings and prepare for worship, has a small east window and a stepped portal opening toward the chancel. The principal entrance is on the side of the rectory, while a secondary north entrance leads toward the sacristy.
Saint Hubert chapel and tower
The Saint Hubert chapel was added on the south side in 1768. The tower formerly had a wooden upper part, but this was replaced by a brick tower in 2004 and 2005. The medieval bell cast around 1370 remains associated with the tower, and the cross and old finial sphere were blessed after the rebuilding.
Interior and furnishings
Wooden sculptures and reliquary
Three medieval wooden sculptures made around 1520 are preserved in the church. They include the Madonna and Child in the main altar and Saint Catherine and Saint Barbara near the entrance to the Saint Hubert chapel. All three originally occupied the central cabinet of a triptych. A fifteenth-century wooden reliquary was made in the form of Saint Nicholas.
Holy-water stoups
The porches contain partly wall-embedded holy-water stoups probably dating from the fourteenth century. Made of red granite, they are shaped as spheres with flattened upper sections and semicircular hollows.
Stag-head chandelier
A seventeenth-century chandelier shaped like a stag’s head serves traditionally as a barometer. According to the associated legend, hemp cords and women’s hair woven into its chain cause the head to turn toward the main altar in dry, fair weather and toward the exit when humid weather and rain are expected.
Organ and wartime repairs
Wartime shelling left holes in the tiled roof, damaged the Gothic facade, destroyed and struck the wooden level of the tower, seriously damaged the tower’s sides, and broke several windows. The church later received stained-glass windows and other repaired or renewed elements. The organ and its case were comprehensively renovated in 2008.