Büyük Yeni Han: An Ottoman Commercial Caravanserai in Istanbul


Site at a Glance
- Rating
- 4.4
- Popularity
- Low
- Country
- Turkey
- Primary era
- Early Modern
- Eras represented
- Early Modern, Modern
- Civilizations
- Ottoman
- Site type
- Economic
- Remains
- Caravanserai
On this page13 sections
History
Büyük Yeni Han is an Ottoman urban caravanserai in Istanbul, Turkey, commissioned by Sultan Mustafa III and completed around 1763–1764 in the eighteenth-century Ottoman Baroque style. A han was a commercial building where merchants could lodge, store goods, operate workshops, and conduct business. Located in the central market district between the Grand Bazaar and Eminönü near the Golden Horn, Büyük Yeni Han became one of the area’s major commercial buildings.
Foundation under Mustafa III
The site was assembled in 1761 through exchanges involving properties belonging to existing waqfs, Islamic endowments whose revenues supported buildings and religious or public institutions. One exchanged plot measured about 523 square metres and belonged to the waqf of Çavuşbaşı Ali Ağa. Another, occupied by a house and measuring about 402 square metres, was exchanged for an estate in Edirnekapı. Construction probably began late in 1761.
The architect responsible for the project is unknown. Several documents identify Şehremini Haşim Ali Bey as its construction supervisor, and his responsibilities may also have extended substantially into the building’s design and execution. The completion date, 1177 AH, corresponding to 1763–1764, appears in an inscription on the northeastern corner and in the date of the waqf agreement governing the han.
Commercial and financial life
Büyük Yeni Han was built during a period of commercial expansion under Mustafa III, alongside Küçük Yeni Han and other commercial hans. The construction boom reflected growing domestic and international trade, Istanbul’s central position in those networks, and immigration into the city. Mustafa III was probably the first sultan since Mehmet II, the ruler associated with the conquest of Constantinople in 1453, to commission new caravanserais directly in Istanbul. Earlier hans had generally been founded by viziers or other members of the imperial family.
The han’s main occupants were foreign and non-Muslim moneychangers, especially Armenians, many of whom had previously worked in the Grand Bazaar. A register from 1780 lists 74 rooms occupied by moneychangers and 28 by other merchants. These financial intermediaries, known as sarrafs, also provided loans, guarantees, and other services. They acted as financiers and guarantors for commercial projects and bids, reflecting their growing role in the eighteenth-century Ottoman financial system.
Rental income from the tenants supported the han and contributed approximately 5–6 percent of the revenues of the waqf belonging to the Laleli Mosque complex between 1770 and 1789. A financial institution called the Security Fund, which provided loans to government employees, was established at the site and later dissolved. Money-changing shops continued to operate in the building until the moneychangers moved to Bankalar Street after another han was established there.
Later use and survival
In the period following the First World War, occupying forces temporarily used the han for military purposes. Weavers also worked there, and looms are said to remain in the building. Silverworking moved into Büyük Yeni Han during the 1980s. The han continues to accommodate wholesale trade, silver manufacture, workshops, warehouses, and other businesses.
The two courtyards were also used as parking areas, allowing vehicles to enter for loading. This practice damaged the paving and exposed the structure to harmful vibrations. Büyük Yeni Han remains a registered historic han and covers approximately 5,180 square metres. Its scale, open courtyards, decorated galleries, and workmanship have made it a characteristic example of Ottoman commercial architecture. It is the second-largest historic caravanserai in Istanbul after Büyük Valide Han.
Remains
The building occupies an irregular, roughly trapezoidal site between two streets that slopes in both directions, while its interior is organized around a very long, almost rectangular courtyard. Rooms were built at different depths to preserve the courtyard’s regular form. Three floors surround the courtyard, and a three-level gallery of arches provides access to the rooms on each level.
Courtyard and galleries
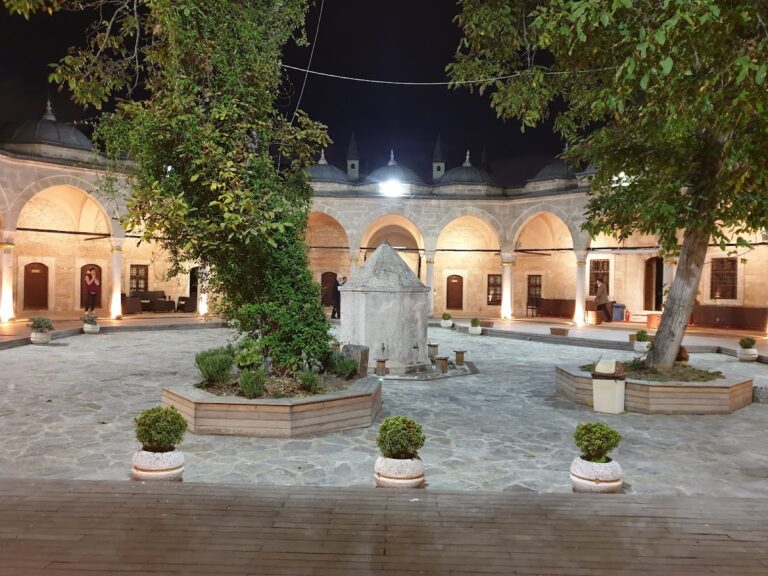
The courtyard extends for about 85 metres. It is approximately 15 metres wide at the northern end and 12.5 metres wide at the southern end. Arcades enclose the courtyard-facing sides of the floors, and both the arcades and rooms are covered by mirror vaults, with some ground-floor and first-floor sections using barrel vaults. A plain stone structure added in the nineteenth century crosses the courtyard near its midpoint, joins the two sides of the gallery, and divides the open space into two courtyards.
Entrances and street elevations
Northern entrance
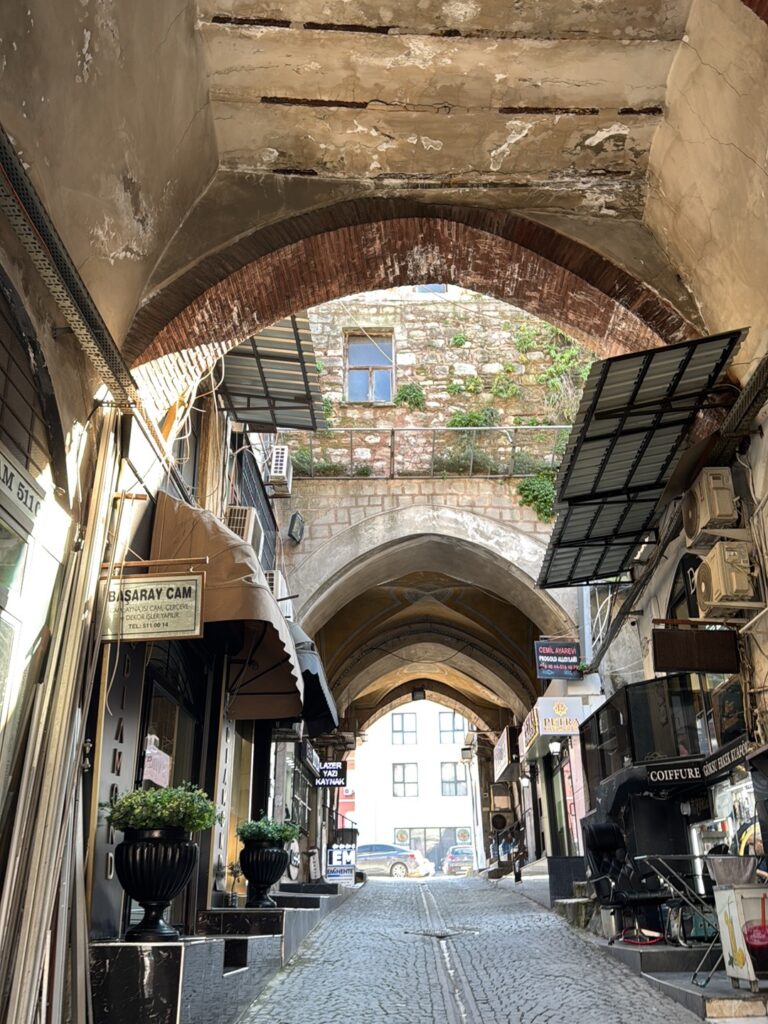
The northern facade faces Mercan Street and contains the principal entrance. Two further entrances open onto the alleys on either side of the han. The upper levels of the northern facade have a sequence of corbelled projections corresponding to the corners of the rooms. These projections adapted the building to the curved and irregular street, regularized the floor space inside, and created additional positions for windows and light, including light from the southwest.
Rooms and exterior shops
The han originally contained more than 150 rooms used as shops and offices, together with service rooms and a line of shops along the outer western side facing the street. The exact original total is uncertain, although Ahmet Yaşar has proposed a figure of 164 rooms. The surviving arrangement preserves the building’s role as a dense commercial complex organized around its internal courtyards.
Construction and decoration
Masonry and vaulting
The masonry alternates light and dark stone in a pattern resembling ablaq. The ground floor was constructed entirely from cut stone, while the wall system uses alternating courses of brick and stone, a technique common in the period. The combination of masonry, arcades, and vaulted rooms represents the Ottoman Baroque approach, which incorporated European Baroque influences while retaining Ottoman building traditions.
Painted interiors and corner features
Some room ceilings retain traces of painted decoration influenced by European art, including small scenes showing landscapes and buildings. At the northeastern corner, a stone birdhouse and a mashallah inscription were installed. The Arabic devotional expression mashallah acknowledges something as created or blessed by God and was often placed on buildings or objects as a protective or appreciative inscription. Part of the birdhouse survives.
Water feature and neighboring han
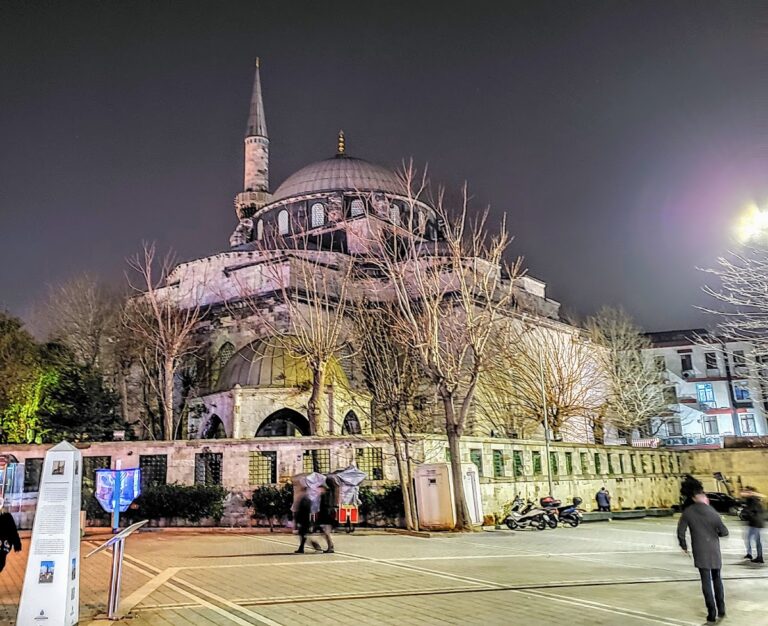
A ground-floor unit is believed to be a cistern, although it cannot be entered and its identification remains uncertain. Across the street on the western side stands Küçük Yeni Han, another caravanserai commissioned by Mustafa III and built in 1764. A small mosque, or mescit, named for Mustafa III is integrated into its upper floors at the northwestern corner. The mosque has a dome and a small minaret, was accessible directly from the street, and may have served workers from both hans.