Kargı Han: A Seljuk Caravanserai on the Kesikbeli Route in Türkiye


Site at a Glance
- Rating
- 4.3
- Popularity
- Low
- Country
- Turkey
- Primary era
- Medieval
- Eras represented
- Medieval
- Civilizations
- Seljuk
- Site type
- Economic
- Remains
- Caravanserai
On this page14 sections
History
Kargı Han is a Seljuk caravanserai in Türkiye, near Beydiğin in Manavgat, on the thirteenth-century Kesikbeli route linking the Rum Seljuk capital at Konya with the Mediterranean ports of Alanya and Antalya. A caravanserai was a roadside lodging and service complex for travelling caravans. Positioned below the ascent to the Kesikbeli Pass, the han served the western branch of the route toward Antalya and was the tenth caravanserai between Konya and Antalya.
The Kesikbeli Route and Seljuk Construction
The han stands north of the Kargı River on the historic road from the Taurus Mountains toward Manavgat. At the At İzi junction, north of the building, the route divided into western and eastern branches. The western branch continued toward Antalya through Köprüsuyu Han. No remains of the old road can be seen, although the modern track is thought to follow its course.
Kargı Han may have served travellers between the Mediterranean and Central Anatolia during the Roman, Seljuk, and Ottoman periods, but its Roman-period use remains uncertain. No foundation inscription survives, so the exact date of construction is unknown. Its structure and style point to the Anatolian Seljuk period, probably between 1236 and 1246. The covered winter hall may belong to the reign of Gıyâseddin Keyhüsrev II, the Rum Seljuk sultan from 1237 to 1246, while the courtyard and surrounding service rooms were probably added during the third quarter of the thirteenth century.
Ottoman Adaptation and Later Use
The complex probably reached its present form during the Ottoman period, when it acquired new functions. The mosque appears to have remained in use. Graffiti added later to the mosque may indicate that the building was used or adapted by a religious sect as a zawiya or khaniqah, small institutions associated with Sufi or dervish religious life, although this interpretation is uncertain.
Kargı Han’s peripheral position at the southern foot of the southwestern Akdağ range appears to have helped protect its stonework from systematic removal. The region experienced looting during the Celali rebellions, a series of uprisings and disorders in Ottoman Anatolia from the mid-seventeenth century, but it was afterward largely left undisturbed by nomadic settlers. Abandoned agricultural terraces beside the building remain evidence of earlier cultivation.
Beydiğin and Modern Attention
Descendants of the Beydiğin tribe resettled around the present village of Beydiğin around 1850. A primary school was established there in 1940. The han came to wider attention again during the 1960s, when a nationwide forestry-administration campaign concentrated scattered oba settlements, or small nomadic camps, into permanent villages, including Beydiğin.
Restoration efforts began in 2010. On 22 January 2021, Kargı Han was formally transferred to the Municipality of Manavgat for 36 years, with approval from Turkey’s Ministry and General Directorate of Foundations, to support restoration work.
Remains
Kargı Han is a north-oriented stone complex approximately 46 metres wide and 50 metres long, covering about 2,300 square metres. Its principal arrangement combines a covered main hall with open and enclosed rooms around a square central courtyard. The building brings together forms associated with Syrian caravanserais of the Ayyubid and Mamluk periods, whose territories included Syria and Egypt, and features characteristic of Central Anatolian examples. The lack of separation between the main halls and the courtyard resembles Syrian buildings, while the open domed porticoes, small courtyard rooms, external buttresses, and emphasis on the entrance reflect Central Anatolian forms.
Covered Hall and Courtyard
Winter Hall
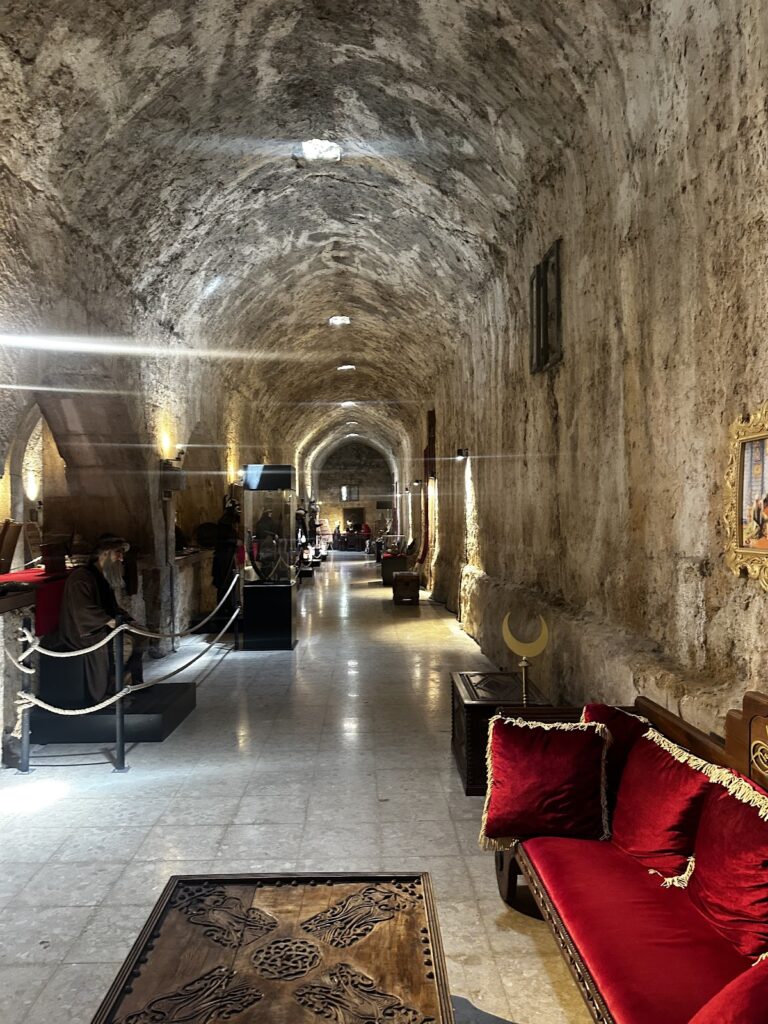
The covered winter hall is unusually bright because it has 14 windows. Its domes are arranged in two parallel vaulted sections, dividing the interior into separate parts. Large windows appear to have been opened later. Symmetrical battlement windows on both sides of the portal and on the courtyard-facing wall of the north wing suggest that the covered section was the earliest part of the complex. Its original form may have served as a ribat, a fortified religious or way-station institution often associated with travel routes and frontier settings.
Courtyard and Service Rooms
The courtyard and its surrounding service rooms extend southward from the covered section and probably belong to a second construction phase. Rooms along the eastern wing appear to have been built considerably later. All the rooms arranged around the courtyard have ceiling ventilation shafts. The courtyard retains a covering of smoothly dressed stone slabs, although treasure hunting has severely damaged several areas. Its floors remain in comparatively good condition, and the arrangement does not separate the main halls directionally from the courtyard.
Stone benches form raised platforms between the pillars that supported the roof. Further benches run along the south wall and the eastern and western wings. These features are probably remnants of the original building. The cloister steps are damaged, and interior fittings have been lost from rooms on the right side of the courtyard. Of the 20 animal feeding troughs recorded in the 1930s, only a few survive. Several fixed, stone-carved troughs remain opposite the entrance.
Entrance and Enclosure
Main Portal
The main portal survives intact as a plain rectangular gateway with a crowned top and thick frame. It projects 1.30 metres from the main wall and is 6 metres wide, while the doorway itself measures 2.30 metres across. A recess in the shallow vault above the entrance probably held a construction inscription, but no inscription remains.
Southern Enclosure
The wall forming the present southern edge of the building, together with the dressed-stone portal projecting along the central axis, probably belongs to the original structure. The upper part of the main door into the courtyard appears to have been demolished in recent times, and its worked stones lie on the ground.
Religious and Service Buildings
North-eastern Mosque
A mosque occupies the northeastern corner of the complex. Its entrance has a flat lintel and jambs, with an arch above the lintel admitting light. At the center of the southern prayer wall, or qibla wall, is a simple semicircular mihrab, the niche that marks the direction of prayer in Islam. Unlike many contemporary Seljuk caravanserai mosques, the walls here are covered with white plaster.
Graffiti on the plastered prayer wall includes deer, goats, cartoon-like human figures, a single-masted sailing boat, arrows, stars, S-shaped and Z-shaped or hook-shaped lozenges, the Seal of Solomon, bows, and maces. Many of these images are secular or nomadic motifs, while some symbols have been associated with magic.
South-eastern Bath
A small bath ruin stands near the southeastern corner. It contains two domed rooms from a period different from that of the winter hall. The southern wing held a rectangular undressing or cold room, while the northern wing contained a heated room with a furnace and cistern. The heated room has a pointed barrel vault, a tunnel-like vault with a pointed profile, and connects with the cold room through a pointed-arch doorway.
The roofs have disappeared, but dressed-stone squinches remain at the corners. A squinch is a structural device that carries the weight of a dome over a square or rectangular room. Bushes fill both rooms, preventing the floors from being determined. Terracotta pipes and a hole in the western wall probably served as heating and flue conduits. A small opening in the eastern wall of the cistern suggests that water may once have arrived through a wooden channel from the eastern edge of the streambed, using the slope of the terrain.
The han’s overall condition remains relatively good, although extensive restoration was required by the mid-2010s. The courtyard appears to have received moderate maintenance, while illicit excavation and damage to the cloister steps and interior fittings remain visible.