Büyük Valide Han: An Ottoman Commercial Caravanserai in Istanbul


Site at a Glance
- Rating
- 4.3
- Popularity
- Medium
- Country
- Turkey
- Primary era
- Early Modern
- Eras represented
- Medieval, Early Modern, Modern
- Civilizations
- Byzantine, Ottoman
- Site type
- Economic
- Remains
- Caravanserai
On this page9 sections
History
Büyük Valide Han is a seventeenth-century Ottoman commercial caravanserai in Istanbul, Turkey, founded in 1651 by Kösem Mahpeyker Valide Sultan. A han was an urban complex for merchant lodging, storage, workshops, and commercial offices, commonly arranged around courtyards and covered galleries. Kösem Sultan’s han became part of a charitable endowment, or waqf, whose revenues supported the Çinili Mosque complex she had previously founded in Üsküdar.
From palace site to commercial complex
Before the han was built, the site was occupied by the sixteenth-century palace of Cerrah Mehmed Pasha. In 1567, Apkar of Sivas installed one of Istanbul’s earliest printing presses there. The architect of Büyük Valide Han is unknown. The seventeenth-century traveler Evliya Çelebi attributed its construction to Kösem Sultan and stated that it replaced Cerrah Mehmed Pasha’s palace. Part of her wealth, said to have been acquired through illicit means, was stored in the han.
The complex stood in Istanbul’s principal commercial district, between the Grand Bazaar and Eminönü. Its facilities brought together warehouses, offices, shops, workshops, and spaces where workers could eat and drink. Textile and metal artisans worked alongside merchants, while commercial growth and increasing specialization led to repeated additions and alterations. By the late eighteenth century, the complex contained 366 rooms, including the 75-room section known as Sağır Han, or Küçük Han.
The Iranian merchant community
During the nineteenth century, Büyük Valide Han became closely associated with Istanbul’s Iranian merchant community. As trade and diplomatic relations between the Ottoman Empire and Qajar Iran, the Iranian dynasty that ruled until 1925, were renewed after the Erzurum treaties of 1823–1847, the community moved from the smaller Hoca Han in Eyüp. By the late nineteenth century, wealthy Iranian families maintained offices in Büyük Valide Han. Iranian Azerbaijanis formed most of this community and specialized especially in carpets and silk imported along the Tabriz–Istanbul route.
The han also served religious and publishing activities. Shi’a Iranian ceremonies, including Ashura, a commemoration associated with mourning for Husayn ibn Ali and the events of Karbala, took place in the first courtyard until such ceremonies were prohibited in Turkey in 1927. Iranian printing houses in the complex were among the places where the Quran was first printed secretly in Istanbul. They also produced unauthorized copies of commercially popular works.
Change, damage, and conservation
Records from 1881 to 1974 document many trades operating in the han. Technological change and declining demand caused numerous activities to disappear, while the proportion of artisans declined from 1908 into the 1920s. The proportion of Armenian-origin artisans decreased after the 1950s. From the 1980s, expanding commerce in this part of Istanbul increased the number of warehouses. Many textile workshops later closed, and wholesalers began using additions near the courtyard entrance for storage. A small number of mold-making and foundry workshops continue to operate.
Büyük Valide Han suffered major collapses in 1906 and 1926. The 1906 collapse led to the sealing of some rooms, while the collapse in Sağır Han resulted in that section being sealed. The seals were later removed without authorization, and people began occupying the area. The han remains severely dilapidated but is partly occupied by offices and businesses. Its occupants are now Turkish rather than Iranian, while the Iranian mosque continues to serve the Shi’a community on certain occasions.
Turkey declared Büyük Valide Han protected historical heritage under Law No. 2863 on the Conservation of Cultural and Natural Assets on 23 July 1983. A project examining the han’s cultural and social memory was presented there from 25 December 2008 to 15 January 2009, bringing together information and documents concerning the site. In 2016, the Ministry of Culture and Tourism placed a warning sign prohibiting access to the roof domes after climbing and the use of heavy photographic equipment contributed to their collapse and puncturing.
Remains
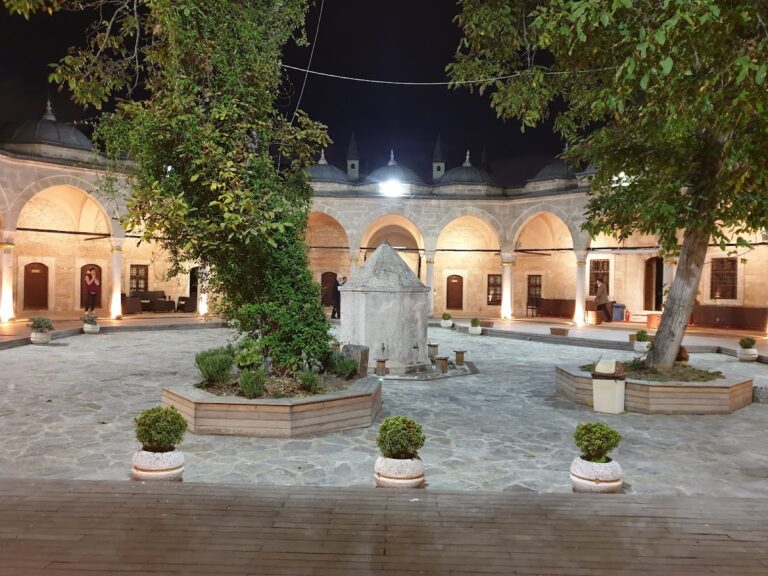
Büyük Valide Han is a large Ottoman commercial complex organized around three courtyards. Its irregular plan reflects the adaptation of commercial buildings to the restricted space of Istanbul’s densely built historic city. The first courtyard is small, irregular, and approximately triangular, with one side aligned with the exterior street. North of it is the principal courtyard, a square measuring about 55 metres on each side. Farther north lies a smaller rectangular courtyard known as Küçük Valide Han, while the third courtyard is a narrow rectangle.
Entrances, courtyards, and galleries
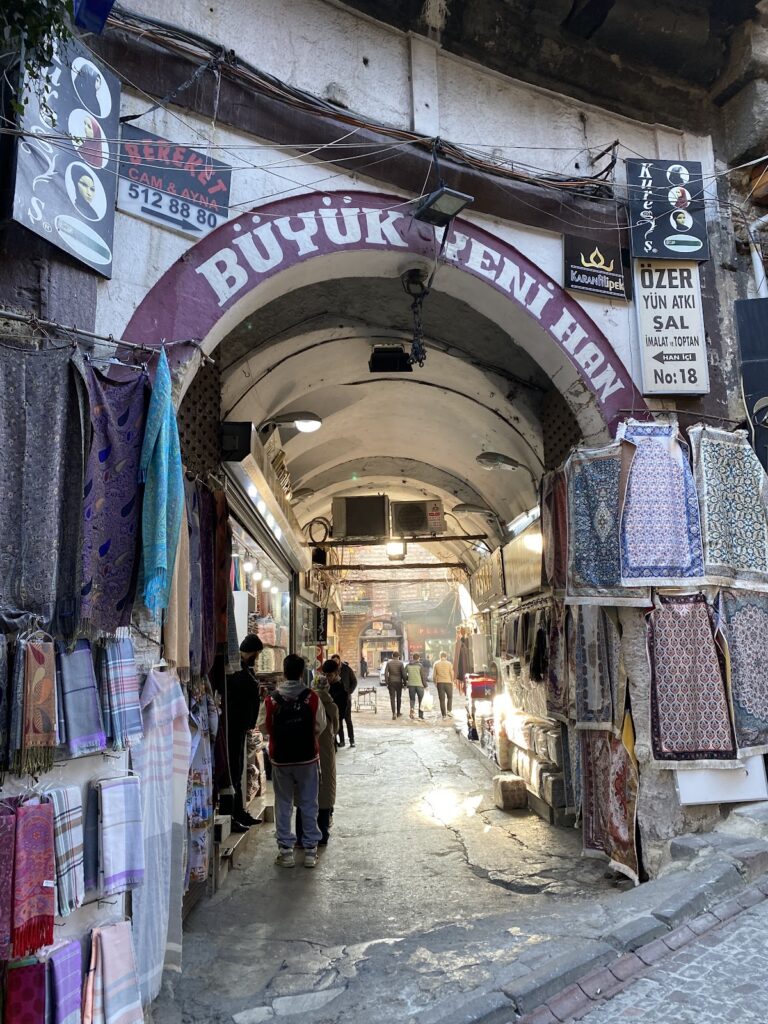
The principal entrance and the exterior walls are built in alternating courses of stone and brick. Interior walls use rubble stone, and the entrance arches are made of stone. The entrance is formed as an opening rather than an iwan-like projection, with a projecting corbelled element above it supporting two windows. These have pointed stone arches set over rectangular openings.
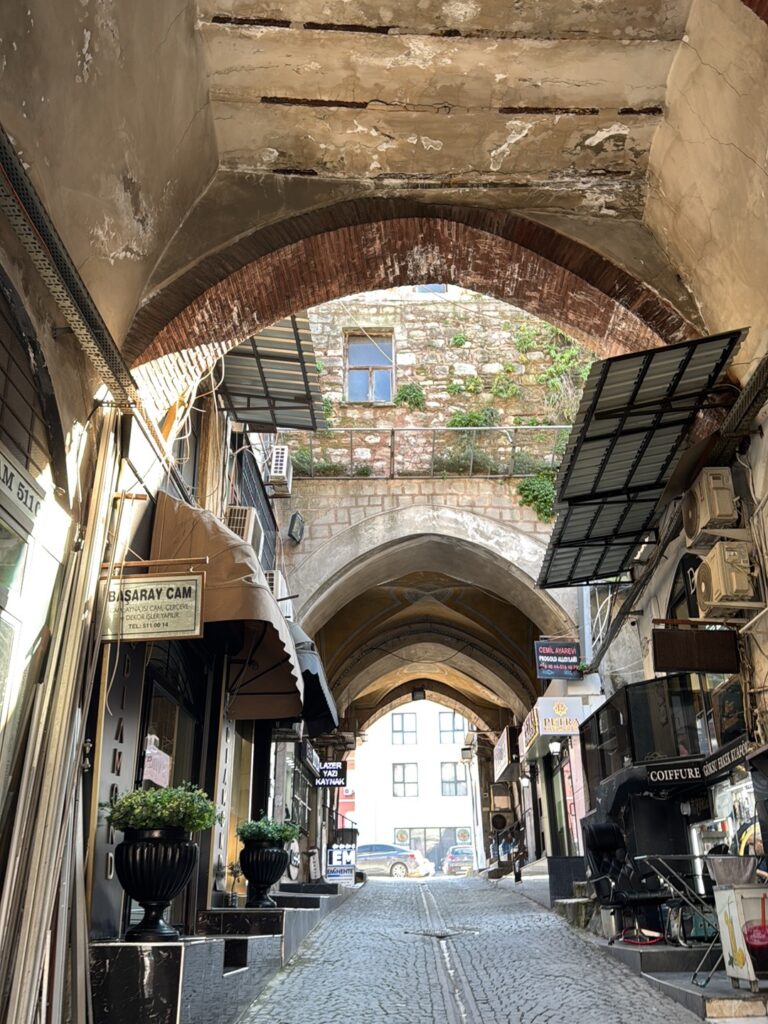
The first and second courtyards contain 153 rooms, while the third contains 57, giving 210 rooms in the main sections. Sağır Han adds 75 rooms. Ground-floor spaces served as warehouses, and brick arcaded galleries surrounded the courtyards on both levels. The ground-floor rooms and galleries were covered by barrel vaults. Upper galleries were gradually enclosed and converted into rooms; the upper levels combine barrel vaults and domes.
Third courtyard and later alterations
The basement of the third courtyard was reached by a ramp and reserved for stables. Much of the courtyard is now ruined, and later additions occupy parts of its interior. The roof coverings have been altered from their original form and now include cement, screed, zinc, and other later materials. Extensions visible on maps made in 1904 by Charles E. Goad and Pervitich indicate further changes to the complex.
Iranian mosque
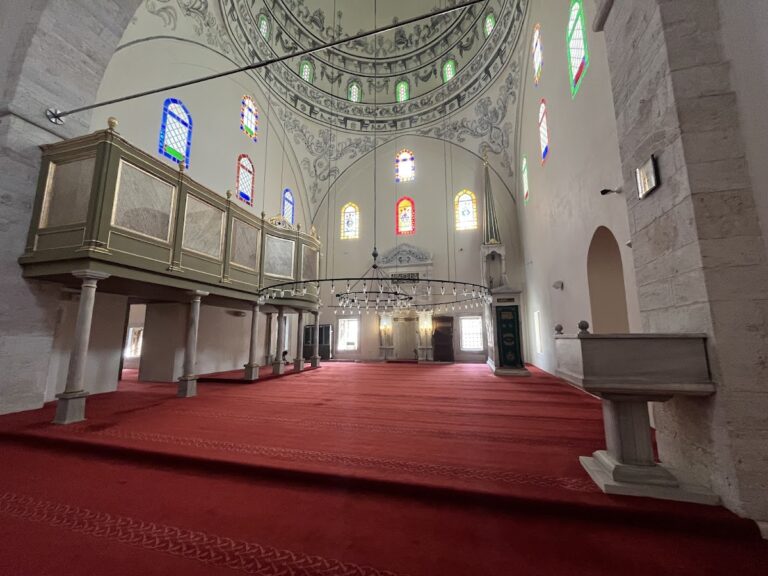
A small mosque stands at the centre of the main courtyard. It was built in the nineteenth century for the Iranian Shi’a community, destroyed by fire in 1947, and rebuilt in 1951. The building continues to serve the community on certain occasions.
Tower of Eirene
The northern corner of the third courtyard incorporates substantial remains of the Tower of Eirene, a Middle Byzantine structure dating broadly from the seventh to the twelfth centuries. The tower meets the western part of the courtyard’s northern gallery. Its former connection with the courtyard was cut off when the galleries were enclosed and converted into rooms, and it is now reached through a corridor in the northern gallery. The name “Tower of Eirene” was applied by the sixteenth-century traveler Petrus Gyllius after he heard it from local residents; known historical sources do not establish it as the tower’s original name.
The tower has a square plan, internal dimensions of approximately 7 by 7 metres, an outer perimeter of about 41 metres, and a present height of approximately 17 metres. It originally stood 27 metres high. Its walls are about 1.5 metres thick and are built of alternating brick and stone, with brick-and-stone corner pilasters and an arched entrance. Window openings occur at different levels, many with later blocking. Most of the north, south, and east elevations are obscured by the han’s buildings and later unauthorized additions, while the west elevation is less obstructed.
Inside, larger cut stones alternate with brick in the wall masonry. The roof is a lobed brick dome that appears flat externally. Concrete framing divides the tower into three levels. A stairway leads from the western wall of the first level to the second, while a steep, narrow stairway within the south wall of the second level rises toward the exterior upper part of the dome. The stairway is covered by a vault. The upper chamber was formerly used as a mosque and the lower chamber as a textile workshop; the tower is now largely disused.