Momine Khatun Mausoleum: A Seljuk-Period Funerary Monument in Azerbaijan


Site at a Glance
- Rating
- 4.7
- Popularity
- Low
- Country
- Azerbaijan
- Primary era
- Medieval
- Eras represented
- Medieval
- Civilizations
- Unclassified
- Site type
- Religious
- Remains
- Tomb
On this page6 sections
History
Momine Khatun Mausoleum is a 12th-century funerary monument in Nakhchivan, Azerbaijan, built by the medieval architect Ajami ibn Abubekr Nakhchivani in 1186. It belongs to the Seljuk-period architectural tradition and is associated with the Eldiguzids, a powerful Turkic dynasty that ruled parts of northwestern Iran and the South Caucasus from the 12th to the early 13th century. The monument is regarded as a major work of medieval architecture and an important expression of Nakhchivan’s architectural tradition.
Construction under the Eldiguzids
Atabeg Jahan Pahlavan commissioned the mausoleum to commemorate Momine Khatun. The title “atabeg” denoted a high-ranking political figure originally responsible for the guardianship and education of a ruling prince. A smaller mausoleum was reportedly erected over Momine Khatun’s grave soon after her burial, but Jahan Pahlavan later ordered a more substantial structure as part of a larger complex. The building, also known as the Atabek Dome or Gumbez Atabek, was completed during his rule.
The wider Atabaylar complex included the mausoleum, a portal flanked by minarets, and a Friday mosque. The remaining buildings were constructed later under Jahan Pahlavan’s younger son, Kyzyl-Arslan. A mosque standing within the complex was still described in the 19th century, when it measured approximately 35 to 36 metres in height. The mausoleum is now the surviving monument of that former ensemble, whose earlier form is also shown in 19th- and early 20th-century paintings and photographs.
Burials, interpretation, and preservation
The crypt became associated with the burials of Shamsaddin Eldaniz, the ruler of the Eldiguzid state, Momine Khatun, and Mahammad Jahan Pahlavan, an Eldiguzid ruler and military-political leader. Their gravestones were later removed and stolen.
The monument’s architectural influence extended beyond the Eldiguzid realm. Its construction has been described as the culmination of a local structural tradition developed through the Red Dome and Gilan tombs, while its scientific and artistic development belongs to the period of the Atabegs. The Austrian art historian Ernst Diez connected its influence with tombs built in Istanbul by the Ottoman architect Sinan. Diez proposed that Sinan encountered monuments of Nakhchivan during 16th-century military expeditions in which he served as an army engineer.
Dubois de Montpéreux documented the mausoleum in the early 19th century, copying inscriptions from its facade and sending them to the academician Friedrich von Frähn. More detailed investigations in 1939 and 1940 produced the first photographs of the interior medallions, and additional photographs were made during restoration in 1956. The mausoleum was restored between 1999 and 2003 through the Azerbaijan Cultural Heritage Support Project of the World Bank. Further restoration work began in August 2025. The mausoleums of Nakhchivan were nominated for the UNESCO World Heritage List in 1998.
Remains
Exterior structure and decoration
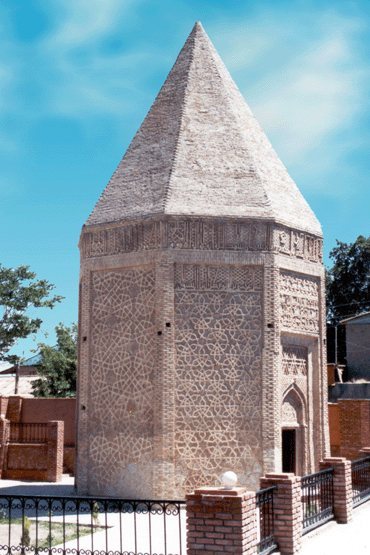
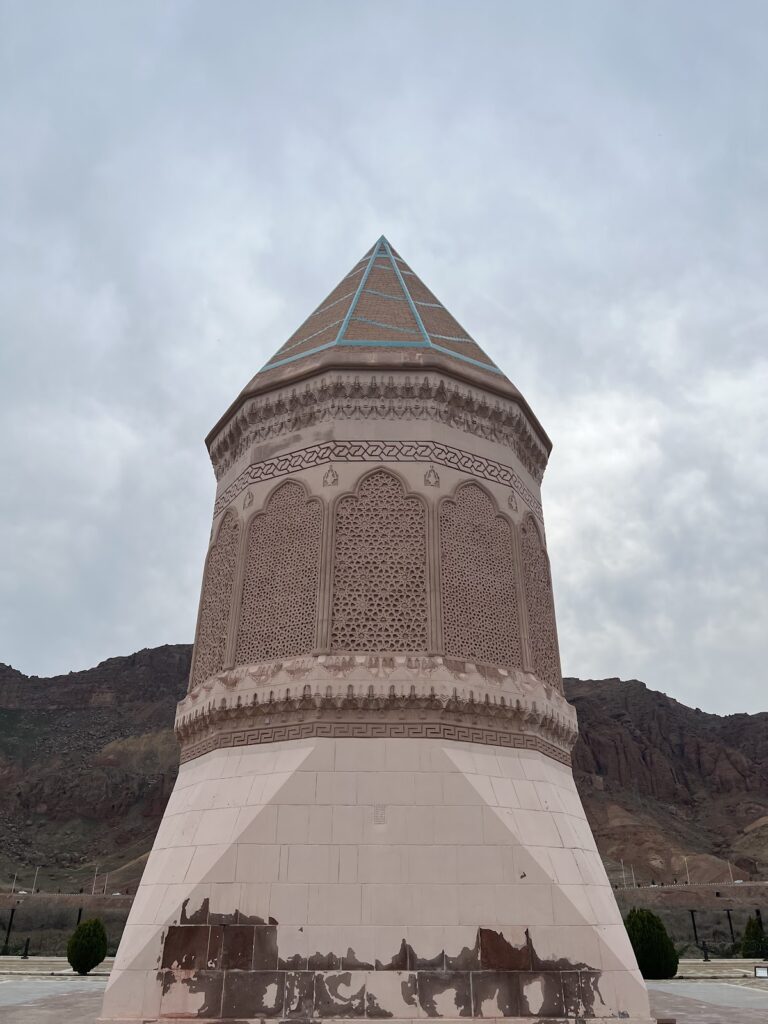
The mausoleum is a tower-type building organized around a central dome, with an underground crypt below an above-ground tower. Its exterior forms a rare ten-sided prism, while the interior is circular. The monument now rises approximately 25 metres, compared with an original height of about 34 to 35 metres. Its upper tent-shaped or pyramidal covering is not preserved and is also described as unfinished.
The tower stands on a low ten-sided platform faced with large polished diorite slabs. Above it, a massive plinth lined with three rows of red tufa supports the main body of fired brick. The eastern face contains the principal rectangular double-leaf entrance, placed within a shallow pointed arch. A window sits above the entrance, while two small windows pierce the western face.
Each exterior face is treated as a niche enclosed by slender columns about 15 centimetres in diameter. Pointed arches and their upper sections carry muqarnas, three-dimensional honeycomb-like forms used in architectural transitions and decoration. The upper cornice is also made with muqarnas, sometimes translated as stalactite ornament.
Carved geometric ornament, Kufic inscriptions, and floral motifs cover the fired-brick exterior. Kufic is an angular form of monumental Arabic calligraphy whose letters here merge with geometric and vegetal patterns. Every face has its own composition within a unified decorative style. Nine faces display distinct geometric designs, while a design is repeated on the entrance arch of the tenth. Five-, six-, and eight-pointed stars, six- and eight-sided polygons, brick ribs, and patterned masonry establish the principal visual vocabulary.
Bright blue and turquoise tiles appear selectively against the reddish brick, particularly in the pointed-arch decoration and inscription bands. The inscriptions include passages from Surah Ya Sin, the 36th chapter of the Quran, arranged around the ten faces. A separate upper band forms the principal epitaph, commemorating the patron and the woman whose memory the mausoleum preserves. Approximately 98 centimetres high, its large blue letters were designed to be legible from a distance.
The entrance inscription names the architect as “Banna Ajami Abu Akr ogly,” while another gives the construction date. A further inscription commemorates the patron and states that the building was raised to preserve Momine Khatun’s memory and the renown of Islam and Muslims. The full inscriptional system has an estimated total length of about 500 metres. Its rectangular Kufic letters are integrated with finely worked vegetal patterns, with vertical elements interlacing into braided forms.
The western facade is divided into two sections. Its lower part has a pointed-arched decorative treatment, and its upper part carries ornament and inscriptions identifying the architect and the date of construction. This arrangement forms part of the broader decorative program that distinguishes the individual faces while maintaining a consistent architectural language.
Crypt and domed interior
The crypt has a decagonal plan and contains a substantial central support with ten sides. Its internal vault is approximately 10 metres high. To support this height, Ajami connected the sides of the central support to the surrounding walls with pointed arches, creating a stable mushroom-shaped structure. Brick ribs across opposite corners form a star-shaped structural frame, which is faced with patterned brickwork related to the geometric designs on the exterior.
The tower’s interior is cylindrical and covered by a spherical inner dome. Traces on the curved surfaces indicate an open spiral staircase leading toward a chimney and into the space between the inner and outer domes. Areas of plaster may once have carried wall paintings or other decoration, while a dark band beneath later plaster suggests an earlier decorative or inscriptional treatment.
The roof system combines the inner spherical dome with the outer pyramidal covering. The underground vault also acts as a structural foundation, contributing to the stability of the monument as a whole.
Four circular medallions, each about 1.5 metres across, occupy perpendicular axes within the dome. Made or decorated with a mixture of gypsum and clay, they contain Kufic calligraphy and star-shaped compositions. The medallions centre on the word “Allah” and incorporate the names Omar, Osman, and Ali. The wider inscriptional program also includes Muhammad, Abu Bakr, Hasan, and Huseyn. These names form six-, eight-, and ten-pointed stars surrounded by floral ornament, creating a developed Islamic form of older Turkic circular medallion traditions.