Gonbad-e Qabus: A Ziyarid Brick Tomb Tower in Iran


Site at a Glance
- Rating
- 4.5
- Popularity
- Low
- Country
- Iran
- Primary era
- Medieval
- Eras represented
- Medieval
- Civilizations
- Unclassified
- Site type
- Burial
- Remains
- Tomb
On this page13 sections
History
Gonbad-e Qabus is a Ziyarid brick tomb tower in Gonbad-e Kavus, Iran, built in 397 AH, approximately between September 1006 and mid-March 1007, in the Razi architectural style. The Ziyarids were a regional Iranian dynasty that ruled parts of northern Iran during the tenth and eleventh centuries. Qabus ibn Wushmagir, the dynasty’s fourth amir and a ruler known in the inscription by the honorific Shams al-Maali, ordered the monument during his lifetime. It stands several kilometres from ancient Jorjan, whose ruins are about 3 kilometres away.
A Ziyarid monument near Jorjan
Jorjan was an important Ziyarid centre of learning and the arts, and the tower survives as a monument associated with that city. Its inscription gives the date in both the Islamic lunar calendar and the Yazdegerd calendar, a premodern Iranian solar system reckoned from the reign of Yazdegerd III. The building is traditionally understood as Qabus’s mausoleum, although its inscription calls it “this lofty palace.” That wording has encouraged the alternative view that the structure may first have formed part of a palace before being adapted for funerary use.
Literary references from the period and later centuries describe the monument as a tomb. At the same time, the burial question has remained unresolved. One tradition says that Qabus’s body was placed in a glass coffin suspended from the dome, while another describes an iron coffin held aloft by magnetic stones. Neither account has been verified. A later proposal identified the tower as an astronomical observatory, partly because of Qabus’s association with astronomers, but that interpretation has not been established.
Architectural tradition and later history
Gonbad-e Qabus belongs to the northern Iranian tradition of cylindrical tomb towers associated with the Ziyarid and Bavandid dynasties. It is commonly treated as an early model for later tomb towers and as an important link between earlier Iranian building traditions and the architecture that developed under the Seljuqs. Its form has also been interpreted as a meeting point between Central Asian nomadic architecture and Iranian practice. Proposed antecedents include nomadic tents, mosque minarets, watchtowers, and funerary towers at Palmyra, but these relationships remain interpretive.
Jorjan was destroyed during Mongol attacks on Iran in the fourteenth or fifteenth century, while the tower endured as a surviving landmark connected with the ancient settlement. A new city grew around it during the reign of Reza Shah Pahlavi and took its name from the monument. Once positioned outside the settlement, the tower is now incorporated into the modern city.
The monument has endured weathering and is reported to have survived shelling by Russian forces. Excavators opened a shaft beneath the dome in 1899 while searching for Qabus’s grave. A second investigation around 1938 reached approximately 14 zar’, after which the shaft was refilled. These efforts left the question of the tower’s original funerary use open.
Protection and conservation
Gonbad-e Qabus entered Iran’s national heritage register under number 86 on 6 January 1932. It is protected under Iran’s National Heritage Preservation Law, and repairs and maintenance require official approval. Archaeological research is prohibited. The municipality and cultural-heritage authorities jointly manage the tower and its surrounding grounds through urban plans that seek to preserve the historic and visual character of the city. Height limits in the buffer and visual-protection zones support that aim.
UNESCO added Gonbad-e Qabus to the World Heritage List in 2012 as a cultural property under criteria (i), (ii), (iii), and (iv), with reference number 1398. The designated area covers 1.4754 hectares, while the buffer zone covers 17.8551 hectares. Conservation concerns include humidity, biological growth, insects, birds, acidic rain, vibration from helicopter flights, heavy-vehicle traffic, local subsidence, slight landsliding, and construction in protected surroundings. A recent study identified bacteria, cyanobacteria, algae, fungi, lichens, mosses, plants, insects, birds, and other small animals among the agents contributing to decay.
A restoration project begun in 1398 in the Iranian calendar was continuing in 1402. The surrounding metal scaffolding had deteriorated, and the conical roof required major work. Around 1,500 of its 5,000 historic bricks were reported to need substantial restoration. Replacement bricks were intended to match the original material and quality.
Remains
Gonbad-e Qabus is a freestanding brick tower raised on an artificial mound about 15 metres high in the open plain. The building itself rises approximately 52 metres from its base, and its height allows it to be seen from about 30 kilometres away. Its three principal parts are a buried brick foundation, a cylindrical shaft, and a conical roof. The shaft narrows upward and is articulated by ten projecting ribs, giving the plan a ten-pointed, star-like outline.
Foundation and cylindrical shaft
Brick foundation
The foundation was laid on hard ground beneath the artificial mound and is built entirely of brick. Its upper diameter is 17.08 metres, and it continues about 9.8 metres below ground, becoming broader and thicker toward the bottom. Projecting sections at depths of approximately 6.8 and 8.8 metres may have helped correct the slope of the rising shaft or counter settlement. Only about 1.45 metres of the foundation projects above ground.
Cylindrical shaft and ribs
The shaft is approximately 37 metres high, extending from the foundation to the cornice beneath the roof. Its internal diameter at the base is 9.67 metres. The external diameter measures about 14.63 metres at the base and tapers from approximately 17.06 metres at the foot to 14.66 metres where the roof begins. The walls are about 3 metres thick.
Ten external ribs strengthen the structure while dividing the surface into alternating areas of light and shadow. Their triangular or right-angled profiles transform the cylindrical body into a star-like form. The restrained geometry gives the brick mass a strongly vertical character and contributes to the tower’s architectural expression of princely commemoration.
Roof, entrance, and interior
Conical roof
The conical brick dome rises approximately 18 metres above a projecting cornice. Whether it has a single shell or a double shell remains disputed. Its surface appears to have been shaped and polished as an integrated form. A small opening is sometimes described near the lower part of the dome. A later legend associates an opening on the eastern side with light falling on Qabus’s supposed suspended coffin, but that explanation remains unverified.
Entrance
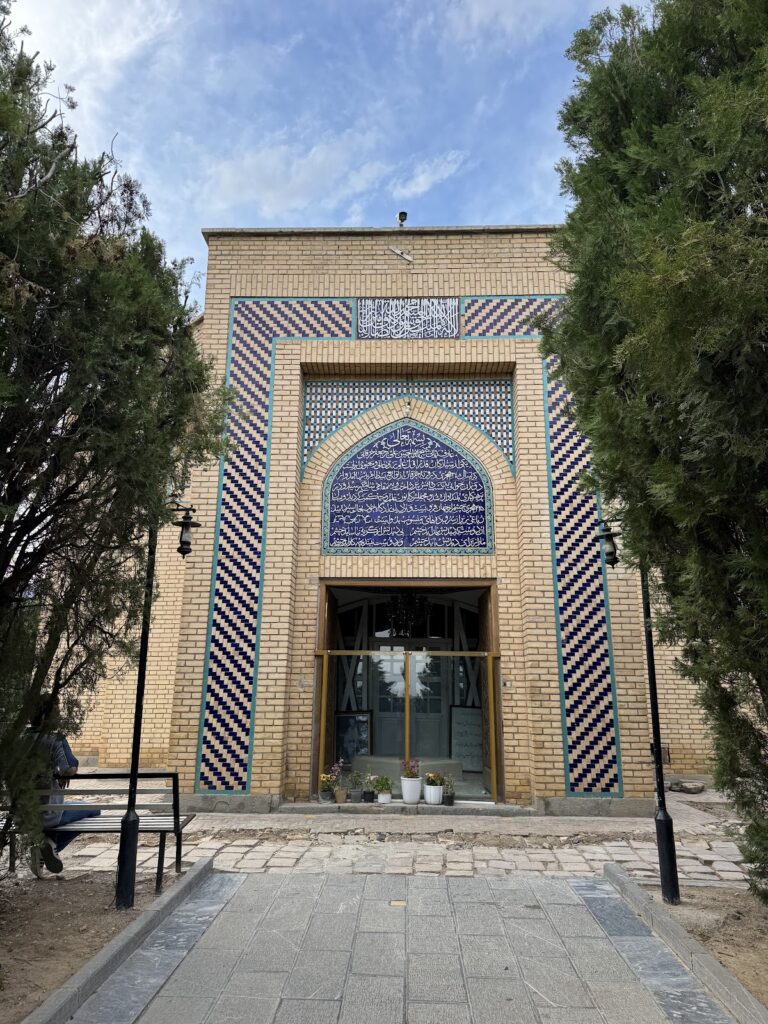
The tower has one entrance on its southeast side. The doorway is approximately 5.55 metres high, 1.60 metres wide on the exterior, and 1.32 metres wide inside. Its modest width intensifies the contrast between the opening and the tower’s immense vertical body. The entrance has a semicircular arch, a muqarnas throat, and a squinch-like transition. Muqarnas is a three-dimensional arrangement of stepped, niche-like units used to form transitions beneath arches and domes. This treatment is regarded as an early stage in the development of such decoration in Iran.
Interior and inscriptions
The interior forms a single dark chamber with undecorated surfaces coated in plaster approximately 1 to 5 centimetres thick. The tower’s funerary interpretation has been discussed in relation to pre-Islamic Iranian practice, including the Zoroastrian concern to keep the dead from directly contaminating earth, fire, water, or air. Its interior and elevated form, however, do not establish an unambiguous Zoroastrian or Muslim burial arrangement.
The formal decoration is concentrated outside in two identical bands of Arabic Kufic inscription. Kufic is an early angular script widely used for monumental writing on buildings. One band runs about 8 metres above the base, and the other appears beneath the conical roof. Each encircles the tower within a rectangular frame and is divided into ten panels, with one panel between each pair of ribs.
The lettering is formed from carefully laid bricks and uses rhymed prose, a prose style shaped by recurring sound patterns. The text identifies Qabus as the amir who commissioned the building during his lifetime and gives the dates 397 AH and 375 in the Yazdegerd calendar. Together, the inscriptions, ribs, vertical shaft, and conical roof make the exterior the principal visual focus of the monument.
Materials and condition
The entire building is made from high-quality fired brick. The nearly square bricks measure approximately 18.9 to 20.8 centimetres on each side and about 4.7 centimetres thick, with variations adjusted during construction. Average joints measure about 2 centimetres in the shaft and 2.8 centimetres in the foundation. The mortar is saruj, a mixture of lime, sand, and ash from bathhouse furnaces. Pale yellow bricks have developed a golden appearance in sunlight, and the use of cut and toothed bricks has been proposed as one reason for the structure’s durability.
The brick fabric remains largely intact despite age, climate, and reported military shelling. Current deterioration is concentrated around moisture, biological growth, cracking, mortar loss, and related physical and chemical processes. The artificial mound, open setting, star-shaped ribs, and carefully bonded brickwork together preserve the distinctive form of one of northern Iran’s early monumental tomb towers.