Sanctuary of Our Lady of Nazaré: A Marian Shrine in Portugal


Site at a Glance
- Rating
- 4.7
- Popularity
- Medium
- Country
- Portugal
- Primary era
- Early Modern
- External website
- Open
- Eras represented
- Medieval, Early Modern, Modern
- Civilizations
- Portuguese
- Site type
- Religious
- Remains
- Sanctuary
On this page13 sections
History
The Sanctuary of Our Lady of Nazaré is a Catholic Marian shrine in Nazaré, Portugal, founded in the fourteenth century and shaped by successive medieval and Baroque building phases. Dedicated to the Virgin Mary, it stands in O Sítio, the hilltop district above the town, and belongs to the Patriarchate of Lisbon. Its history combines royal patronage, pilgrimage, and traditions surrounding a sacred wooden image.
Origins and the Nazaré legend
Tradition holds that the sacred image was brought to the site in 711 from the monastery of Cauliana near Mérida. Frei Romano, a monk fleeing the Muslim conquest after the Christian defeat at Guadalete, is said to have carried it to Nazaré. The image was reportedly venerated in an artificially formed grotto above the sea from 711 to 1182. The tradition also associates Frei Romano with Dom Rodrigo, the last Visigothic king, although the early history of the grotto and its use as the monk’s hermitage remains uncertain.
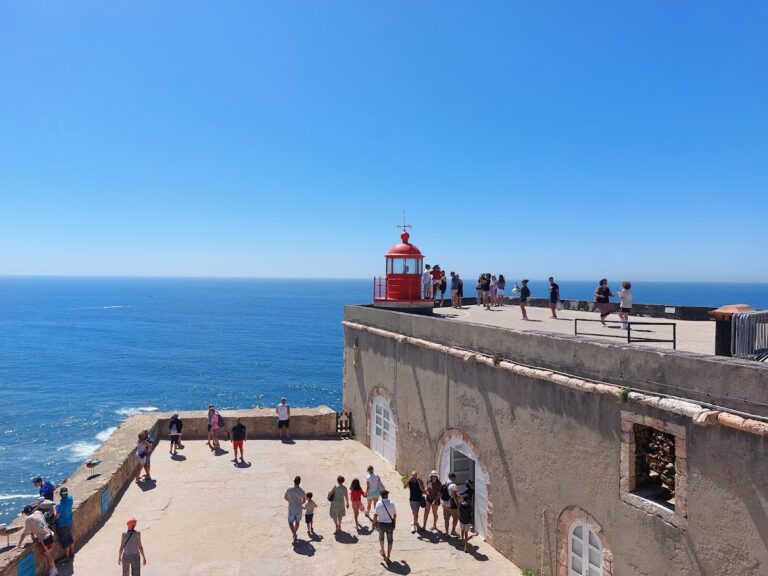
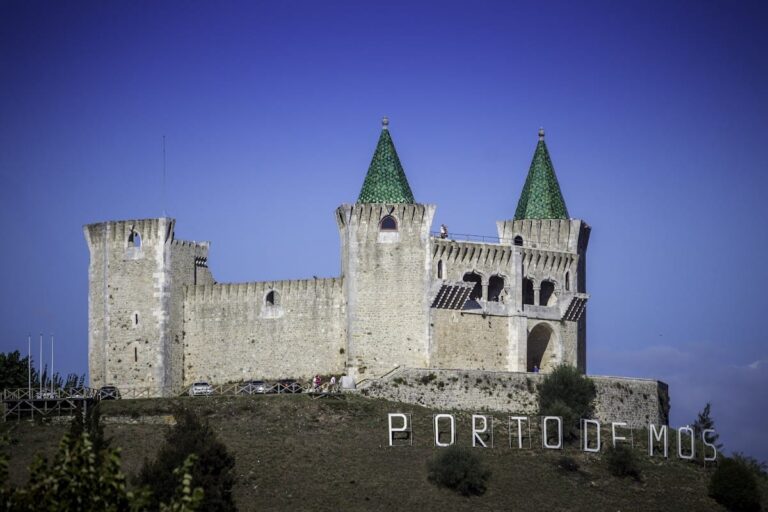
The sanctuary’s central legend is set in September 1182. Dom Fuas Roupinho, the alcaide, or local governor, of Porto de Mós and possibly a Templar, was hunting on horseback in mist when a deer ran towards a cliff. After Fuas invoked the Virgin, his horse turned away and saved him from falling. A small chapel, known as the Chapel of Memory, was later built above the grotto connected with the event. The sacred image was venerated there from 1182 to 1377.
Royal foundation and enlargement
In 1377, King Ferdinand I of Portugal founded a larger sanctuary during his pilgrimage to Our Lady of Nazaré. He ordered work on the Chapel of Memory and commissioned a church because the smaller chapel could no longer receive the growing number of devotees. The foundation created the principal church associated with the shrine and established the setting for later royal interventions.
Several Portuguese kings subsequently altered the building. João I ordered wooden porches, João II enlarged the plan and constructed a new main chapel, and Manuel I replaced the wooden porches with those that remain. During the reign of Philip II, the portico was repaired and a new staircase was built. These changes gradually expanded the church around the older devotional focus.
Baroque transformation
At the request of the Administrative Board, Afonso VI ordered further renovation. The arch of the main chapel was enlarged and a new transept was added. The work ended in 1691, when the church received a Latin-cross plan, in which a long nave is crossed by a shorter transept, similar to its present arrangement.
The façade was renewed in 1717, together with a new entrance to the belfry. Father António Caria, the rector, commissioned a Dutch firm to decorate the transept with painted ceramic tiles. Designs were submitted for approval before the end of 1708, and 6,568 tiles produced by the Amsterdam firm of Wilhelm van der Kloet reached O Sítio in October 1709. Reconstruction begun in the early seventeenth century continued in stages until the end of the nineteenth century, when the church acquired its present form, including the main chapel, surrounding corridors, and rooms such as the sacristy.
Continuing religious importance
The sanctuary was classified in Portugal as a Property of Public Interest in 1978. An annual romaria, a pilgrimage and religious festival, takes place on 8 September. Its celebrations include processions, bullfights, and folk dancing, continuing the shrine’s role as a destination for devotion.
Remains
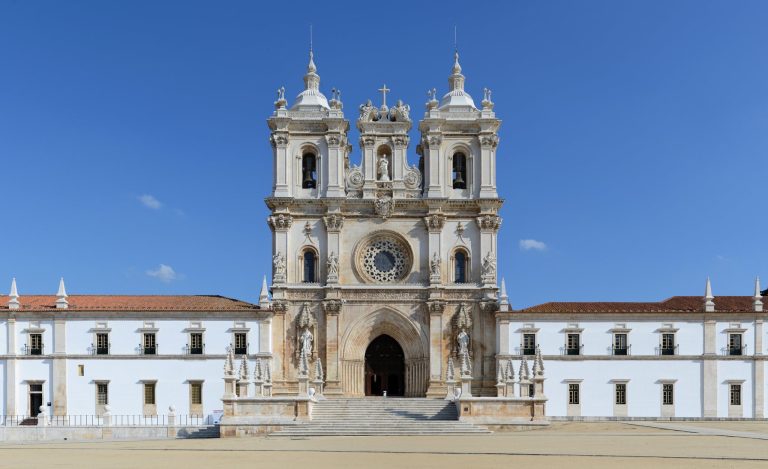
The sanctuary occupies the far end of a spacious open square on an elevated site overlooking Nazaré. A semicircular staircase reaches the entrance, while two-storey wings extend on both sides of the façade. The church combines rendered and painted stone with wood and tile, bringing together a Baroque exterior and richly decorated interior spaces.
Façade and entrance
The Baroque façade is organized around a portal set beneath two square bell towers. Gallery-like extensions continue along the sides, and the semicircular staircase provides the approach to the entrance. The façade and associated wings form the front of the sanctuary facing the open square.
Nave and crossing
Nave
The church has a single nave measuring 42 metres in length and 10 metres in width. Eight windows light the space, which is covered by a painted, panelled wooden ceiling with a semi-cylindrical form. Near the entrance, a canvas represents the legendary apparition of Our Lady of Nazaré to Dom Fuas Roupinho. A high choir, carried on fluted Doric columns, contains an organ at its centre. Four gilded-wood altars, dated 1756, and two pulpits from the same period line the nave.
Crossing and transept
A large arch bearing the royal arms leads from the nave to the crossing, the point where nave and transept meet. The crossing is covered by a stone dome with a lantern, a small windowed structure that admits light above the dome, while the arms of the transept have stone vaults. Their walls carry Dutch tile panels from floor to ceiling in arrangements resembling tapestries. The right arm shows scenes from the life of David, and the left presents episodes from the life of Joseph, son of Jacob. Two further panels illustrate Jonah and the whale above the doors to the porches, while two damaged panels at the southern doorway show invitation figures in the form of Roman soldiers. The decoration comprises 6,568 tiles commissioned in 1708 from Wilhelm van der Kloet’s Amsterdam firm.
Main chapel
The richly gilded apse, the rounded termination of the church, contains the small sacred image of Our Lady of Nazaré in a glazed and illuminated niche above the high altar. Twisted columns flank the niche, placing the image behind and above the altar. The late-seventeenth-century gilded altarpiece has marbled and spiral columns. A small opening in the throne displays an image of the Nursing Madonna with the Child on her lap. The figures wear eighteenth-century diadems presented by João VI, while the sacred image is wrapped in a green cloak decorated with gold, given to the Virgin by João V.
The main chapel has a round stone vault and stands five steps above the church floor. A rosewood balustrade and marble columns separate it from the nave, and its floor is made of multicoloured marble inlay.
Sacristy and surrounding rooms
The sacristy, its corridors, and the rooms around the main chapel are extensively decorated with early-eighteenth-century Portuguese tiles from the Lisbon workshop of António de Oliveira Bernardes. A vault panel in the southern corridor depicts the Assumption of the Virgin, while panels in the sacristy show prophets. Further corridor tiles were decorated by Manuel Borges.
The sacristy is a large room with a coffered ceiling carrying the royal arms at its centre. Cupboards are topped by canvases depicting the Legend of Nazaré, and seventeenth-century wall tiles accompany a nineteenth-century hydraulic-mosaic floor. The room also contains an altar with a Calvary, six large canvases relating to the Passion of Christ, and an iron staircase leading to the sacred image in the main chapel.
Chapel of Memory and grotto
The Chapel of Memory is a small square-plan building with a pyramidal vault, constructed above the grotto associated with the 1182 miracle. A horseshoe imprint in the rock near the chapel is linked to the legend of Dom Fuas Roupinho. The earliest sanctuary associated with the site was an artificial grotto beside the cliff, approximately 110 metres above the ocean beach. It contained an altar for the sacred image and was traditionally regarded as Frei Romano’s hermitage, although these early claims remain uncertain.