Sant’Antonio Abate: A Medieval Church and College Chapel in Padua
Site at a Glance
- Rating
- 4.7
- Popularity
- Low
- Country
- Italy
- Primary era
- Medieval
- External website
- Open
- Eras represented
- Medieval, Early Modern, Modern
- Civilizations
- Holy Roman Empire, Italian, Venetian
- Site type
- Religious
- Remains
- Church
On this page12 sections
History
Sant’Antonio Abate is a medieval Roman Catholic church in Padua, Italy, founded by the Hospitallers of Saint Anthony of Vienne probably at the beginning of the thirteenth century. The church formed part of a larger religious complex that included a hospital and monastery, and it remains connected with the Diocese of Padua.
Foundation and religious use
The Hospitallers of Saint Anthony of Vienne were a religious order associated with caring for the sick, particularly those suffering from ergotism. Their foundation at this site developed as a hospital, monastery, and church. The complex later passed to the Rhenish Canons, clerics associated with the Rhine region.
A bequest from the Paduan nobleman Leopoldo Giustiniani is reported to have supported the foundation of the monastery and church in 1349. A fragment of the sarcophagus that held Giustiniani’s body is now kept in the Padua depot of the heritage authorities. The sarcophagus probably stood above the entrance to the old sacristy before being dismantled before 1768.
Restoration and transformation
In 1570, the Rhenish Canons restored the complex and built the portico facing the street. The church’s Baroque furnishings were associated with this remodelling. They included a wooden choir supported by three arches on columns, a high altarpiece, and two side altars.
The monastery’s function changed after the suppression of smaller convents in 1769. In 1771, the buildings were adapted as Collegio San Marco, a college for economically disadvantaged students of the University of Padua. The complex had therefore moved from religious and charitable use to an educational role while retaining the church as part of the former monastery.
French troops closed Collegio San Marco in 1797 and converted it into a barracks. The church was closed for worship, and the entire complex became military property. It later housed the Seventh Alpini Regiment and suffered bombing damage during the Second World War.
Twentieth-century restoration
Collegio San Marco reopened in 1953 as the first residence of Collegio universitario don Nicola Mazza, whose legal headquarters remains there. The church underwent radical restoration during the 1950s and now functions as the college chapel.
The changes in ownership and use affected the church’s furnishings. The former apse altarpiece was removed and is now stored in the civic museum of Padua, while other objects were removed or dispersed. A coat of arms belonging to the seventeenth-century Rhenish abbot Biasio Sebastiani was removed in 1929 and is held in the deposits of the civic museum.
Remains
Facade and exterior
Portico and entrance
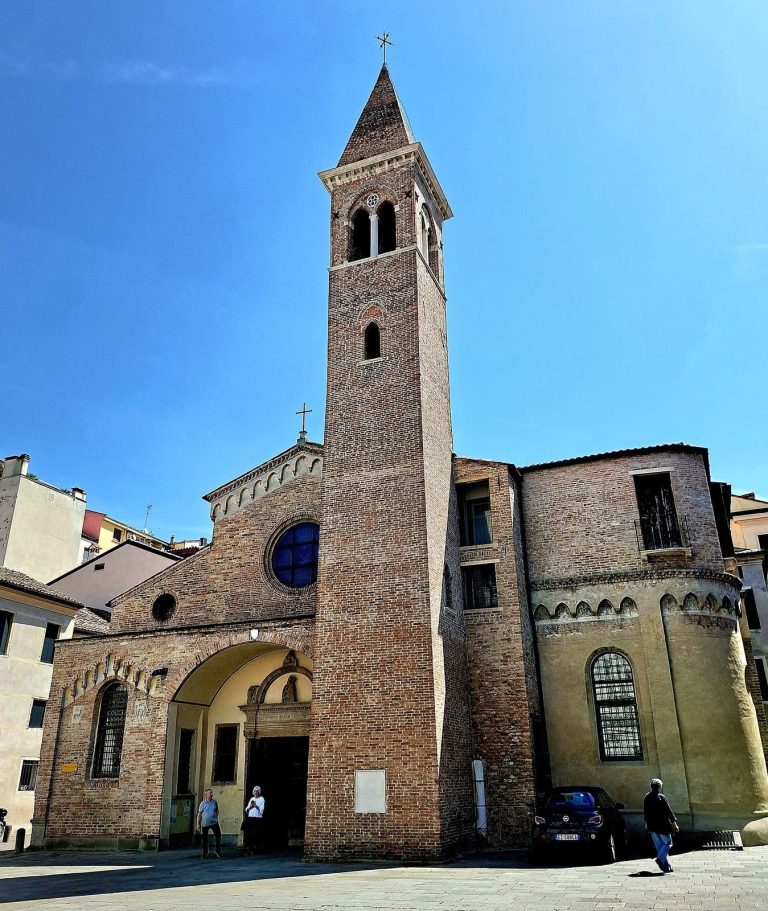
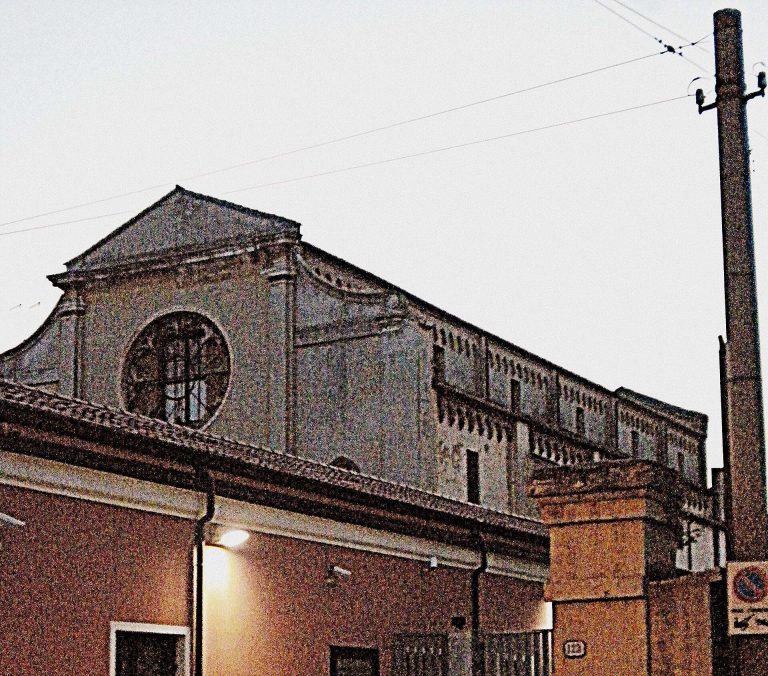
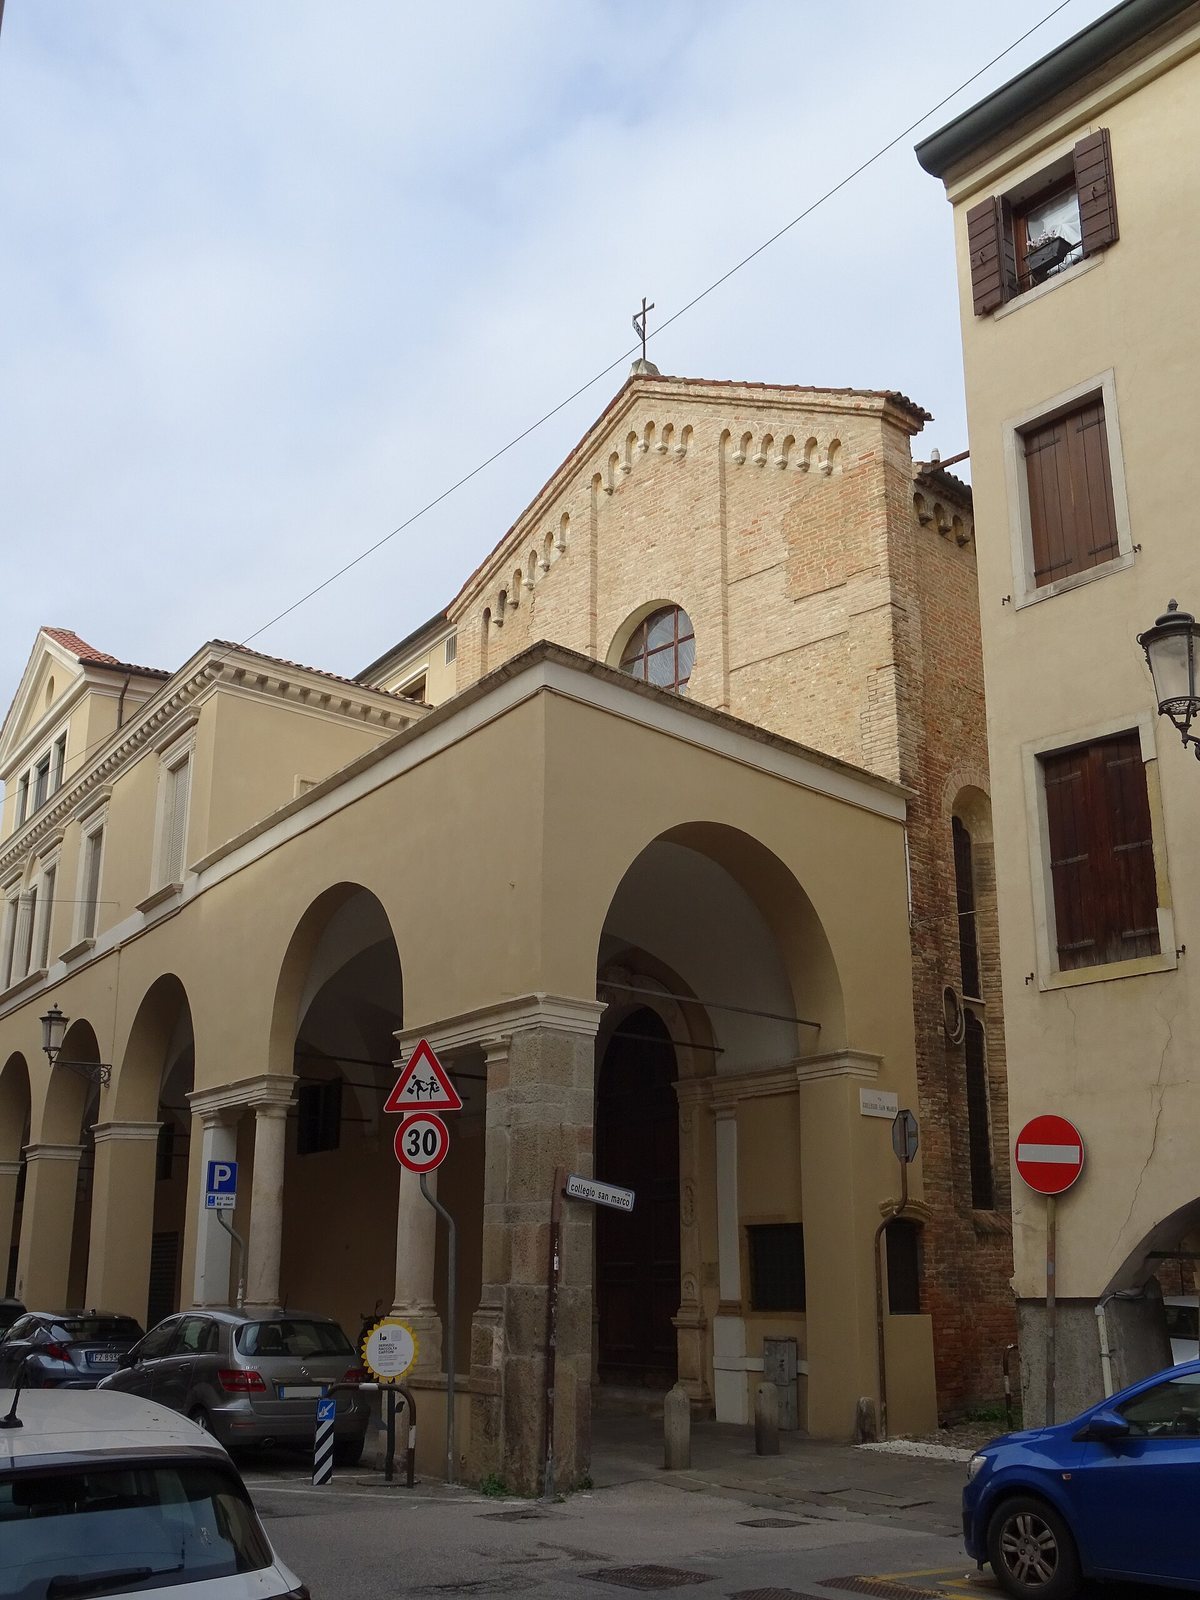
The church forms part of the former Collegio San Marco complex on Contrada Savonarola. Its south-facing facade rises toward Via Savonarola and is preceded by a sixteenth-century portico with a Serlian arrangement, consisting of a central round arch flanked by narrower rectangular openings.
An eighteenth-century semicircular portal opens within Gothic masonry dated to the thirteenth or fourteenth century. Pilasters and hanging arches, which are decorative blind arches applied to the wall, articulate the facade. A large rose window occupies its upper area, with glass made in 2005 by Franco Corradini. The grilles beside the portal may have been used to distribute charity.
Side elevation and apse
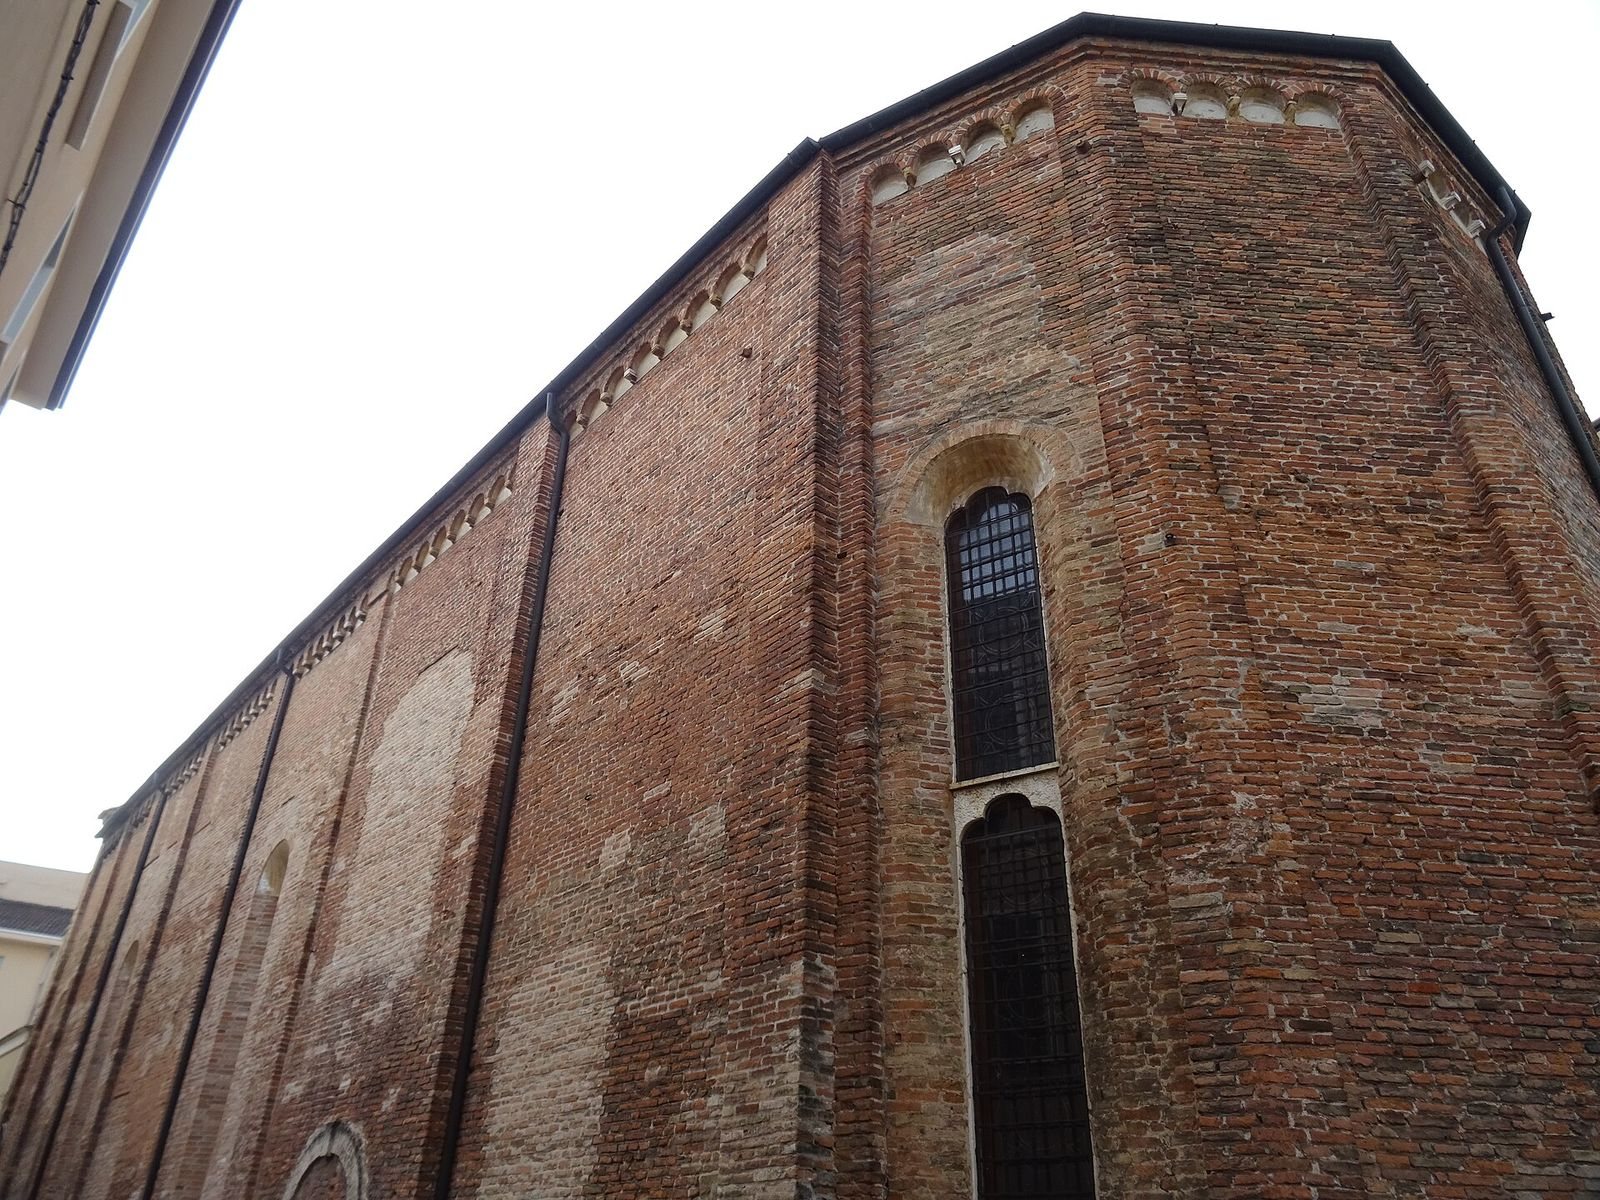
Along Via Collegio San Marco, the right side of the church displays Gothic pilasters, hanging arches, and tall single-light windows. Each window contains one principal opening framed by a trefoil stone arch. The polygonal apse is also opened by single-light windows.
The Collegio San Marco stands beside the church’s left side toward the facade, while a Gothic sacristy occupies the same side toward the apse. These adjoining structures preserve the church’s relationship with the former college and its earlier monastic complex.
Interior and artistic remains
Nave, apse, and paintings
The interior is formed by a broad, luminous single nave covered by timber roof trusses, the structural frames that support the roof. The apse has an umbrella vault, a ribbed vault whose ribs radiate from a central area. Its strongly projecting ribs have a French character, making the vault an unusual feature in the Veneto. The sacristy opens to the left of the high altar.
A monumental representation of Saint Anthony the Abbot occupies the apse wall. Fragments of frescoes continue along the walls, with some attributed to Altichiero da Zevio and others to Jacopo da Verona or one of his pupils. The church also contains a Crucifixion with a donor and a fifteenth-century wooden dossal, a decorated panel or textile placed behind an altar or seat of honor.
Altarpieces and furnishings
The former apse altarpiece by Francesco Zanella depicted Saint Anthony the Abbot, Saint Augustine, and Arcangelo Canetoli. It was enclosed in a frame of Custoza stone and surmounted by a wooden crucifix. The altarpiece is now kept in the stores of the civic museum of Padua.
The former right-hand altar was dedicated to Our Lady of Sorrows and contained an altarpiece. The left-hand altar was dedicated to Saint Anthony the Abbot and held a portrait of the saint together with a portrait of Canetoli attributed to a Venetian artist. The Canetoli portrait is now kept in the stores of the Antonian Museum. The sacristy formerly contained a Venetian-school altarpiece dedicated to Saint Oswald the Martyr.
A Baroque wooden angel is also preserved among the church’s artistic features. Together with the surviving paintings, fresco fragments, and architectural fabric, it forms part of the material record of the church’s religious use and successive alterations.
Organ and choir loft
A pipe organ built in 2007 by the Codroipo organ-building firm Zanin stands on a modern choir loft at the entrance end of the nave. Its sound and appearance draw on eighteenth-century German organ traditions. The instrument has entirely mechanical action, a window console, two 56-note keyboards, a straight 30-note pedalboard, 25 stops, and 1,626 pipes.
The wooden case has gilded decoration, two lateral towers, and a smaller central tower joined by two wings of pipes. Its rear positive, the smaller organ division positioned behind the organist, has two towers and a central cusped facade.