Igreja Matriz de Monchique: A Manueline Church in Portugal


Site at a Glance
- Rating
- 4.4
- Popularity
- Low
- Country
- Portugal
- Primary era
- Early Modern
- Eras represented
- Medieval, Early Modern, Modern
- Civilizations
- Portuguese
- Site type
- Religious
- Remains
- Church
On this page18 sections
History
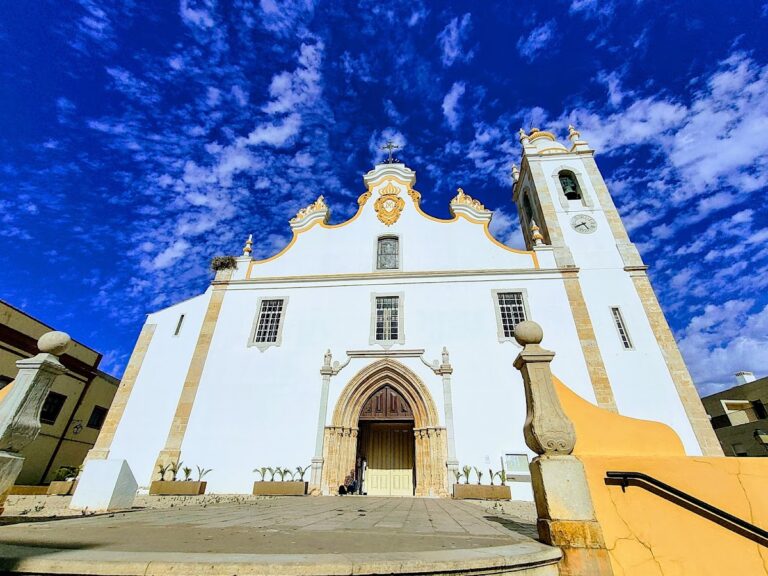
Igreja Matriz de Monchique is a religious building in Portugal, built between the fifteenth and sixteenth centuries in close association with the Manueline style, a Portuguese late-Gothic tradition linked to the reign of King Manuel I. Also known as the Church of Our Lady of the Conception, it stands in the town and municipality of Monchique in the Algarve. A theory places its consecration in 1495, when King John II visited Monchique, although the building’s appearance is characteristic of the sixteenth century.
Sixteenth-century origins
The church retains original elements from its early history, particularly its portals. Their elaborate decoration reflects Manueline architecture, which combined late-Gothic forms with richly carved details, twisted shapes, and ornamental imagery. The church’s early fabric later became part of a building altered by successive artistic, religious, and structural interventions.
Seventeenth- and eighteenth-century additions
During the seventeenth century, the walls and vault of a side chapel were covered with figurative tiles. The following century brought major additions to the church’s interior, including the retable behind the high altar and two retables in side chapels. These works introduced Baroque decoration, characterized by elaborate ornament, movement, and dramatic religious imagery, into the earlier Manueline building.
The earthquake of 1755 severely damaged the church. Later eighteenth-century reconstruction affected the sacristy, the vault over the high chapel, the elevated central section of the high-altar retable, and the tower. The triumphal arch and the entrance arch to the baptistery probably also belong to the eighteenth century or to the transition into that period.
Twentieth-century restoration
A major programme of restoration and expansion took place in the early twentieth century. The columns were conserved, and a vestibule or windbreak was added in 1900 and 1901. A baptistery was installed in 1902, followed in 1903 by the painting of the roof coverings and the restoration of the Chapel of the Blessed Sacrament. The chapels of the Sacred Heart of Jesus and the Souls were also installed in 1903.
Arches were opened for the Chapel of the Holy Spirit around 1910. The chapels of Our Lady of Fatima and Saint Therese were built between 1910 and 1920, extending the church’s devotional spaces. In 1947, the church’s administrative committee received a grant of 24,000 escudos to help complete repair works.
An earthquake in February 1969 caused further damage. Additional restoration was undertaken in 1989 and 1994. The church was classified as a Property of Public Interest in 1997, a designation reflecting its recognized cultural importance. Its religious furnishings, sacred treasury, and small museum preserve objects associated with worship, including material from the former convent and ecclesiastical vestments.
Remains
The church combines Manueline, Baroque, and later elements in a three-nave interior organized around several decorated columns, a high chapel, and a series of side chapels. The surviving portals provide the clearest expression of the earlier Manueline phase, while the altar furnishings, tiled surfaces, arches, and devotional objects reveal the building’s subsequent alterations and expansions.
Portals and exterior elements
Principal portal
The principal portal has a pointed arch framed by twisted columns that end in pinnacles. Its carved capitals include two human heads, one on each side, positioned as though they were watching over the entrance. The portal has a rare polylobed form and a radiating design, and a Manueline oculus, a circular opening set high in a facade, rises above it. The composition is among the notable local examples of Manueline architecture.
Lateral portals
The lateral portals are more restrained but probably belong to the same period as the principal entrance. Together with the main portal, they preserve original elements from the church’s fifteenth- and sixteenth-century phases.
Nave and high chapel
Three naves and columns
The interior is divided into three naves by several columns. Their capitals are carved in a twisted-cord pattern that echoes the decoration of the principal portal, linking the interior supports with the church’s Manueline entrances.
High-chapel retable
The high chapel contains an eighteenth-century Baroque retable, an ornamental structure placed behind an altar, enriched with gilded Joanine woodcarving associated with the reign of King John V. Its tripartite design has a broad central tribune, or elevated gallery-like section, flanked by two parts whose Solomonic columns, twisted columns used as a Baroque motif, support the curved architectural framing above them.
Two angels hold representations of the Moon and the Sun on the arch, while two atlantes, sculpted human figures used as architectural supports, carry part of the composition. The tabernacle, an enclosure for the consecrated Eucharist, is shaped like a small temple. At the centre stands an eighteenth-century image of Our Lady of the Conception, probably made by the Portuguese sculptor Machado de Castro.
Side chapels and decorative interiors
Chapel of the Blessed Sacrament
The Chapel of the Blessed Sacrament contains a Baroque retable and a group of seventeenth-century tiles. The tiles cover its Manueline vault and part of its walls. Four panels depict souls, Saint Francis saving souls, and Saint Michael fighting the Devil, bringing several religious subjects into the chapel’s decorative scheme.
Chapel of Our Lady of Carmel
The Chapel of Our Lady of Carmel has an eighteenth-century retable made from waxed chestnut wood. Its convex plan is considered rare in the Algarve. The retable probably came from the former Convent of Our Lady of Desterro.
Manueline side chapel
Another side chapel preserves simple pointed vaults associated with the Manueline phase. The central boss, the carved piece at the meeting point of the vault ribs, bears the Cross of the Order of Christ, a Portuguese Christian emblem linked to that order. Figurative tiles dated to the seventeenth century or the late eighteenth century cover the walls, and an eighteenth-century tripartite retable with gilded woodcarving occupies the chapel.
Chapel of the Sacred Heart
The Chapel of the Sacred Heart contains another Baroque retable. It belongs to the series of later devotional spaces that expanded the church’s interior during its successive alterations.
Later chapels and baptistery
The baptistery was installed in 1902, and its entrance arch probably dates from the eighteenth century or the transition into that period. The chapels of the Sacred Heart of Jesus and the Souls were installed in 1903, arches were opened for the Chapel of the Holy Spirit around 1910, and the chapels of Our Lady of Fatima and Saint Therese were built between 1910 and 1920.
Treasury and museum
The church contains religious images and a sacred treasury of objects used in worship. The collection includes pieces from the former convent and ecclesiastical vestments. A small museum within the building has displayed various liturgical instruments, extending the surviving evidence beyond the architecture and fixed decoration.