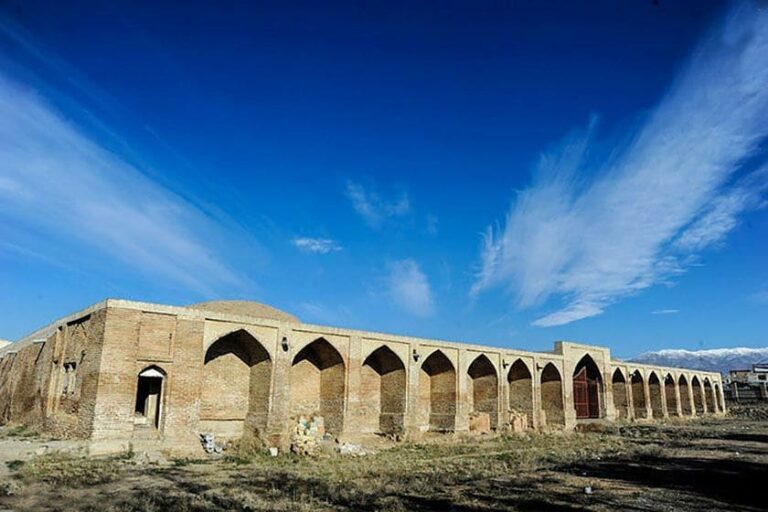
Heydariyeh Mosque: A Seljuk-Era Religious and Educational Monument in Qazvin


Site at a Glance
- Rating
- 4.7
- Popularity
- Very Low
- Country
- Iran
- Primary era
- Medieval
- Eras represented
- Medieval
- Civilizations
- Buyid, Seljuk
- Site type
- Religious
- Remains
- Mosque
On this page11 sections
History
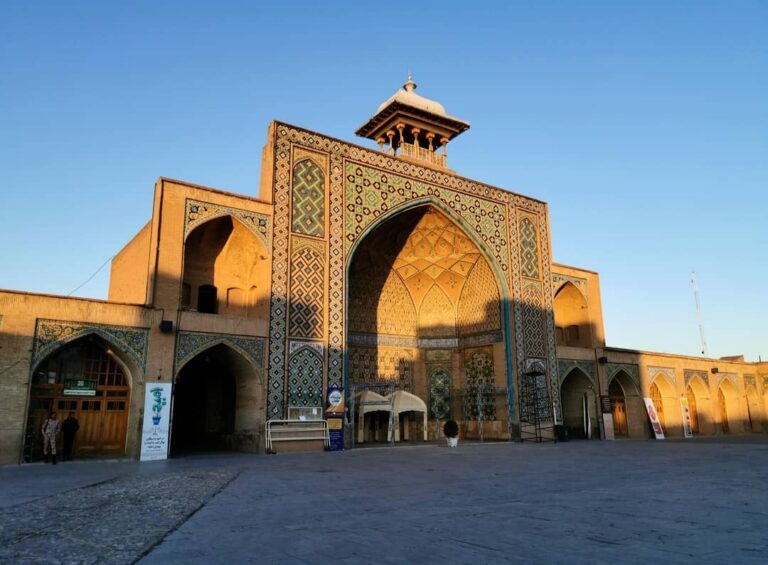
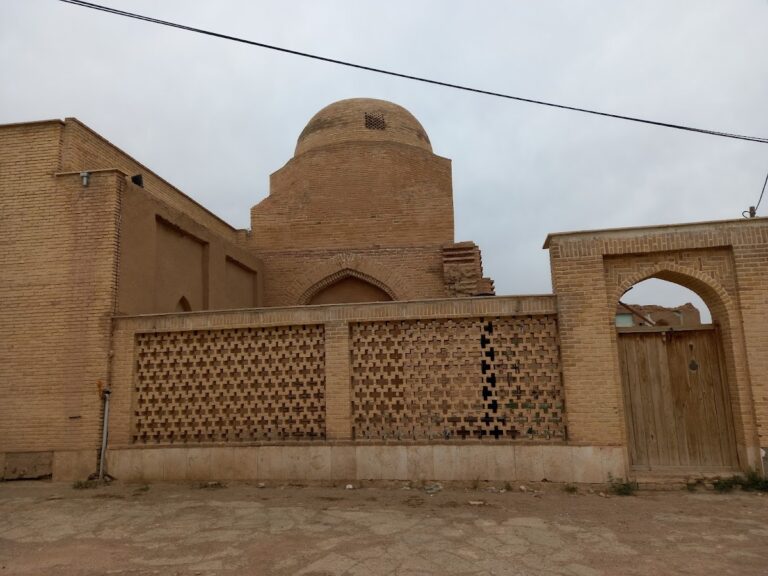
Heydariyeh Mosque is a historic monument in Qazvin, Iran, generally associated with the Seljuk period and dated between the early or late twelfth century and the early thirteenth century. Its chronology remains uncertain, while archaeological remains east of the domed prayer hall point to an earlier Buyid phase. The building is traditionally understood as a pre-Islamic Zoroastrian fire temple, and its four-part arrangement preserves a form associated with Sasanian fire-temple architecture.
Earlier Origins and Seljuk Reconstruction
The monument is locally known as a fire temple, reflecting the tradition that its earliest form belonged to the pre-Islamic period. The Buyids, a Shiite Iranian dynasty that ruled much of western Iran from the tenth to the eleventh century, may be represented by remains found east of the prayer hall. These discoveries indicate an earlier phase of activity at the site, but they do not establish the precise date or form of the surviving building.
Heydariyeh Mosque was rebuilt or renovated after an earthquake in 1119. The work is attributed to Amir Khumar Tash, vizier to Malik Shah I, the Seljuk sultan who ruled much of Iran and the Middle East. Seljuk architecture in Iran is associated with brick construction, domed chambers, iwans, and geometric decoration. The monument’s stylistic relationship with the Friday Mosque of Qazvin has also led to the interpretation that both buildings were built or renovated by the same architect.
Religious and Educational Functions
The building may have served at one stage as a congregational mosque for part of Qazvin’s Sunni population. It has also been identified, as a historical interpretation rather than a certainty, with the congregational mosque called the “Jami of the Companions of Abu Hanifa” by the medieval historian Rafei. Other archaeological evidence indicates that part of the complex definitively functioned as a madrasa, an Islamic educational institution devoted traditionally to religious and sometimes broader scholarly instruction.
During the Qajar period, which extended from the late eighteenth to the early twentieth century, the mosque was incorporated into a madrasa. Most of that institution was later demolished to make way for an elementary school, and the surviving site was incorporated into the school in 1955. Excavation began in the modern period, after which the monument’s function changed to that of a historical memorial. The remaining structure is now used within a boys’ elementary school as a library, auditorium, and examination hall, rather than as an active mosque.
Preservation and Later Change
The monument entered Iran’s National Heritage List on 31 July 1933 under registration number 200 and is administered within the country’s national heritage-conservation system. Its physical history also includes major damage during the Safavid period, when its high dome collapsed in 1049 of the Islamic calendar. A temporary pitched roof was later installed during the Pahlavi period, the twentieth-century dynasty that ruled Iran from 1925 to 1979, to protect the surviving decorative work.
Remains
Heydariyeh Mosque originally formed a square complex with a single-chamber prayer hall on the south side of a courtyard. Arched madrasa cells enclosed the courtyard on its east, west, and north sides. Entrances stood at the northeast and northwest corners, while the north side was organized around a central iwan, a large vaulted hall or recess open on one side, flanked by three cells on each side. Nine cells once occupied each of the eastern and western sides. The square prayer hall and an iwan are the surviving parts of this historic complex.
Prayer Hall and Dome Structure
Square Prayer Hall
The Seljuk prayer hall measures approximately 14 metres externally and 10 metres internally. Its square chamber follows the principle of a chahar taq, a four-part arrangement centered on a square room and associated with Sasanian fire temples. Squinches, transitional structures that convert a square room into an octagonal or circular base, rise in the corners and formerly supported a brick dome. The historic dome collapsed or disappeared, and a later pitched roof now shelters the interior.
Entrance Iwan
The hall is approached from the north through an entrance iwan measuring approximately 6 by 14 metres. This element was added after the original Seljuk structure and formed the principal surviving architectural counterpart to the square chamber. Together, the prayer hall and iwan represent the remaining core of the earlier complex.
Brick, Stucco, and Inscribed Decoration
Interior Structural Decoration
The building is constructed mainly of brick and plaster and is distinguished by elaborate brick facing, carved stucco, and an early use of glazed tiles. Arched niches in the interior corners are topped with carved-stucco inscriptions and brick muqarnas, three-dimensional tiered forms used to create transitions between architectural surfaces. Rhombus-patterned brickwork on the squinches contains inscribed bas-relief circles.
Kufic Friezes and Mihrab
A finely executed floral Kufic frieze runs beneath the dome arches. Kufic is an angular form of early Islamic script, while floral and foliate varieties incorporate vegetal shapes into the letters. Some passages draw on the Quranic Surah al-Hashr, and one surviving Kufic inscription is regarded as one of the most magnificent discovered in Iran. The inscriptions combine floral, foliate, and complex spiral forms resembling those in the sanctuary of the Friday Mosque of Qazvin.
The south wall contains a mihrab, the decorated niche indicating the direction of prayer, made from finely carved stucco against a painted blue background. Its lower half is damaged, but the feature remains an important example of Iranian stucco work. Stylized high-relief pomegranates and pine cones decorate the mihrab frame and the dome arch above it. The surviving interior therefore brings together complex stucco designs with comparatively restrained brickwork, while the later protective roof safeguards these elements after the loss of the dome.