Church of the Assumption of the Virgin Mary in Jindřichův Hradec: A Gothic Parish and Provostry Church


Site at a Glance
- Rating
- 4.7
- Popularity
- Low
- Country
- Czechia
- Primary era
- Medieval
- External website
- Open
- Eras represented
- Medieval, Early Modern, Modern
- Civilizations
- Habsburg, Holy Roman Empire, Kingdom of Bohemia
- Site type
- Religious
- Remains
- Church
On this page10 sections
History
The Church of the Assumption of the Virgin Mary is a Roman Catholic parish and provostry church in Czechia, founded as a Gothic church in the 1360s and 1370s under Oldřich III of Hradec. It served both as the new parish church of Jindřichův Hradec and as the church of a commandery of the Teutonic Order, a medieval Catholic religious and military order that held religious and administrative patronage in Central Europe. Construction and finishing work continued until the beginning of the fifteenth century.
Foundation and Teutonic patronage
The foundation followed the transfer of the former Church of St John the Baptist to the Minorites. The new church therefore became the principal parish foundation associated with the Hradec noble house, whose members held lordship in the region. From its foundation, the Teutonic Order held the church’s patronage, linking the parish to the order’s commandery until the upheavals of the fifteenth century.
In 1434, during the Hussite Wars, the religious and political conflicts in Bohemia associated with the followers of Jan Hus and their opposition to the Catholic establishment, the church was burned. It suffered further major damage in 1467, when the town was besieged by King George of Poděbrady.
Late medieval repair and Catholic administration
Jindřich IV of Hradec repaired the church in 1482 after its long deterioration. The following year he appointed a Catholic parish priest. In 1487, the priest and his successors received the right of patronage from Pope Innocent VIII, formalizing their control of the parish’s ecclesiastical appointments.
The church’s associated chapels and rooms also developed during this period. Viktorin Špulíř of Jiter, lord of Tučapy, founded the chapel now known as the Špulíř Chapel in 1489. It was completed in 1506. The chapel was first dedicated to the Holy Trinity, later became associated with Saint Hippolytus after his remains were placed there, and was called a Marian chapel after those remains were moved elsewhere after 1820.
Jesuit and provostry periods
In 1594, Adam II of Hradec transferred the church to the Jesuits, a Catholic religious order known for education, missionary work, and the administration of schools and churches. They administered it until the suppression of their order in 1773, after which the church passed to the study fund.
The parish acquired the status of a provostry in 1625, when Vilém Slavata, a Bohemian nobleman and statesman, secured its elevation from Pope Urban VIII. A provostry is an ecclesiastical institution headed by a provost, an office responsible for overseeing a church or group of clergy. Other changes followed in the seventeenth century. An oratory above the chapel of the dead had been built in 1630, and in 1642 Matyáš Traumüller of Ehrenstein enlarged the chapel and established a family crypt. The church was paved in 1664 at the expense of Magdaléna Straková.
Fire, collapse, and nineteenth-century rebuilding
A major fire on 19 May 1801 destroyed much of Jindřichův Hradec and severely damaged the church and its tower. The roofs and interior furnishings burned, the bells fell and melted, the choir vault collapsed, two piers in the nave cracked, and the window cornices were destroyed. Heavy rain then soaked the masonry, leading to the collapse of the central nave and part of the side aisles.
The church received a new roof in 1807, positioned two metres below the earlier one. Repairs carried out from 1808 to 1828 restored the masonry and vaults, replaced the original ribbed choir vault with a plain brick cross-vault, rebuilt and strengthened the damaged piers with clamps, and reconstructed the stone spiral stair. The tower was lowered by one storey, and its roof was covered with copper in 1812.
During the war of 1809, the church was used to store government hay and straw. Interior refitting began the following year, with a new main altar, pulpit, and organ. The church was reconsecrated on 1 January 1811. A new main entrance was opened in 1851, and in 1873 the church was cleared of various attached structures and repaired.
The Church of the Assumption of the Virgin Mary is a protected cultural monument of the Czech Republic. Its entries in the Czech monument register are 28135/3-1706 and 1000139417.
Remains
The church stands in the city centre north of the town square, near the Old Town Hall, with the historic centre opposite Jindřichův Hradec Castle. Its oriented plan is a pseudo-hall church, a three-aisled form in which the side aisles approach the height of the central nave while the central space remains slightly higher. A long choir ends in a five-sided polygonal termination. The walls are built of roughly dressed granite, approximately one metre thick, and covered with plaster.
Nave, choir, and entrances
Three aisles run beneath the main body of the church, separated by arcades and covered with cross-vaults. The side-aisle vaults stand at the same height and correspond to matching arcades, while the central-aisle vault rises slightly higher. The right aisle and its long outer wall were built first. Five massive buttresses support the wall; their square shafts change into five-sided forms at window level, and their front faces are clad in ashlar blocks. A narrower front wall with a buttress followed, together with piers projecting inward into the central aisle. A later builder completed the central and left aisles in a lighter, more articulated, and more decorative manner.
The western part of the nave contains a gallery supported by two piers and three arcades. Its star vault is reached by spiral stairs in both corners. The doorway to the left stair is late Gothic, while the doorway to the right stair is Renaissance. Two pointed, moulded portals lead into the right aisle. Another entrance is placed on the north side, while the present main portal in the west facade dates from 1851.
The choir and left aisle have three-part windows with simple mouldings. The left-aisle windows are narrower than those on the right. Stone window tracery was replaced with wooden and brick tracery after the damage of 1801. The present roof also reflects the rebuilding after the fire, having been reconstructed at a lower level.
Tower and spiral stair turret
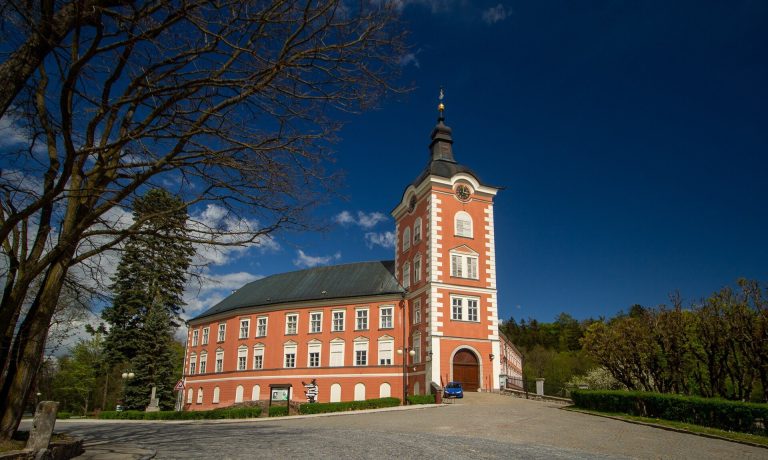
A square tower rises on the north side between the left aisle and the choir. The sacristy and the Špulíř Chapel adjoin it. The tower probably dates from the fourteenth century, although its earliest surviving written references are from the fifteenth. A new lead cupola was installed in 1506, and an upper storey was added about a century later. By the seventeenth century, three additional storeys stood above the church. The highest served as a watchman’s level, and the tower held seven bells.
The nineteenth-century rebuilding reduced the tower by one storey, leaving it 68.3 metres high. Its roof was covered with copper in 1812. The 1801 fire damaged the tower severely, causing the bells to fall and melt, and the subsequent repairs altered its historic form.
Opposite the tower is an octagonal stone stair turret known as the spiral stair. It projects 4.75 metres above the roof and is covered by a pyramidal roof six metres high. The former Marian chapel in the tower cellar was connected with the left aisle by a doorway that was blocked in the nineteenth century.
Špulíř Chapel and sacristies
The Špulíř Chapel stands beside the left aisle, sacristy, and tower. Founded in 1489 and completed in 1506, it has a curving rib vault with figurally decorated bosses. Sculpted animals occupy its vault compartments, including a monkey, crocodile, boar, wolf, and hippopotamus, treated in the manner of gargoyles. Its three-part windows contain flamboyant tracery, a late Gothic design based on curving, flame-like patterns. The chapel’s vaulting dates from 1510 to 1520.
A Gothic statue of the Madonna, dated to around 1430, stands on the chapel’s Neo-Gothic altar of 1856. The chapel’s dedication and name changed over time as its association with Saint Hippolytus followed the presence and later removal of his remains. The historical name Špulíř Chapel is now used again.
The Jesuits added a second sacristy beside the chapel in 1599 on the order of Jáchym Oldřich of Hradec. Its granite door surround is decorated with five-petalled roses and was assembled from pieces taken from buildings in the castle complex. The sacristy, like the adjoining tower and chapel, forms part of the church’s accumulated late medieval and early modern fabric.
Chapel of the dead and crypt
By the sixteenth century, a chapel of the dead stood beside the right aisle and choir. Matyáš Traumüller of Ehrenstein enlarged it in 1642 and established a family crypt. An oratory above the chapel had been built in 1630. It contained an eight-lobed window opening toward the choir and was reached through the spiral stair in the octagonal turret.
Beneath the presbytery, the part of the church reserved for the high altar and clergy, lies a crypt containing the remains of the lords of Hradec and the Slavata family. The crypt preserves the church’s connection with the noble families who shaped its foundation, patronage, and later history.