Gertrudiskerk: A Brabantine Gothic Church in Bergen op Zoom


Site at a Glance
- Rating
- 4.7
- Popularity
- Very Low
- Country
- Netherlands
- Primary era
- Early Modern
- External website
- Open
- Eras represented
- Medieval, Early Modern, Modern
- Civilizations
- Duchy of Brabant, Dutch, Holy Roman Empire
- Site type
- Religious
- Remains
- Church
On this page13 sections
History
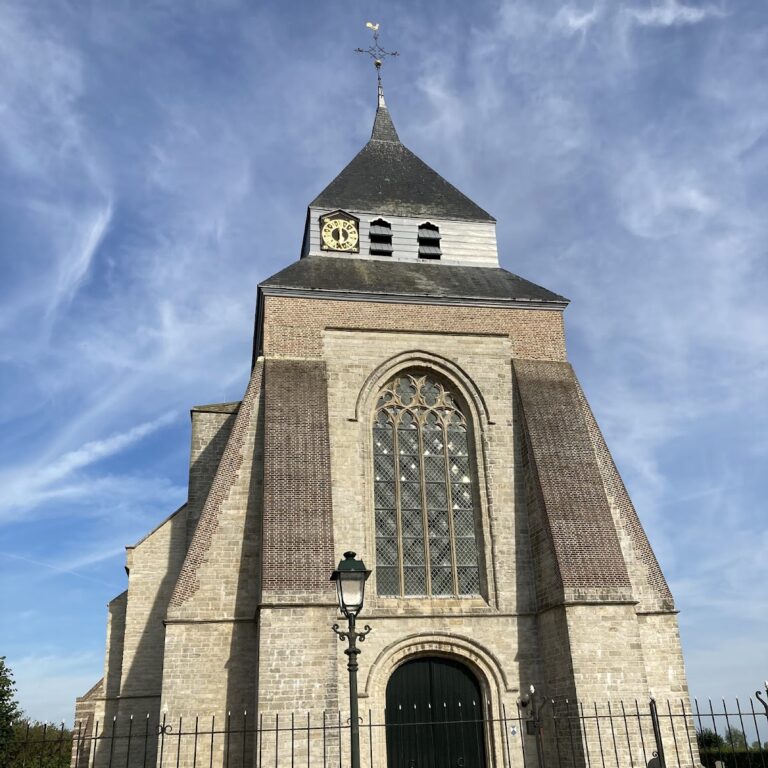
Gertrudiskerk is a Gothic church in Bergen op Zoom, Netherlands, whose present form reflects medieval construction, eighteenth-century rebuilding, and modern restoration. Built in the Brabantine Gothic tradition, it was completed in 1477 to a design by Everaert Spoorwater. The site had already held religious importance in Roman times, and the church later became a shared place of Catholic and Reformed worship.
Roman and legendary origins
During the Roman period, a small pond behind the present church was used for offerings of amphorae. Numerous fragments were found there, and analysis showed that the vessels were made from local clay, the same material later associated with Bergen op Zoom pottery. Figurines and reliefs representing Celtic and Germanic deities were also recovered.
A later tradition attributes the church’s foundation in 654 to Saint Gertrude of Nivelles, a seventh-century Christian abbess traditionally associated with the Abbey of Nivelles in present-day Belgium. This account belongs to the church’s historical tradition rather than to the surviving medieval fabric.
Medieval construction and expansion
The oldest surviving part of the building is the body of the tower, which dates from around 1370. It probably formed part of a fourteenth-century church that was altered during the fifteenth century. Spoorwater’s design for the later church included a new chancel with a passage around its outside, radiating chapels, and additional chapels along the nave.
A secular chapter, meaning a community of clergy attached to a church but not living under a monastic rule, was established at Gertrudiskerk in 1442. The composers and choir leaders Jacob Obrecht and Paulus de Roda were briefly connected with the chapter in the late fifteenth century. The organist Servaes van der Meulen later served in Bergen op Zoom.
In 1489, Antoon I Keldermans proposed a large Late Gothic extension known as the Nieuwe Werck. The project would have greatly enlarged the church and potentially made it one of the largest churches in the Low Countries. Financial difficulties stopped the work halfway, and the completed section was later neglected until it became a ruin. Despite continued shortages of money, a new chancel and transept were constructed.
Reformation and wartime damage
The church was plundered during the troubles of 1580 and then used as a military storehouse. In 1586 it was adapted for Reformed worship. The Reformed congregation owned the building from that year until 1966, retaining it during the period of French rule. The new chancel and transept were closed off and demolished in 1698, and some of their stone was reused in the town’s fortifications.
French bombardment of Bergen op Zoom in 1747 largely destroyed Gertrudiskerk. Reconstruction began in 1750 under designs by David van Stolk. The rebuilt church was markedly more restrained and nine metres lower than its predecessor, while the tower received its present crowning. The work was financed by a house-to-house collection held in 1749 across the Dutch Republic and the Generality Lands, rather than by the Reformed congregation alone.
Ownership, fire, and restoration
During the nineteenth century, the government offered substantial financial support for a new Catholic church on the Grote Markt. The Catholics then abandoned their claim to recover Gertrudiskerk. By the 1950s and 1960s, however, the Reformed congregation regarded the cost of maintaining and restoring the large building as untenable. In 1966 it transferred the church to the municipality, allowing a government restoration and a decision about its future use.
A lightning strike caused a major fire in April 1972. The blaze destroyed the entire interior, including the eighteenth-century pipe organ by Del Haye, as well as the nave’s gables, roofs, and wooden barrel vaults. Restoration that had already begun continued after the fire. During the 1980s the church was renovated again, and H. Ernst, bishop of Breda, rededicated it in 1987.
After the restoration, two Catholic city-centre parishes merged, relinquished their former buildings, and became the principal users of Gertrudiskerk. The municipality retained ownership and responsibility for major maintenance. Catholic users assumed the costs of heating and minor maintenance, while the Reformed congregation retained limited rights of use. The church is now one of the two churches of the Lievevrouweparochie and serves as its city church. It accommodates Catholic and Reformed worship, ecumenical celebrations, and observances connected with Vastenavend, Bergen op Zoom’s local carnival, the commemoration of the dead, and the Maria Ommegang, a Marian religious procession. Gertrudiskerk is protected as a Dutch national monument under registration number 9116.
Remains
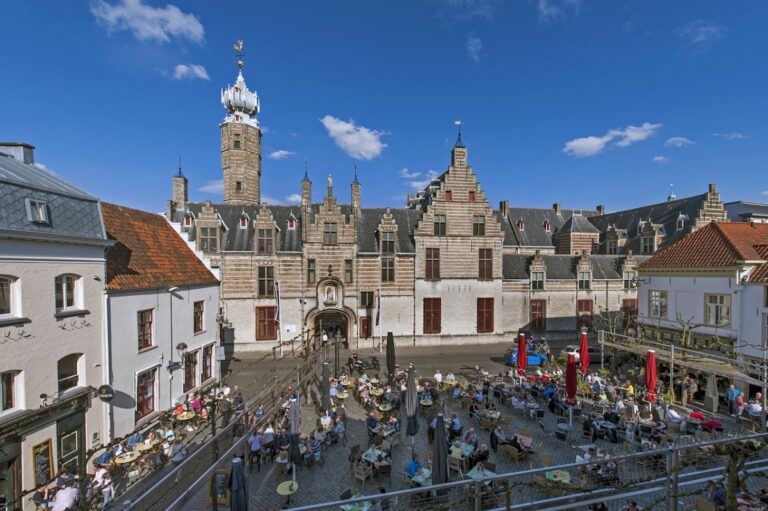
Gertrudiskerk is a Brabantine Gothic building whose surviving fabric combines the medieval tower and church plan with the lower, simpler reconstruction of 1750. The tower is popularly known as De Peperbus, or “the Pepper Pot.” A monumental entrance gate stands on Kerkstraat, while the surviving remains of the second transept lie behind the chancel.
Medieval fabric and surviving exterior
The tower and church body
The body of the tower, dating from around 1370, is the oldest surviving part of the church. It probably belonged to the fourteenth-century predecessor and was incorporated into the later building. The church that followed was completed in 1477 in the Brabantine Gothic tradition, a regional form associated with large and highly articulated churches in the historic Duchy of Brabant.
The chancel and transept remains
Spoorwater’s fifteenth-century plan included a chancel with an ambulatory, a passage around the outside of the chancel, together with radiating and side chapels. The later church also acquired a new chancel and transept. After the demolitions of 1698, a side aisle of the second transept remained, and surviving parts of that transept are positioned behind the chancel.
Eighteenth-century reconstruction
The rebuilding begun in 1750 altered the church’s scale and appearance. The structure was made nine metres lower and received a simpler architectural treatment, while the tower gained its present crowning. The reconstruction followed the destruction caused by the 1747 bombardment and forms the principal eighteenth-century layer of the building.
Interior and furnishings
Interior features
The interior contains a bronze statue of Saint Gertrude, stained-glass windows including one honoring her, two pulpits, three notable Flemish confessionals, sepulchral monuments, and ecclesiastical objects displayed in cases. The eighteenth-century oak communion rail and one confessional came from the former Saint Michael’s Abbey in Antwerp. That abbey was closed in 1796, converted into a military storehouse, and completely destroyed in 1830.
Roofing and organ
The 1972 fire destroyed the nave’s roofs and wooden barrel vaults. For reasons of cost, these were replaced by a flat steel roof structure. The barrel vaults and roofs of the transept and chancel were restored. The church was refurnished with surviving furnishings from two Catholic churches, including the two pulpits, the Flemish confessionals, and an Ibach pipe organ dating from 1863.
The Ibach instrument was originally built with 41 stops on three manuals and pedal. Its specification was reduced in 1914 and 1915 to 25 stops on two manuals and pedal, and its disposition was later altered according to mid-twentieth-century neo-Baroque preferences. Restoration toward its original state has proceeded step by step since 1997. The organ now has 42 stops, 2,417 pipes, three manuals, and pedal, with mechanical key and stop actions.