Abbey Church of St James: A Medieval Benedictine Church in Hungary


Site at a Glance
- Rating
- 4.8
- Popularity
- Low
- Country
- Hungary
- Primary era
- Medieval
- Eras represented
- Medieval, Early Modern, Modern
- Civilizations
- Hungarian
- Site type
- Religious
- Remains
- Church
On this page12 sections
History
The Abbey Church of St James is a medieval Roman Catholic church in Lébény, Hungary, dedicated to St James the Elder and belonging to the Diocese of Győr. Built in the Romanesque period, around the turn of the twelfth and thirteenth centuries, it was established as one of Hungary’s early clan-founded Benedictine monastery churches and is regarded as one of the country’s important medieval architectural monuments.
Foundation and medieval destruction
The foundation of the monastery is associated with Poth, an ispán, a high-ranking medieval Hungarian official who governed a county or held comparable authority. Poth and his brothers donated land to Benedictine monks, probably continuing a family connection with a knight associated with Geur. King Andrew II approved the donation in a charter issued in 1208. An inscription dated 1206, carved into an exterior wall, indicates that the church had probably already been built or rebuilt by that time.
The abbey suffered two destructions during the thirteenth century. The first was caused by the Tatars, whose invasions brought widespread devastation to Hungary. Later in the century, the forces of Ottokar II, king of Bohemia, attacked the abbey and caused further damage.
Ottoman-era abandonment and Jesuit restoration
After Ottoman incursions began in 1541, the monks abandoned their local estates and moved to Pannonhalma. The monastery consequently became uninhabited. In 1631 the Jesuits, members of the Society of Jesus, a Catholic religious order founded in the sixteenth century, received the ruined abbey and restored its buildings within several years.
Ottoman forces burned the church again in 1683. The fire caused the roof and the original vaults to collapse. During the restoration that followed, tent-shaped roofs were placed on the two towers. The surviving barrel vaults in the nave and aisles are later than the original structure and probably date from the seventeenth century, reflecting the rebuilding that followed the earlier destruction.
Parish church and nineteenth-century restoration
The Jesuits left Lébény after their order was suppressed in 1773, and the monastery once more became deserted. Most of the property was acquired by the Zichy family, who transferred the church to the village. It became Lébény’s parish church in 1830. A further fire damaged the building in 1841, after which the towers received simple Baroque-style caps.
The church acquired its present form through a major nineteenth-century restoration. The interior was renewed from 1862 to 1865, followed by work on the exterior from 1872 to 1879. August Ottmar Essenwein directed the project, with the participation of the Viennese architect Friedrich von Schmidt. The restoration followed purist principles, which sought to recover or emphasize an assumed original style by reducing the visual presence of later additions. The Baroque tower caps were removed, and the towers were raised by one level. The church became the first fully restored historic monument in Hungary in the modern period.
In 2006, the church marked eight hundred years since the former Benedictine abbey’s foundation. In preparation for the anniversary, Lajos Pápai, the diocesan bishop, consecrated a new great bell in August 2005. The bell was made by the bell-founder Miklós Gombos. The church is protected as a historic monument.
Remains
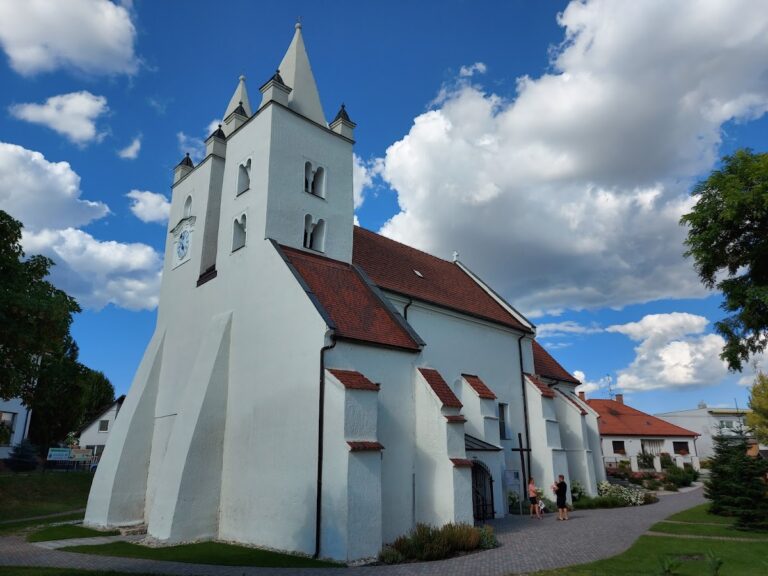
The surviving church has an east-facing, three-aisled basilical plan without a transept. A basilical plan places a higher central nave between lower side aisles, while an apse is a semicircular termination of a sanctuary. The three aisles end in aligned semicircular apses. Two western towers, a patron’s gallery, and portals on the west and south complete the principal arrangement. The building’s compact, massive exterior expresses the organization of its interior, particularly when viewed from the apses.
Exterior structure and sculpture
Western towers and façade
The broad western façade is relatively plain in comparison with the church’s portals. Each upper level of the towers has a small two-part or three-part window, while the triangular gable contains a simple circular window. The lower level of the towers originally opened into the church interior, an arrangement characteristic of Hungarian medieval churches. One of these openings was later blocked when a staircase was inserted into the north tower. The towers were raised by one level during the nineteenth-century restoration.
Portals and apses
The semicircular principal portal and the richly treated south portal provide the strongest exterior decoration. Their archivolts, decorated bands following the curves of the arches, have capitals carved with leaves, while plant ornament fills the spaces between the columns. Together with the church at Ják, these portals are considered among the finest achievements of Hungarian Romanesque art. The principal portal is also regarded as a highly developed example of the Esztergom portal type, a richly carved Romanesque form associated with the medieval artistic traditions of Esztergom.
A finely carved cornice runs along the lower level of the building and continues around the eastern apses. Half-columns articulate the apses, reinforcing the visual expression of the multiple sanctuaries. The church’s design reflects both Italian and French influence, while its overall form remains compact and strongly unified.
Interior arrangement and furnishings
Nave, aisles, and gallery
Inside, piers separate the high central nave from the side aisles. The nave and aisles are covered by continuous barrel vaults, meaning semicircular or segmental vaults extending along the length of each space. These vaults are later than the original construction and probably belong to the seventeenth-century rebuilding after the fire of 1683. Above the entrance vestibule, a patron’s gallery extends across the full width of the church. Such a gallery was traditionally associated with the founder or patron and members of the patron’s household.
Restored decoration and high altar
The church has largely retained its original form, although the exterior carvings and interior decoration were repaired during the nineteenth-century restoration after earlier damage. The pulpit, altars, coloured window glass, and much of the furnishings date from that campaign. On the high altar stands a statue of St James the Elder, one of the Twelve Apostles of Jesus and a figure traditionally associated with pilgrimage to Santiago de Compostela. A small model of the church is placed at the saint’s feet.
Monastery remains
Most of the ruined monastery buildings were demolished during the later restoration history. A smaller portion survived and was retained for parish use, leaving the church as the principal surviving expression of the former Benedictine foundation.