Liebfrauenkapelle: A Late Gothic Cemetery Chapel in Rapperswil, Switzerland


Site at a Glance
- Rating
- 4.9
- Popularity
- Very Low
- Country
- Switzerland
- Primary era
- Medieval
- External website
- Open
- Eras represented
- Medieval, Early Modern, Modern
- Civilizations
- Holy Roman Empire, Swiss
- Site type
- Religious
- Remains
- Chapel
On this page15 sections
History
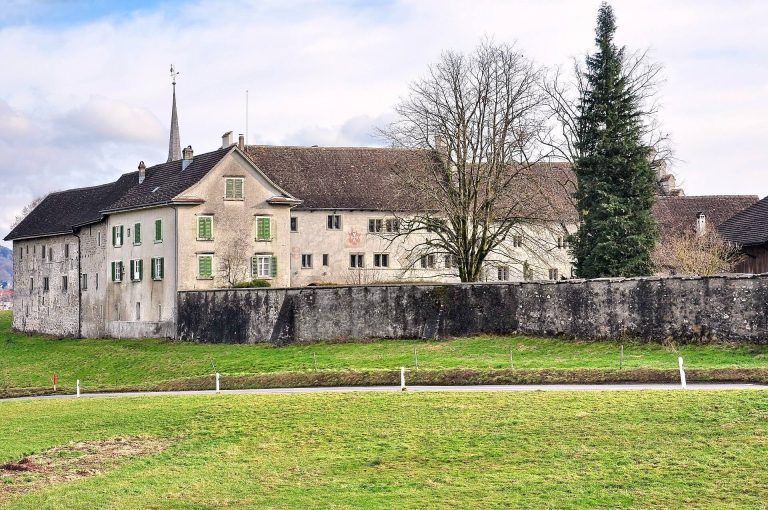
Liebfrauenkapelle is a Roman Catholic cemetery chapel in Rapperswil, Switzerland, within the municipality of Rapperswil-Jona. The present building is a late Gothic chapel erected in 1489, dedicated to Mary, the mother of Jesus. It serves the Roman Catholic city parish of St. Johann and stands between Rapperswil Castle and the parish church, linking the town’s medieval religious and civic landscape.
Medieval origins
The earliest church connected with the site is thought to have been commissioned by the Counts of Rapperswil around 1229, when Rapperswil and its castle were being established. The House of Rapperswil was a medieval noble dynasty associated with the foundation and administration of the town and castle. The first chapel stood outside the castle walls and probably began as a family chapel for the dynasty before also serving the citizens of Rapperswil.
An ossuary, or chamber for storing human bones removed from graves, was built beneath the chapel around 1253, or possibly earlier. This period coincided with Rapperswil becoming an independent parish and with the creation of a cemetery inside the medieval town walls. The earlier church building was referred to in the fifteenth century as the “new cemetery chapel,” suggesting that the site had already passed through more than one phase of construction.
The late Gothic chapel
The present chapel was built in 1489, probably as the third construction phase of the church. Its construction was initiated by the Brotherhood of Our Lady, a religious brotherhood founded that year to support devotional and charitable activities and apparently to help finance the new building. The chapel was consecrated on 20 June 1493. Its altar was dedicated to Mary, the apostles Peter and Paul, Sebastian, Christophorus, Anna, and All Saints.
Alterations from the seventeenth to the nineteenth century
A five-sided closed choir was added to the eastern end in 1675. In 1875, the cemetery ground was raised and reshaped to permit an extension. This work required a new staircase on the west side and raised access to the ossuary by one level. After the neighboring parish church burned in 1882, several of its epitaphs, which are memorial inscriptions or panels commemorating the dead, were attached to the exterior wall of Liebfrauenkapelle.
Modern renewal and continuing use
The interior was fundamentally redesigned in 1916 and 1917 to create stylistic unity with the parish church, which had been renewed in 1885. The earlier ossuary was converted into a room for funeral-service equipment in 1964 and later used for storage. During the work of 1978 and 1979, the exterior decoration was renewed, most grave slabs were removed, and two epitaphs were transferred to the basement ossuary.
Liebfrauenkapelle remains a cemetery chapel and is also used for weddings and religious devotions. Together with the Stadtpfarrkirche Rapperswil, it is included in the Swiss inventory of cultural property of national and regional significance as a Class B object of regional importance.
Remains
Layout and exterior
Liebfrauenkapelle is a rectangular, single-nave stone building in the late Gothic tradition, with a length of about 12 metres, a width of about 8 metres, and eaves approximately 8 metres above ground level. The chapel stands on a base around 4 metres high, formed by the foundation walls of the earlier ossuary. Its east-facing apse, steep gable roof, and small ridge turret with bells give the building its principal exterior form.
Chapel and choir
The five-sided choir was added on the eastern side in 1675 and is closed at its end. Two pointed-arch windows light the north side of the nave, while another window is set in the south wall. The choir has two lateral round-arched openings. The original Gothic windows were later widened, bringing later alterations into the surviving medieval structure.
Ossuary foundations and access
The former ossuary lies beneath the chapel and forms the substantial raised base on which the upper building stands. A staircase once connected the chamber to the chapel above, while a separate staircase on the south provided access from outside. After the cemetery ground was raised in 1875, the western staircase led to the lower part of the churchyard and the entrance to the ossuary stood one level higher than before. The chamber was later adapted as a funeral-service room and storage area. Two epitaphs were moved into it in 1978 and 1979, and one grave stone remains at the entrance.
Interior architecture and decoration
Ceiling and Neo-Gothic renewal
The original plaster ceiling was replaced in 1916 and 1917 with a wooden ceiling in the Gothic manner. The seating and choir vault were renewed at the same time, and the interior was furnished in the Neo-Gothic style, a modern revival of Gothic forms. Jean Rotenfluh carried out the decorative work. His paintings, including an angel in the choir arch, incorporate Art Nouveau elements, a decorative style associated with flowing organic lines and ornamental forms.
Chancel arch and altar
The semicircular chancel arch is flanked by figures painted on the side walls. One represents a guardian angel with a child, while the other shows Saint Joseph with the infant Jesus. The former Baroque altar was transferred to Saint Pancras Church in Bollingen. It was replaced by a Neo-Gothic altarpiece centered on a statue of Our Lady. A simple altar table was added after the 1979 liturgical reform.
Paintings and carved works
Seventeenth-century wall paintings were removed during the interior renovation. The chapel now contains oil paintings with religious subjects from the late Gothic and Baroque periods. A wooden relief of Christ on the Mount of Olives, carved by an unknown woodworker around 1530, is preserved inside, together with a late Gothic Crucifixion panel.
A Baroque painting on the rear wall shows Mary interceding for the souls of the dead. An oval painting of Aloysius Gonzaga may be the work of Elisa Louise Fornaro, a Rapperswil artist who lived from 1726 to 1796. Aloysius Gonzaga was a sixteenth-century Italian Jesuit regarded in Catholic tradition as a saint and patron of young people.
South staircase crucifixion scene
A seventeenth-century Crucifixion scene is placed beside the staircase on the south side. Mary and Mary Magdalene are painted on plaster beside a wooden crucifix carrying a corpus, the three-dimensional representation of Christ’s body on the cross, from around 1490. The corpus originally formed part of the late Gothic decoration of the neighboring parish church and was placed in that church’s choir in 1979.
Setting between castle and parish church
The chapel occupies the eastern slope of Lindenhof hill in the area known as Herrenberg. The Catholic city cemetery lies to the north. Liebfrauenkapelle is approximately 10 metres east of the parish church and 20 metres west of Rapperswil Castle, placing it within the close group of medieval and later buildings that shaped this part of Rapperswil.
The Mariensäule, or Mary Column, stands between the outer walls of the castle, the parish church, and Liebfrauenkapelle. This devotional monument features an image or statue of the Virgin Mary and was moved from Bern to its present location in 1914.