Chiesa di San Giacomo: A Sicilian Baroque Church in Milazzo


Site at a Glance
- Rating
- 4.3
- Popularity
- Very Low
- Country
- Italy
- Primary era
- Medieval
- Eras represented
- Medieval, Early Modern, Modern
- Civilizations
- Crown of Aragon, Kingdom of Sicily, Spanish
- Site type
- Religious
- Remains
- Church
On this page13 sections
History
Chiesa di San Giacomo is a Catholic church in Milazzo, Italy, dedicated to Saint James the Greater, one of the Twelve Apostles of Jesus. The present building was erected between 1432 and 1434 by Alfonso V of Aragon as a votive expression of thanks for the expulsion of the Angevins, the dynasty descended from the counts of Anjou that ruled Naples and claimed authority in Sicily. Its later appearance belongs to the Sicilian Baroque, the elaborate Baroque style that developed in Sicily during the late seventeenth and eighteenth centuries.
Early Christian traditions and medieval Milazzo
A church associated with Saint James may have stood in the area during the Byzantine period, but its construction at that time is not established by certain evidence. The tradition that it was destroyed during Arab rule presupposes an earlier Christian foundation, since the creation of new Christian places of worship under Saracen authority would have been difficult.
The church’s setting became closely involved with the military history of medieval Milazzo. In 1326, during conflicts connected with the Sicilian Vespers and the struggle against Robert, king of Naples, Frederick III of Sicily besieged the town and placed defensive lines beside the area of the primitive Church of Saint James. He also cut through the isthmus formed by deposits from nearby streams, restoring the insular character of the land between the heights of Borgo, Mount Trino, and Capo Milazzo.
By 1337, the lower city had spread across the isthmus and was linked to the mainland by drawbridges. Its districts extended from the Bastion of San Papino in the west to the Bastion of San Gennaro on the eastern coast. Rebellions involving Latin and Catalan factions, together with baronial support for the Angevin claim, brought Milazzo under Robert of Naples’s control in 1341.
The fifteenth-century rebuilding
According to a tradition recorded by the Capuchin historian Francesco Perdichizzi, the Saracens demolished the earlier church and the city was later besieged by Louis of Anjou. After Milazzo was liberated through the intercession of Saint James, the civic authorities rebuilt the church in gratitude. The historian Catanzaro also accepted the account of Saracen destruction and the rebuilding in 1432, while declining to confirm a Byzantine origin because the evidence was not certain.
Alfonso V of Aragon rebuilt the present church between 1432 and 1434. Its votive purpose connected the building with the expulsion of the Angevins and with the political struggles that had shaped Milazzo. The Church of Saint James remained the city’s mother church until 1616, when the cathedral inside the Walled City was inaugurated. It had become a parish in 1607 and received an initial restoration in 1621.
Parish life and later history
In 1625 and 1626, levies were established to finance the church along with other monumental sites. In 1662, Catanzaro reported the discovery of the church’s dedication plaque. Numerous epitaphs and funerary inscriptions were also found inside, reflecting the building’s role as a place of worship and burial.
During the Bourbon-Garibaldist conflict that culminated in 1860, the former cathedral of Saint Stephen was deconsecrated and dismantled. Its presbytery altar was transferred to Saint James. The church also preserves the memory of the Second World War. On 25 July 1943, an unexploded bomb dropped during Anglo-American bombing pierced the roof and fell at the feet of the statue of Saint Stephen Protomartyr without destroying the building. A circular mark and the date commemorate its survival.
The Church of Saint James belongs to the Archdiocese of Messina-Lipari-Santa Lucia del Mela and lies within the Milazzo vicariate, under the patronage of Saint Francis of Paola, the Milazzo archpriesthood, and the parish of Saint Stephen Protomartyr. Beside the side entrance on Giacomo Medici Street are the remains of the Church of the Souls in Purgatory, built by the Proto family in 1660.
Remains
Facade and entrances
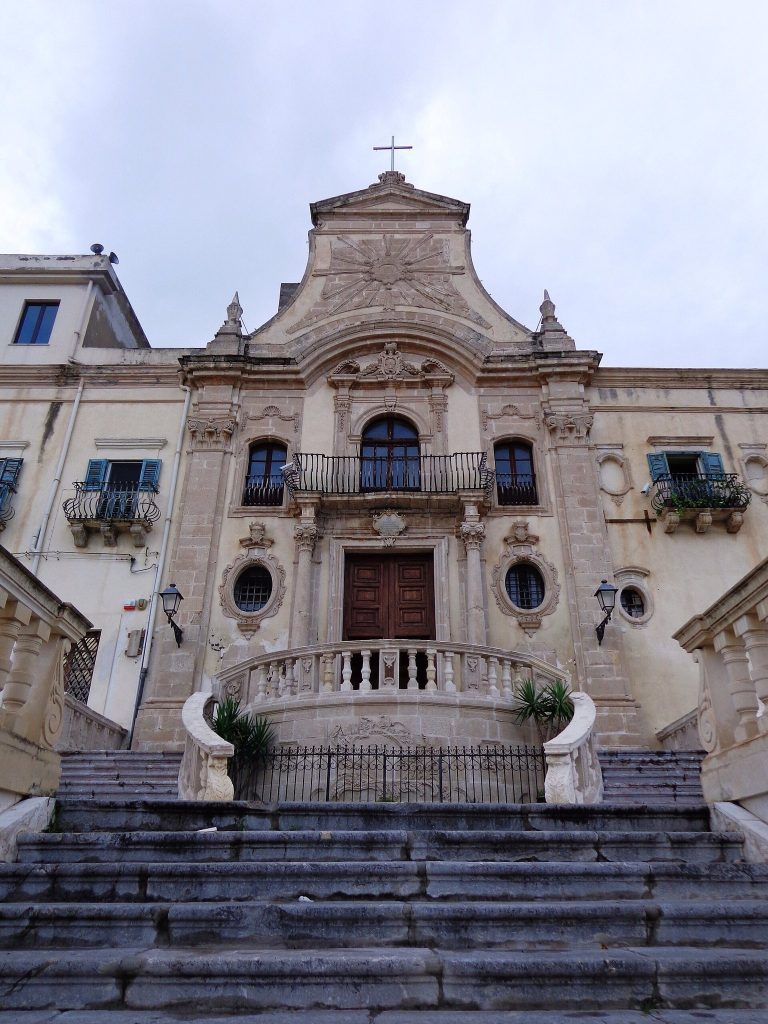
The church stands on Marina Garibaldi in Milazzo’s historic center, with a secondary entrance from Giacomo Medici Street. Its simple facade is framed by two corner piers and pilasters formed from dressed stone blocks. Above them, a pediment contains a clock and stucco decoration, with volutes and a crowning cross at the summit. The central portal, dated 1712, has plinths and columns supporting an architrave with a marble inscription. Marble volutes, curled scrolls, and simulated candelabra create a pediment-like arrangement around a richly decorated niche containing a fifteenth-century statuette of Saint James. The right-hand portal is attributed to Giovan Battista Vaccarini, an architect associated with the Sicilian Baroque.
Interior arrangement
The interior follows a single-nave plan. Eighteenth-century paintings, marble work, stucco, a wooden choir, and a wooden pulpit organize the space beneath a barrel vault with ten windows and ten vault webs. The painted wooden choir loft occupies the counter-facade. A marble holder for holy oil is set into the right side, while a funerary monument to the Zirilli Proto family, dated 1862, stands on the left.
Nave vault and counter-facade
The vault carries a fresco of Saint James being led to martyrdom, painted by Scipione Manni in 1761. Manni, an eighteenth-century painter, also created several of the church’s altarpieces. Near the counter-facade on the right is a period table with a papier-mâché representation of the Virgin Mary.
Right-hand altars
The first bay on the right contains the Altar of the Annunciation, whose altarpiece bears Manni’s canvas of the Annunciation. The side entrance toward Giacomo Medici Street opens from this part of the nave. In the second bay, the Altar of the Crucifixion carries Manni’s painting of Jesus on the cross with the Blessed Virgin Mary, Mary Magdalene, and Saint John the Evangelist. A wooden pulpit with gilded reliefs is attached to the wall. The third bay contains a painting and a nearby seat.
Left-hand altars
The first bay on the left contains the Altar of the Souls in Purgatory, with a canvas representing the Mass of Saint Gregory. The entrance toward Marina Garibaldi has a painted screen beside the door. The second bay is dedicated to Saint James. A polychrome papier-mâché statue of Saint James the Greater stands in the central niche beneath a stucco image of the Paraclete, a title for the Holy Spirit, shown with radiating rays. The third bay contains the organ, and a passage leads from it to the sacristy.
Presbytery
The presbytery, the area around the main altar reserved for worship, contains a high altar faced with polychrome marble inlay and oriented toward the apse, the curved end of the church. A large Crucifix rises above it, and the altar replaced an earlier wooden one. Low choir stalls line the walls. Above them are paintings framed by curving moldings and stucco surrounds. Beneath the triumphal arch stands an altar facing the congregation, with a canopy supported by six putti, childlike Baroque decorative figures, and a central eagle.
Crypt
A seventeenth-century crypt lies beneath the presbytery. It was used for the burial of numerous Garibaldist fighters killed on 20 July 1860 and of the Milazzo patriot Matteo Nardi. In 1864, these remains were transferred to the large ossuary of the former cemetery of San Giovanni, an ossuary being a place for storing or burying human bones.
Additional paintings
Other recorded works include a depiction of Saint Anthony the Abbot, a painting of the Death of Saint Andrew Avellino, an 1785 representation of the Probatica Piscina, or Pool of Bethesda, and an 1804 canvas of Saint Nicholas.