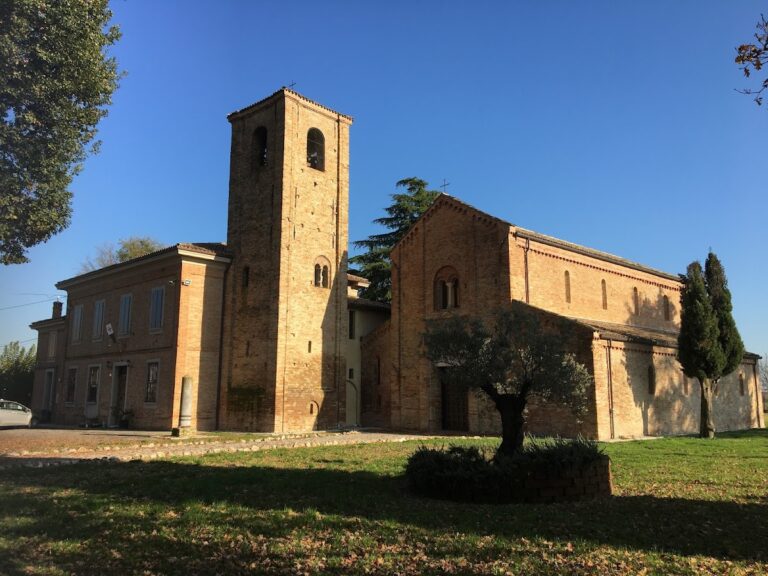
Santa Maria Assunta della Pianta: A Parish Church in Forlì, Italy


Site at a Glance
- Rating
- 4.4
- Popularity
- Very Low
- Country
- Italy
- Primary era
- Medieval
- Eras represented
- Medieval, Modern
- Civilizations
- Holy Roman Empire
- Site type
- Religious
- Remains
- Church
On this page10 sections
History
Santa Maria Assunta della Pianta is a parish church in Forlì, Italy, belonging to the Diocese of Forlì-Bertinoro and the Roman Catholic Church. Dedicated to the Madonna, it developed from a building begun around 1130 and was consecrated during the sixteenth century. Its present form reflects successive changes to a church whose history was connected with the abbey of San Mercuriale and with a travelers’ hospice in the surrounding area.
From Santa Maria in Trentola to Santa Maria della Pianta
The church was originally known as Santa Maria in Trentola. In 1160, Alessandro, bishop of Forlì, recorded it as a chapel together with the churches of Coriano and San Giorgio, then donated all three to Gervasio, abbot of San Mercuriale, the historic abbey in Forlì. The building may already have been under the abbey’s authority about thirty years earlier, because a document describes Viviano Pedriolo transferring it to San Mercuriale before the bishop’s formal donation.
During the sixteenth century, the name Pianta became established from that of the surrounding locality. One explanation associates the place-name with a large oak, probably already centuries old, which stood in the area until it was felled in 1880 and may have marked a boundary or particular place. A separate tradition links the name to a miracle shown in a woodcut. In that story, the Madonna protected a devout man who fell unharmed from a tree on which he had been working.
As Pianta became the church’s usual designation, Trentola came to identify another church farther toward Barisano, in the San Giorgio area, known as San Giorgio in Trentola. The locality was called Plancola in the 1371 description of Romagna, a name apparently related to Pianta. During the fifteenth century, Sant’Ellero in Plancola was also listed as a place of worship. Its position can no longer be identified, although it lay within Forlì territory while belonging to the Diocese of Bertinoro, now united with the Diocese of Forlì-Bertinoro.
The hospice and later parish history
The church’s past was closely linked to a hospice in the nearby area now called Ospedaletto. Known as hospitale Sancti Acurimberti, it was probably dedicated to Saint Cunibert, a monk of Bobbio, the monastery founded by Saint Columbanus, the Irish missionary and monastic founder active in the seventh century. Saint Andrew and Saint Columbanus also became associated with the hospice, before Columbanus became its sole dedicatee. The diminutive name Ospedaletto probably reflects the institution’s reduced status during the sixteenth century.
A fifteenth-century fresco of the Madonna from the hospice was later called Santa Maria del Popolo and then Santa Maria del Fiore. It is preserved in the Capuchin church on Via Ravegnana, which is also known as Santa Maria del Fiore. In 1504, Ludovico Ordelaffi besieged the Pianta area during an attempt to reconquer Forlì. Later records describe disputes between this parish and San Biagio over boundaries, with the latter’s territory extending beyond the former city walls.
Twentieth-century rebuilding and decoration
Parish priest Mario Bondini renewed the facade and raised the bell tower in 1922. From 1931 to 1940, Cesare Secchi and Cesare Camporesi created the church’s interior painted decoration. A nursery school dedicated to Santa Maria Ausiliatrice was established in 1943 and managed by five Salesian religious women, led by Sister Gisella Marchiol. The Salesians are a Catholic religious order and educational movement founded by Saint John Bosco, with a particular focus on youth education.
Allied bombing in 1944 destroyed the nursery school and damaged the church roof. The complex was rebuilt in 1949. Major restoration followed in 2001, preserving a building whose fabric combines medieval references with Renaissance, Neoclassical, and twentieth-century interventions.
Remains
Layout and exterior
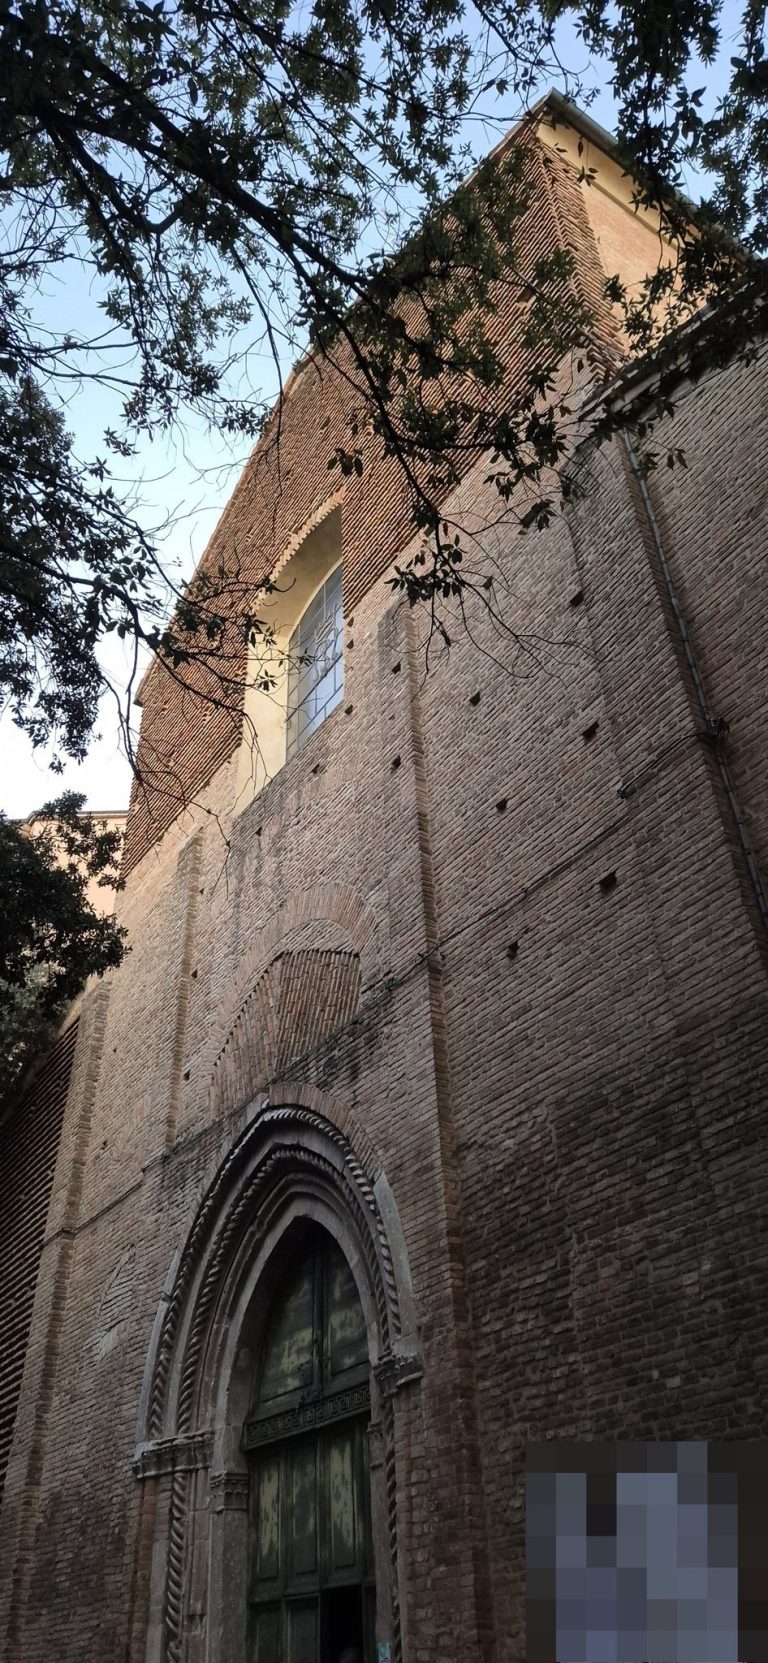
The present church is small and has a single nave, but attached rooms and chapels give it a varied plan and an intricate exterior profile. Its broadly neo-medieval character is eclectic, combining features associated with Padanian Romanesque, the Romanesque tradition of the Po Valley, with Renaissance sculpture and Neoclassical design. Exposed brick forms the main material. Arches, string courses, a denticulated pediment, and Corinthian pilasters, which are flat wall supports with leafy capitals, organize the facade.
The facade sets curved forms against straight architectural lines. A trifora, or window divided into three openings, and three arches are balanced by the pediment, horizontal string courses, and pilasters. Above the portal, a lunette, the curved field over a doorway, contains a twentieth-century image of the Virgin shown half-length as she is assumed into heaven, surrounded by angels against a gold-mosaic ground. The frieze, a horizontal decorative band, carries medallions with the animals representing the Evangelists.
Along the sides, the cylindrical apse stands beside the rectangular masses of the bell tower and side chapels. Brick predominates, while white details trace the edges and windows in a manner associated with Padanian Romanesque architecture. Openings on both sides of the nave lead into chapels, other rooms, and niches containing statues, creating a sequence of attached spaces around the central interior.
Interior arrangement
Inside, the ceiling rises before the triumphal arch, the arch dividing the nave from the presbytery, and windows brighten this part of the church. Beyond the arch, the ceiling becomes lower above the presbytery, the area reserved for the altar and clergy. Several windows illuminate the apse. Pale yellow structural surfaces contrast with gray moldings and other architectural decoration. The windows are not polychrome, but their medievalizing forms include painted drapery motifs.
Painted decoration
Apse and triumphal arch
The apse vault, the curved upper surface of the apse, carries a painted Assumption of the Virgin, the Christian subject in which Mary is taken into heaven. On the triumphal arch, Cesare Secchi depicted the Eucharist, the central Christian rite commemorating Christ through bread and wine. Christ appears half-length inside a classically shaped niche, blessing the bread and chalice. The altar beneath bears the Latin words “HOC EST CORPUS MEUS.” Six angels, arranged symmetrically with three on each side, surround the scene. Their lively gestures give the composition a festive movement, while the carefully constructed perspective evokes a medievalizing interior. Light, rich colors reinforce the painted ensemble.
Additional biblical scenes
Secchi also painted the Baptism of Christ and a composition placed beneath the windows in which two angels hold two scrolls. Together with the decoration of the apse and triumphal arch, these works form part of the interior program produced during the church’s major twentieth-century transformation.