Abbey of Saint-Roman: A Troglodytic Monastery at Beaucaire


Site at a Glance
- Rating
- 4.4
- Popularity
- Medium
- Country
- France
- Primary era
- Medieval
- External website
- Open
- Eras represented
- Medieval, Early Modern
- Civilizations
- French
- Site type
- Religious
- Remains
- Fortified Monastery
On this page12 sections
History
The Abbey of Saint-Roman is a troglodytic monastery in France, near Beaucaire, whose origins developed in natural limestone caves toward the end of the fifth century and whose surviving architecture is predominantly Romanesque. The massif had already been occupied by prehistoric hunter groups. Later hermits may have settled on the Aiguille and Saint-Roman hills, enlarging caves and creating a chapel, cells, and shared spaces.
From hermitage to Benedictine priory
The religious community probably adopted the Benedictine rule during the seventh century. This was a Western Christian monastic tradition governed by the Rule of Saint Benedict, a sixth-century code emphasizing communal prayer, work, and discipline. The foundation may have existed before the ninth century, but the first written reference appears in the testament of Manassès, bishop of Arles, dated around 963. Research undertaken between 2018 and 2022 has not placed the foundation earlier on the evidence currently available.
The identity of the monastery’s patron remains uncertain. Earlier interpretations connected Saint-Roman with Romanus of Condat, while more recent interpretations favor Roman, a martyr of Rome. Saint-Roman was listed in the cartulary of Psalmody Abbey in 1008 and among that abbey’s possessions in a papal bull of 1099. Psalmody was a medieval Benedictine abbey at Aigues-Mortes.
On 29 March 1102, Gibelin de Sabran, archbishop of Arles, granted Saint-Roman as a fief to Psalmody Abbey. The community became a simple priory, meaning a religious house governed by a prior and subordinate to a larger abbey, although it continued to administer its own possessions separately. Whether Psalmody already exercised authority over Saint-Roman before 1102 remains uncertain.
Jurisdiction and fortification
In September 1203, Raymond VI, count of Toulouse, granted the prior jurisdiction over Saint-Roman and its territory. A later dispute concerned grazing rights around Beaucaire. In 1268, Saulx-Bernard, the senior judicial and administrative officer of Beaucaire, ruled in the town’s favor while granting the prior ownership of a house there.
Saint-Roman was called a castrum by 1230. The term described a fortified settlement or stronghold, reflecting the site’s defensive character before its later walls were built. The monastery was fortified during the fourteenth century. At the end of the thirteenth century, the monks were expelled by an unidentified party for an unknown reason. Philip IV of France ordered their reinstatement in 1310.
In 1363, Pope Urban V founded a studium at Saint-Roman. This organized school provided broad instruction, food, and clothing without charge to adolescents preparing for the clergy and to gifted young people from both poor and wealthy families. The institution continued for approximately fifty years.
Secularization and private ownership
Psalmody Abbey was secularized in December 1537 and converted into a college of canons at Aigues-Mortes. The monks then left Saint-Roman. To help meet the costs of that conversion, the site was sold on 14 June 1538 to Franc de Conseil, a private owner from Aigues-Mortes. The former abbey consequently became a lay fief.
Franc de Conseil built a small château from dressed stone taken from the site and installed his son Nicolas there. Nicolas died during the Wars of Religion, the conflicts that divided France between Catholics and Protestants during the sixteenth century. The Porcellets later owned Saint-Roman but did not live there. Their son-in-law, Brancas-Rochefort, took refuge at the property during the plague of 1722.
By 1722, the chapel was exposed to the weather. The property subsequently passed through several Provençal noble families. Isidore de Forbin was the last lord of Saint-Roman. His descendants, represented by the Forbin des Issarts branch, arranged the sale of the site’s dressed stone, and the ruins began to develop during the French Revolution. In the nineteenth century, an owner who considered maintenance too expensive had the walls demolished. The château was also demolished during the first half of that century.
Excavation and conservation
The Société d’Histoire et d’Archéologie de Beaucaire began excavations in the 1960s. Beaucaire acquired the abbey in 1988, after which the remains were consolidated and restored. The site opened to visitors in 1991. In the twenty-first century, the Beaucaire Terre d’Argence intercommunal authority resumed studies aimed at strengthening the monument, restoring it, and improving the visitor route. At the request of the French Ministry of Culture, a multidisciplinary research program led by an archaeologist from Eveha took place from 2018 to 2022.
The principal monument was classified as a French historic monument by an order of 11 December 1990. The troglodytic habitats at the summit of the hill had already been inscribed under protection by an order of 1 June 1935. Beaucaire has owned the site since 1988, with delegated responsibility later transferred to the Beaucaire Terre d’Argence intercommunal authority.
Remains
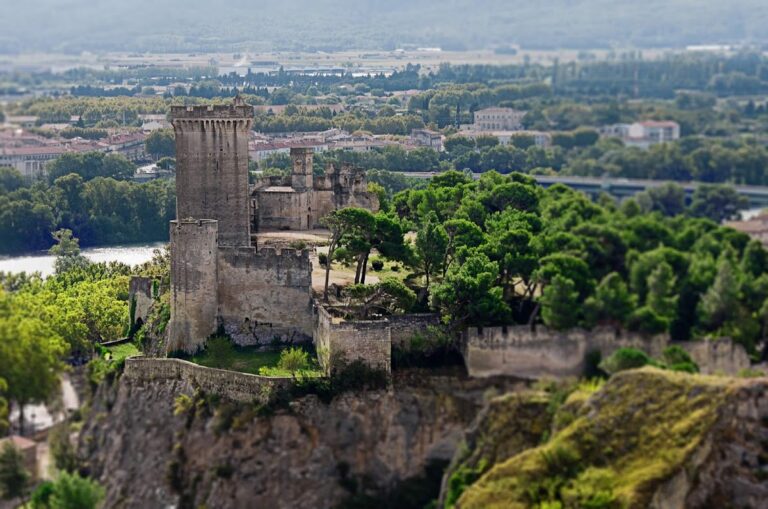
The former abbey is carved partly into a limestone outcrop above the confluence of the Gardon and Rhône. Set among wooded hills overlooking the Rhône valley, the complex grew from natural caves enlarged for religious use. Its surviving arrangement includes the rock-cut chapel, monastic cells, communal rooms, a large chamber, cloisters, a terrace, a necropolis, defensive works, and the ruins of the château de Saint-Roman-d’Aiguille. The caves remained largely unchanged after the monastery was fortified and maintain a temperature of approximately 14 to 16 degrees Celsius throughout the year.
Rock-cut monastic spaces
Chapel and communal areas
The chapel was cut directly into the rock and contains a tomb identified with Saint Roman. Excavation revealed seats for the abbot and prior, together with supports for oil lamps. The chapel belongs chiefly to the Romanesque tradition, a medieval European style associated with heavy masonry, rounded arches, and robust forms. Nearby rock-cut spaces include the monastic cells, communal rooms, a large chamber, cloisters, and a terrace, forming the principal religious core of the complex.
Necropolis
The necropolis occupies the terrace and the slopes of the hill. Its anthropomorphic graves, burials shaped to follow the head and body, were cut into the rock and generally aligned from west to east. They date from the eighth to the twelfth centuries, and only part of the necropolis can be seen today. The graves originally extended across the whole terrace and the hillsides. Many were removed or covered with soil late in the nineteenth century when trees were planted.
Rock-cut burial allowed land to remain available for agriculture and avoided the need for coffins. Wood was scarce in the area, making this practical choice especially relevant. Burials were placed as close as possible to the chapel, linking the cemetery physically with the monastery’s principal sacred space.
Defenses and later construction
Fortifications and access structures
Fourteenth-century fortifications enclosed the abbey with walls and a surrounding ditch. A ramp and a bridge also survive as part of the defensive arrangement. These works transformed the earlier religious settlement into an enclosed complex while leaving the cave interiors largely unchanged.
Wine press and château ruins
A medieval wine press forms part of the archaeological remains. The site also contains the ruins of the small château built in the sixteenth century by Franc de Conseil. Its dressed stone came from the abbey, so the later residence physically incorporated material taken from the earlier monastic complex.
The surviving tombs, walls, chapel, terrace, and other excavated or rock-cut elements preserve the successive religious, defensive, and domestic uses of Saint-Roman. From the terrace, the landscape extends across the Rhône valley toward Avignon and the Mont Ventoux area, with Tarascon in the foreground.
Nearby sites