Church of the Beheading of Saint John the Baptist in Kadaň: A Romanesque Hospital Church


Site at a Glance
- Rating
- 4.6
- Popularity
- Very Low
- Country
- Czechia
- Primary era
- Medieval
- Eras represented
- Medieval, Early Modern
- Civilizations
- Holy Roman Empire, Kingdom of Bohemia, Knights Hospitaller
- Site type
- Religious
- Remains
- Church
On this page8 sections
History
The Church of the Beheading of Saint John the Baptist is a Roman Catholic hospital church in Kadaň, Czechia, whose surviving fabric includes a Romanesque building from the last quarter of the twelfth century. It stands in the town’s historic preservation reserve, in the Hospital Suburb, and belongs to the Litoměřice Diocese and Kadaň deanery, an administrative grouping of parishes overseen by a dean.
Hospitaller foundation and Romanesque origins
Documents dated 1183 and 1186, although produced as thirteenth-century forgeries, preserve historically credible information about Prince Frederick granting the settlement on the site of later Kadaň to the Knights Hospitaller. This medieval religious and military order operated hospitals and maintained churches, particularly those dedicated to Saint John the Baptist, its patron saint. The grant appears to have required the order to establish a residence with a hospital and church. Archaeological investigation places the church’s construction in the last quarter of the twelfth century, when substantial Romanesque masonry was laid in the eastern end and on the southern side of the nave.
The site had been occupied before the church was built. Excavations in 1991 and 1992 identified a Neolithic or Eneolithic settlement through production waste from working Tušimice quartzite. Pottery from the Hallstatt period and the Late Hillfort period was also recovered in secondary deposition, showing that the location contains evidence from several earlier stages of settlement.
Fire, Hussite damage, and Late Gothic rebuilding
The church burned in 1362 and again during the Hussite conquest of Kadaň in 1421. The Hussites were supporters of the religious reform movement associated with Jan Hus, which led to the Hussite Wars in fifteenth-century Bohemia. After the 1421 damage, the church was rebuilt in Late Gothic form in 1452. Its repair and continued religious use were supported by local bequests. Between 1467 and 1507, sixteen townspeople left money or valuables for the church. Margharetha, the wife of Michel Fliescher, gave two kopy of groschen in 1467, while Dorothea, the wife of Michel Ledrer, gave one kopa in 1471. In 1507, Dorothea, the wife of Jorg Gotcze, left one gold coin for a new chalice. A kopa was a historical unit of account used with groschen.
Another fire damaged the building in 1498. From 1539, Kadaň’s Evangelicals used the church. During the 1590s it was returned to Catholic worship, after which the Evangelicals erected a temporary wooden church near present-day Bystřický Hill on the road to Chomutov. That building closed after one year. Despite a prohibition, they began constructing a stone church in 1593. Emperor Rudolf II halted the work, then allowed it to resume in 1594, and the masonry church was completed six years later.
Confessional changes and later fires
After 1618, the church was assigned to Protestants, but it returned to Catholic control four years later during the Thirty Years’ War. This European conflict lasted from 1618 to 1648 and brought repeated changes in political and religious control to Bohemia. The church burned for a fourth time in 1635 and remained unrestored until 1718. French troops passing through the area during the Seven Years’ War, fought during the reign of Empress Maria Theresa, caused further damage. Another restoration was completed in 1770.
The associated hospital was abolished in 1787, and its property passed to the Municipal Hospital Foundation of Saint John the Baptist. On 1 October 1811, the church suffered its fifth fire. Repairs carried out in 1812 and 1813 established its present appearance, with smaller interventions following in 1845 and 1895. Hospital pilgrimages continued regularly until 1945.
Modern preservation and use
By the 1980s, the church was in critical condition, with fallen plaster and a collapsed roof structure. A comprehensive reconstruction followed after 1989. The Roman Catholic parish and deanery of Kadaň own the building, while the town of Kadaň leases it for cultural events organized mainly by the Klement Slavický Elementary Art School and the Kadaň Cultural Facilities organization.
Remains
Exterior structure
The church is a compact building with a rectangular nave joined to a square presbytery, the part reserved for the clergy and altar. The nave walls measure 100 to 120 centimetres thick, while the presbytery walls reach 160 centimetres. Their greater mass suggests that a tower once stood above the eastern end. This eastern tower position was unusual in Bohemia and represents an architectural import from the Frankish lands. The surviving structure combines Romanesque masonry with later Late Gothic rebuilding and Baroque alterations.
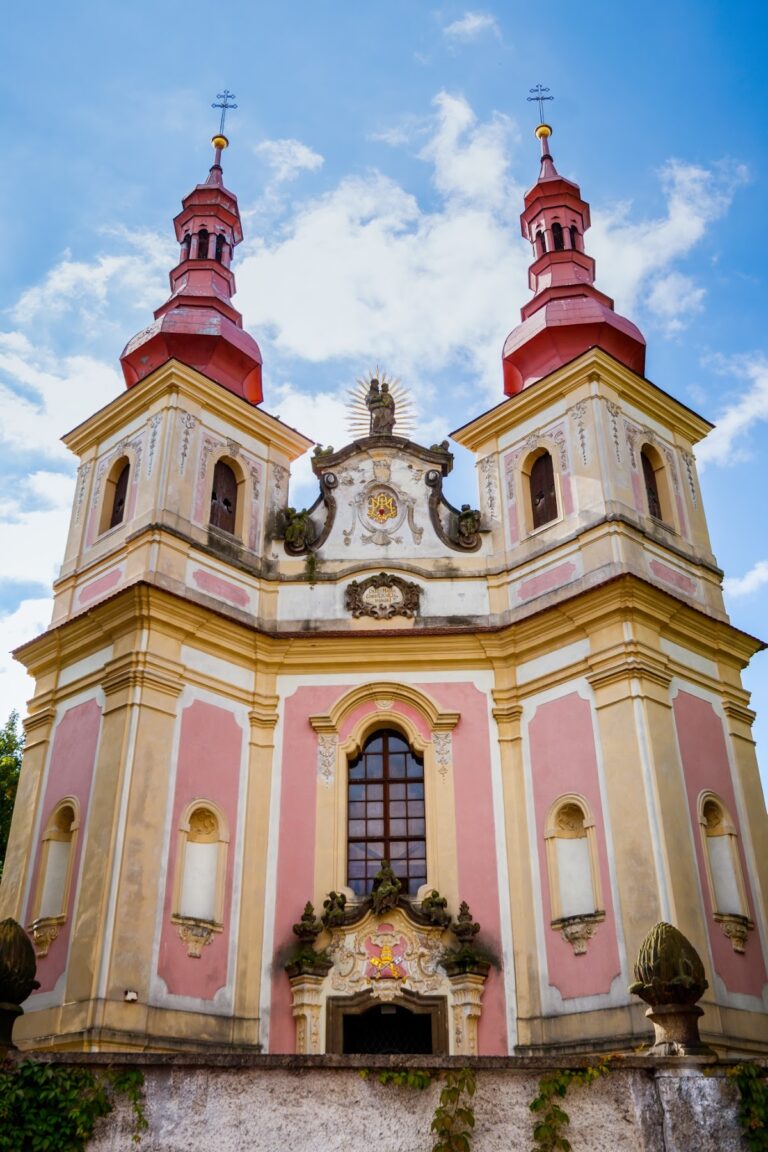
A Baroque masonry gable rises above the presbytery. The roof is hipped, changing to a gabled form where it meets the eastern gable, and is covered with fired ceramic tiles. Pilaster strips, shallow wall-attached supports, frame every façade. The windows have moulded surrounds, rectangular openings, and offset segmental arches, with ribbon-like framing and lug-shaped projections.
The blind eastern façade ends in a gable containing a tympanum, the central field within a gable, and scrolled wings. Pilasters with chabrak capitals divide the gable; these capitals have drapery-like ornament. The cornice breaks and angles around them. At the centre, a niche with a moulded surround holds a statue of Saint John the Baptist. The western façade contains a stone portal with a keystone at its crown.
Interior and surviving furnishings
The interior has been completely renewed, while its painted decoration was restored from surviving fragments. The nave and presbytery are covered by Bohemian cap vaults, shallow domical vaults set between transverse bands. A choir loft occupies the rear of the nave. The vault carries a restored fresco dated 1774, showing scenes from the life of Saint John the Baptist and painted by Josef Fux.
The western entrance retains a sandstone portal with double framed doors. Each door leaf is divided into three square panels by twisted mouldings. Only the access staircase of the former pulpit survives.