San Pellegrino Church: The Principal Parish Church of San Pellegrino Terme


Site at a Glance
- Rating
- 4.5
- Popularity
- Low
- Country
- Italy
- Primary era
- Early Modern
- External website
- Open
- Eras represented
- Medieval, Early Modern, Modern
- Civilizations
- Holy Roman Empire, Italian, Venetian
- Site type
- Religious
- Remains
- Church
On this page12 sections
History
San Pellegrino Church is the principal Roman Catholic place of worship in San Pellegrino Terme, Italy, dedicated to Saint Pellegrino of Auxerre and belonging to the Diocese of Bergamo. Its earliest foundation is traditionally dated to around the year 1000, while the present building is principally the result of an eighteenth-century reconstruction associated with the Gothic tradition of Italian church architecture.
Early parish and medieval rebuilding
Saint Pellegrino of Auxerre was a Christian bishop and saint associated with the city of Auxerre in late Roman Gaul. A register from 1260 lists a church dedicated to him in the Brembana Valley and records its payments to the Papal State. The church may already have been functioning as a parish at that time. On 19 February 1416, a papal bull separated it from the pieve of Lemine at Almenno San Salvatore. A pieve was a historically important parish church that exercised religious authority over surrounding dependent churches.
The foundations belonged to a building older than the church mentioned in the 1260 register. Testimony from Giuseppe Bonesi in 1794 and evidence encountered during later enlargement works describe this predecessor as smaller than its successor, but built with notably robust masonry. The earlier church was oriented in the opposite direction from the present one, with its apse toward the area that later became the churchyard.
The church was altered during the fifteenth century. The historian Donato Calvi attributed the consecration of a new building to Bishop Polidoro Foscari on 17 May 1447. The surviving acts do not preserve this event, in part because plague had greatly reduced the population and destroyed archival material, but the attribution is supported by comparisons with similar buildings in the Brembana Valley. The rebuilding demanded substantial local contributions. In 1456, the municipality assigned all the monetary fines it had collected to the church’s building and finance committee, allowing new furnishings to be purchased.
Changes during the sixteenth and seventeenth centuries
Pastoral visitation records trace further changes in the church. In 1536, it had one altar with a painting of saints, an organ, and a nearby cemetery, all described as well maintained. By 1575, the presbytery, the part of the church reserved for the altar and clergy, stood slightly above the nave. The apse contained paintings by Giorgio, the father of Giacomo Scanardi, and five altars were administered by confraternities, lay or religious associations responsible for devotional activities and the care of an altar or chapel. An exterior altar dedicated to Saint Mark was removed in 1605.
In 1615, Bishop Giovanni Emo ordered several practical alterations. The windows were to be enlarged, the bell tower moved outside the church, and the main entrance placed at the center of the façade. Previously, the bell tower formed part of the façade, and people entered the church through it. A later visitation in 1648 noted a short flight of steps descending into the nave, while the cemetery area stood at a higher level.
The eighteenth-century reconstruction
By the early eighteenth century, the congregation had outgrown the existing nave. In 1712, parish priest Giovan Battista Gavazzeni requested permission to enlarge the church. A comprehensive reconstruction began in 1714, and the first stone was laid in 1715. Work was almost immediately suspended because of a lack of funds, then resumed on 25 April 1727. Construction proceeded from the apse toward the façade and continued for approximately a quarter of a century.
The new building was probably designed by a member of the Caniana family of architects. Every inhabitant of San Pellegrino was required to take part in the construction, without distinction of sex or age. The façade inscription Haere et Labore abitantium commemorates the labor of the inhabitants, while authorities in Bergamo also contributed to completing the building. The portal bears the date 1739. Francesco Guarneri completed the stucco decoration in 1740, and in June 1746 Gio. Antonio Confortare and Antonio Manzone made the wooden choir, donated by the family of Benedetto Sonzogno of Botta.
The façade initially remained unfinished. A design dated 1825 was carried out only in its upper portion because funds were limited. In 1941, it was renewed with pilasters faced in ceppo stone from Poltragno, a local conglomerate widely used in northern Italian architecture, following a design by Luigi Angelini.
Remains
Setting and earlier church
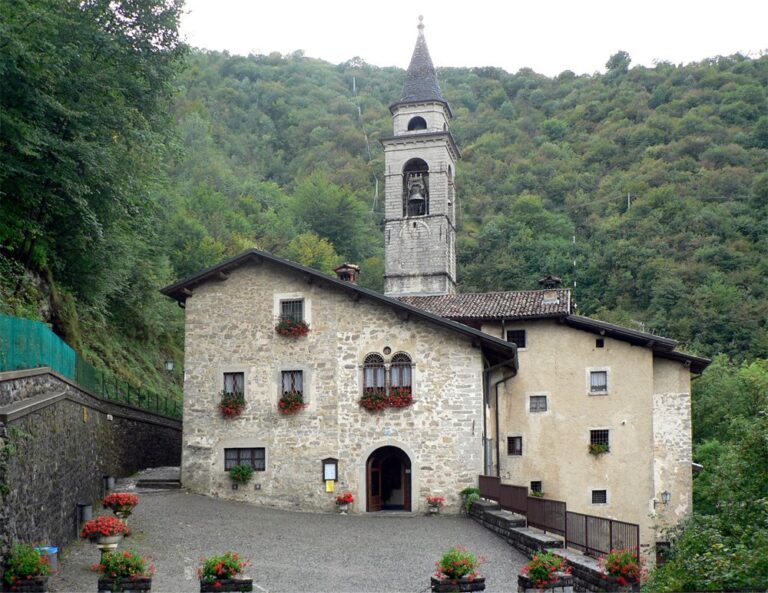
San Pellegrino Church stands in the oldest part of San Pellegrino Terme at the end of a flight of steps. It faces east and is preceded by a churchyard traditionally called the “cemetery,” because the space formerly served as a burial place. That designation remains attached to the area in front of the building.
The predecessor church occupied the site with the opposite orientation. Its apse faced the area that later became the churchyard, and its long, narrow, relatively low structure was divided into three bays by two transverse arches. A timber roof of exposed boards was covered with roof tiles. The bell tower stood to the right of the façade and contained three bells. An embroidery on a priestly vestment preserves a depiction of this earlier church.
Façade and entrance
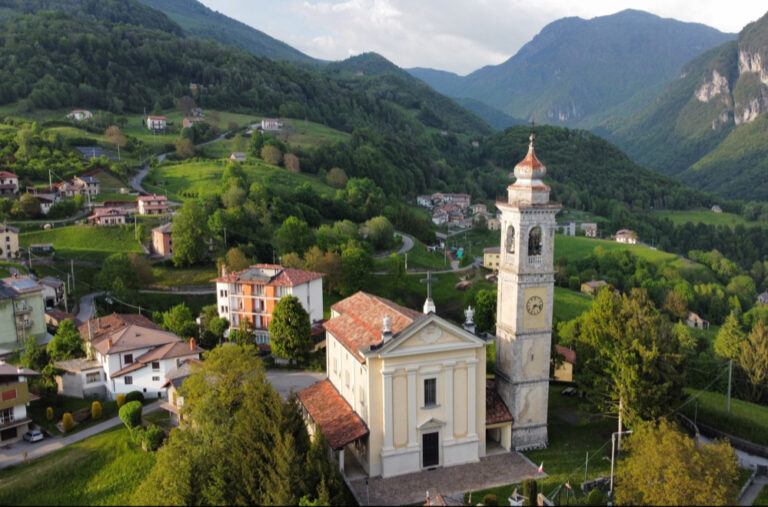
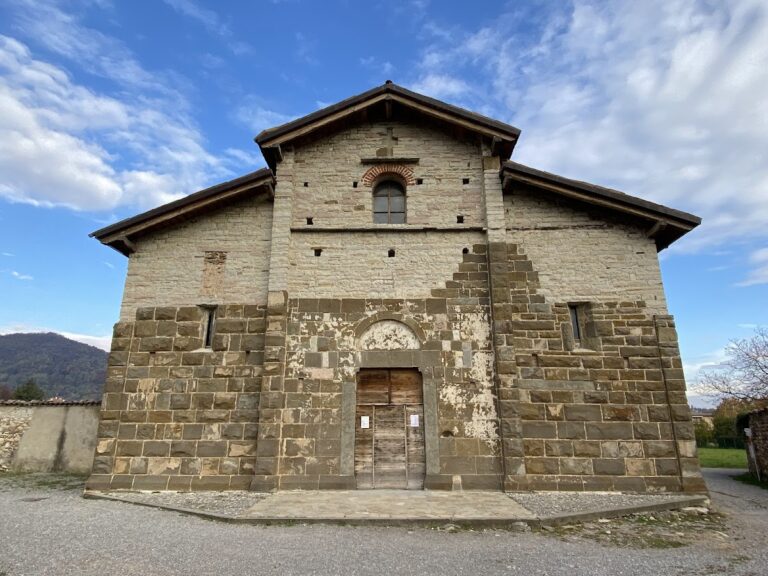
The present façade is arranged in three levels separated by horizontal stringcourses. Its central section projects slightly beyond the two lateral sections and is divided by four pilasters faced with ceppo stone from Poltragno. The main entrance has a black-marble portal carved by Cesare Zonca, with pilasters and mouldings in worked stone. Its inscription reads Porta Coeli AD MDCCXXXIX.
On the upper level, half-columns with tall bases and Ionic capitals support a high entablature. A large rectangular window provides light to the nave. Above it, a triangular pediment is decorated with small brackets and crowned by a statue of Saint Pellegrino brought from the earlier church. Two concrete torches correspond to the outer pilasters.
Nave and chapels
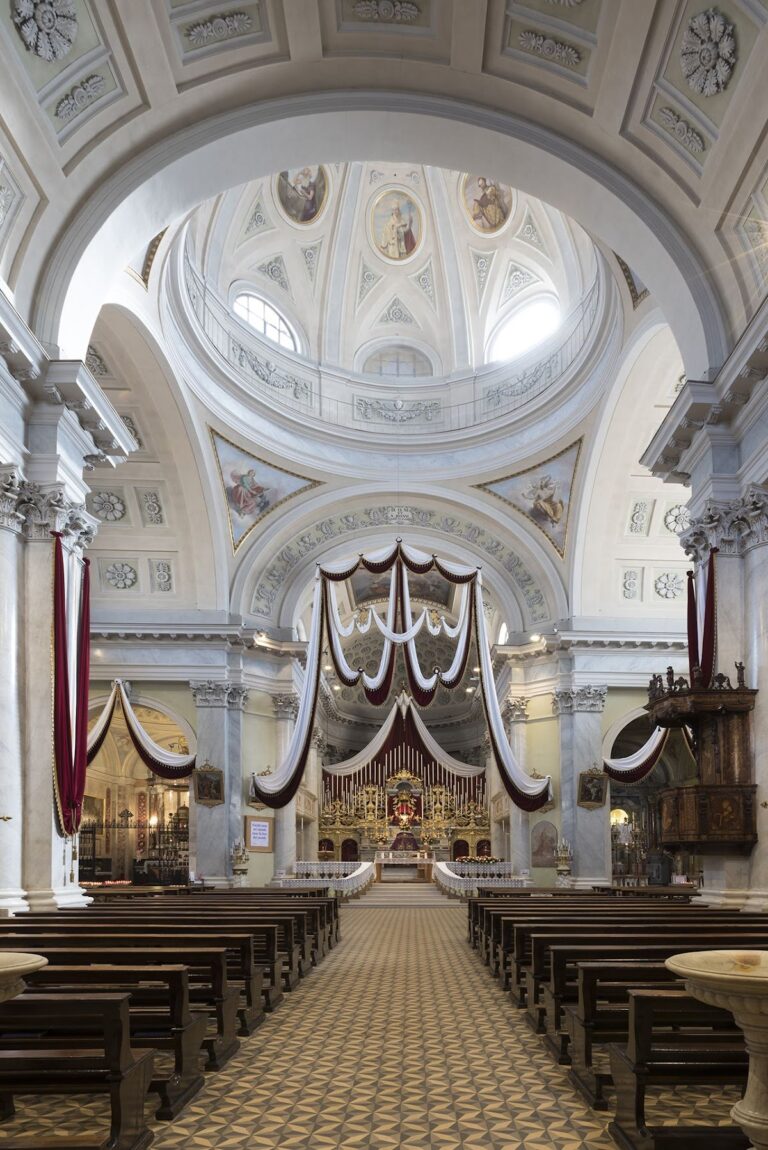
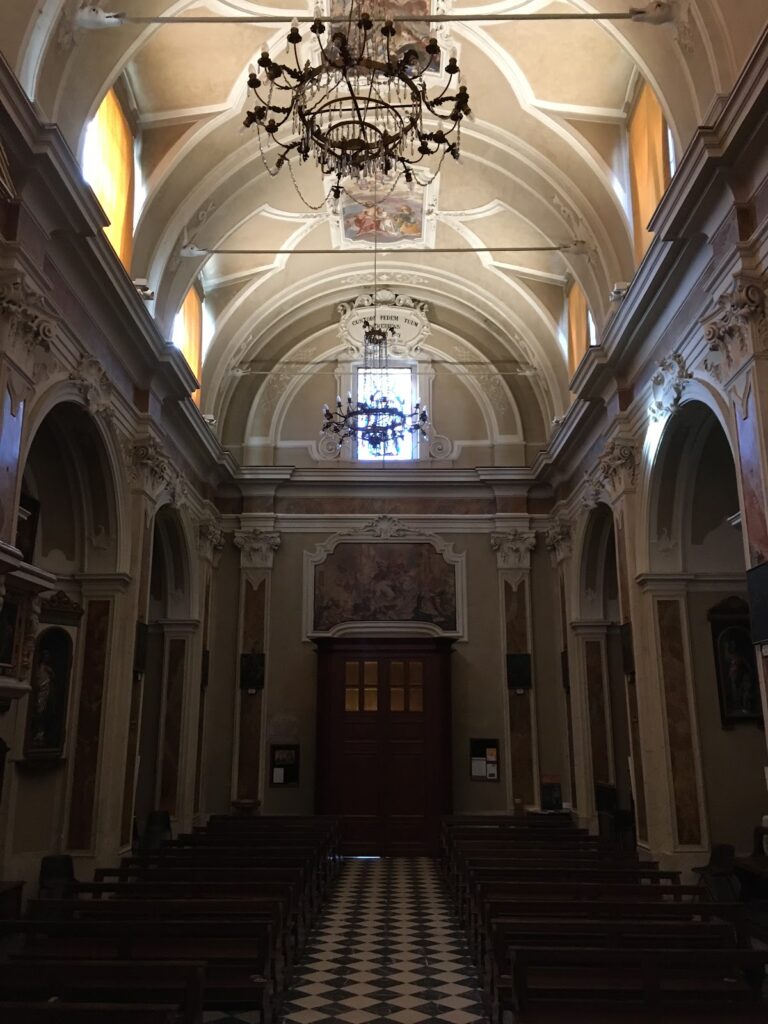
The interior has a single nave divided into five bays of different sizes. Pilasters with marble bases and stucco Corinthian capitals support a continuous entablature, whose frieze and cornice run around the nave. The first chapel on the left contains a semicircular baptismal font in red Verona marble, designed by Sandro Angelini, together with Angelo Sesti’s painting The Baptism of Jesus. The corresponding space on the right contains a confessional, and both spaces have elevated upper galleries.
Chapels of the second bay
The second bay contains the chapel of Our Lady of Mount Carmel on the left and the chapel of the Descent from the Cross on the right. Each has a semi-elliptical plan with a semi-domed recess. Stucco columns bound the chapels and support round arches.
Pulpit and lateral entrance
The third bay preserves an old carved pulpit that was adapted to its present position on the right. The lateral entrance occupies the corresponding position on the left.
Altars and Lourdes chapel
The fourth bay contains the altar of Our Lady of the Rosary on the left and the altar of the Sacred Heart of Jesus on the right. The fifth bay contains the chapel of Our Lady of Lourdes.
Presbytery and apse
The rectangular presbytery is smaller than the nave and separated from it by a triumphal arch. Five steps lead up to it, and a barrel vault, a continuous semicircular or segmental ceiling, covers the space. Four large openings illuminate the presbytery.
The apse is covered by a semi-dome and contains the wooden choir made during the eighteenth-century reconstruction. The high altar is decorated with Pietro Longhi’s altarpiece depicting the Martyrdom of Saint Pellegrino. The church also preserves Giovanni Cariani’s Lamentation over the Dead Christ, painted in 1527, and The Descent from the Cross by Francesco di Simone da Santacroce.