San Paolino, Florence: A Baroque Roman Catholic Church


Site at a Glance
- Rating
- 4.3
- Popularity
- Very Low
- Country
- Italy
- Primary era
- Early Modern
- Eras represented
- Medieval, Early Modern
- Civilizations
- Grand Duchy of Tuscany, Holy Roman Empire, Republic of Florence
- Site type
- Religious
- Remains
- Church
On this page11 sections
History
San Paolino is a Roman Catholic church in Italy whose origins are traditionally placed in the third or fourth century, while its present form is a Baroque reconstruction. Dedicated to the Conversion of Saint Paul, or Paul of Tarsus, an early Christian apostle, it is formally known as San Paolo Apostolo and belongs to the Roman rite and the Archdiocese of Florence. A foundation inscription formerly near the high altar attributed the foundation to AD 335 and the consecration to AD 404, while the church is first documented in AD 1094.
Early church and medieval development
A chapel on the site was replaced by a church between the tenth and eleventh centuries. The building stood outside Florence’s Carolingian walls, defensive walls associated with the early medieval Carolingian period, and faced the former Decumanus maximus, the principal east-west street in a Roman-style urban plan. That route is now represented mainly by Via Tornabuoni.
By the thirteenth century, San Paolino had been refurbished in the early Gothic style and had become a collegiate church, meaning that it was administered by a body of clergy rather than solely by a monastic community. In 1208 it was called San Paolino to distinguish it from another San Paolo connected with a nearby hospital. Dominican friars officiated at the church from 1217 to 1221, then moved to Santa Maria Novella. Diocesan clergy subsequently served the church under a prior and canons.
San Paolino entered the literary record of medieval Florence as well. Giovanni Boccaccio referred to it in the Decameron as a church where poor people were buried, and Giovanni Villani mentioned it in his chronicle. The Florentine Renaissance poet and humanist Angiolo Ambrogini, known as Poliziano, served as prior from 1477 to 1486.
Renaissance and early-modern changes
Pope Leo X later suppressed the collegiate church and assigned San Paolino to the canons of Florence Cathedral. It then functioned as a parish church. In 1529 it was given to the Observant Friars Minor of Saint Francis. In 1618, at the order of Grand Duke Cosimo II, it passed to the Discalced Carmelites, a reform branch of the Carmelite order whose members followed a stricter form of religious observance. The Carmelites had arrived in Florence that year and established a convent beside the church.
The interior was refurbished in 1621 and 1622. A more extensive rebuilding was decided upon in 1667, and substantial work directed by Giovanni Battista Balatri began in 1669. The project rotated the church ninety degrees from its former orientation and was completed in 1693. Francesco Masini contributed to the new nave, while Bastiano Messeri contributed to the dome. Almost all of the earlier Gothic fabric was replaced, producing the Baroque interior that survives today.
Suppression, transfers, and artistic history
The suppression of the Carmelite order in 1810 made San Paolino government property. The convent was suppressed in 1810 and again in 1866, although part of it later returned to the Discalced Carmelites. Funerary monuments from San Pier Maggiore entered the church after that church was demolished in 1784. San Paolino and its annexes also hosted associations such as the Cuoiai, or leatherworkers.
The church’s artistic history includes works that have since changed location. Sandro Botticelli’s Lamentation over the Dead Christ with Saints Jerome, Paul, and Peter, painted around 1495, was formerly in San Paolino. A guide published in 1669 listed Baldassare Franceschini’s Martyrdom of Saint Cecilia, an Annunciation then attributed to Fra Angelico, Ignazio Hugford’s Holy Family and Apparition of Christ before Saint John, Giovanni Domenico Ferretti’s Agony of Saint Joseph, and Vincenzo Meucci’s Marriage of the Madonna. It also described paintings of the Conversion and Beheading of Saint Paul by Domenico Nanni in the choir and Francesco Curradi’s Rapture of Saint Paul there.
Remains
Exterior and overall plan
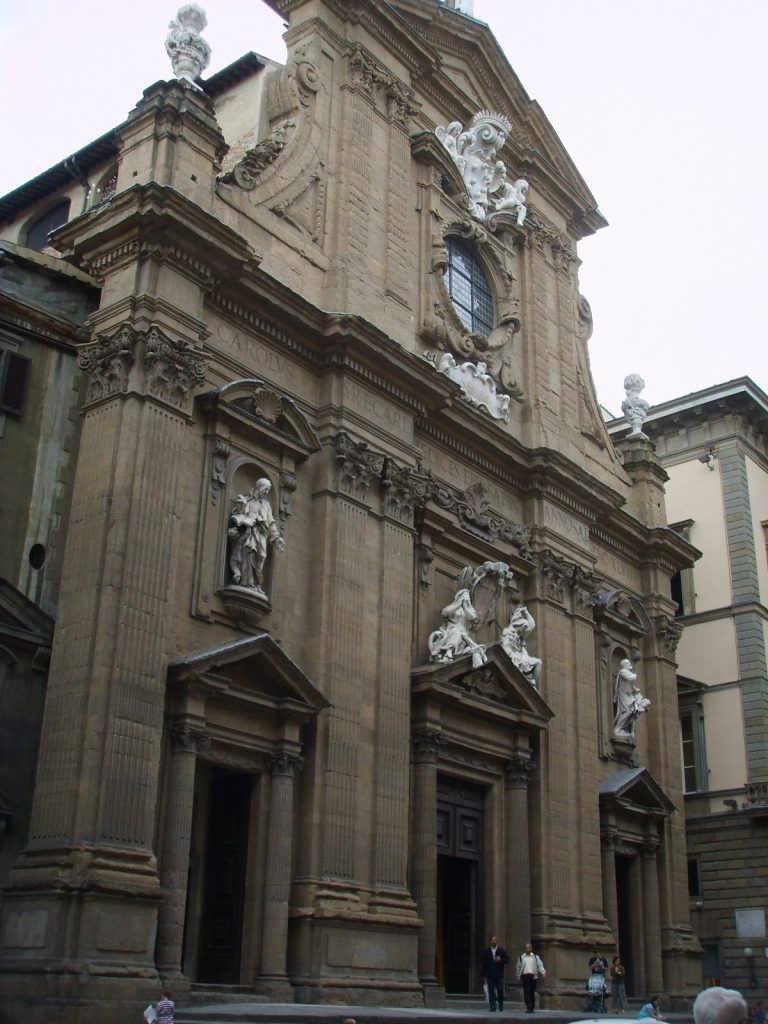
San Paolino has an austere, unfinished exterior with an unplastered facade of exposed masonry. Three portals open onto the front: a much larger central entrance and two lateral entrances leading to the side chapels, which are generally closed. Above the central portal are several coats of arms. A polychrome glazed terracotta emblem of the Pandolfini family appears within a vegetal garland held by two cherubs. Three marble emblems, dated 1515, represent Pope Leo X, Cardinal Giulio de Medici, and the canons of Florence Cathedral.
The church follows a Latin-cross plan, with a long nave crossed by a shorter transept. The main body measures about 50 by 12 metres and reaches approximately 21 metres in width when the side chapels are included. A barrel vault, a continuous tunnel-like vault, covers the nave. Small domes cover the side chapels, while a short transept, a broad apse containing the choir, and a dome over the crossing complete the main spatial arrangement. The crossing dome rises 31 metres.
Interior decoration and chapels
The nave vault rests on two tiers of piers. Chapels and altars occupy the lower part of the interior, where coloured marble, paintings, and sculpture create a richly decorated zone. Above them, the upper area is comparatively plain, with white architectural elements set against pale-green plaster. A passage above the side chapels overlooks the nave and high altar through balustraded balconies shaped like theatre boxes. Four eighteenth-century wooden confessionals have carved decoration, openwork volutes, and oval paintings of Carmelite saints by Ottaviano Dandini.
Right nave chapels
The first chapel on the right contains early eighteenth-century funerary monuments to Luca and Girolamo degli Albizi. Giovan Battista Foggini and workshop assistants made them in a style inspired by the Roman monuments of Gian Lorenzo Bernini, a leading Italian Baroque sculptor and architect. Realistically carved reclining skeletons emerge from stone drapery. The monument to Maso degli Albizi, who died in 1417, was reused after its sarcophagus was cut in half; its delicately carved dog relief is attributed to the school of Lorenzo Ghiberti. Giovanni Domenico Ferretti’s Adoration of the Magi, formerly at the altar, now hangs on a nearby wall, while a modern devotional painting occupies the altar.
The second chapel on the right contains an Annunciation with Saints by an artist in the circle of Giovanni Antonio Sogliani. Richa incorrectly attributed the painting to Fra Angelico. On the opposite side of the nave, another chapel contains Corrado Giaquinto’s Virgin and Child with Saints.
Transept chapels
The right transept chapel is richly decorated and bears the arms of the Rinuccini family. Marchese Carlo commissioned it, and an inscription beneath the altar gives the date 1742. Giovanni Domenico Ferretti’s Transit of Saint Joseph, also dated 1742, occupies the centre and was restored in 2017. Ignazio Hugford’s Rest during the Flight into Egypt hangs on the right, and Vincenzo Meucci’s Marriage of the Virgin hangs on the left.
The left transept chapel centres on Francesco Curradi’s Virgin and Child with Saint John of the Cross and Saint Teresa. Ignazio Hugford’s Christ Appearing to Saint John of the Cross is on the right, while Pietro Marchesini’s Madonna Giving a Rosary to Saint Teresa of Avila, dated 1730, is on the left.
Choir and nave furnishings
The high altar is faced with valuable coloured marbles and surmounted by a crucifix. A marble enclosure separates the choir from the altar area, and its two monumental doors carry busts. Francesco Curradi’s Rapture of Saint Paul is among the paintings on the choir walls. On the left side of the nave is Il Volterrano’s late Martyrdom of Saint Lucy. Il Volterrano was the artistic name of Baldassare Franceschini, whose work here shows the influence of Ciro Ferri.
The organ loft in the counterfacade contains a pipe organ built by Filippo Tronci in 1822. Its case is decorated with reliefs. A second instrument, Mascioni opus 791, was installed on the floor of the apse behind the high altar in 1959.
Sacristy and convent
The sacristy opens from the left transept. It is a large room, approximately 12 by 7.5 metres, with a conical vault and a floor of Impruneta terracotta. Silvestro Pacini’s fresco of the Transverberation of Saint Teresa of Jesus occupies the vault. Transverberation refers to the mystical piercing of the heart, especially in representations of Saint Teresa of Avila, and the fresco is dated 1782.
Sixteen lunettes, semicircular fields associated with a vault or arch, line the sacristy walls. Luigi Bazzoli painted subjects including the Virgin of Carmel, the Dream of Saint Joseph, the Vision of Saint Elijah, Saint Albert, Patriarch of Jerusalem, Saint John of the Cross, Saint Angelo the Martyr, and Saint Albert of Sicily. Three old wooden cupboards remain in the room. The cupboard on the rear wall followed a bequest from Marchese Giovanni Pecori after 1692, while the two side cupboards date from 1839.
The rear wall also holds Pietro Cecchi’s Family of the Baptist, painted around 1550, Pietro Marchesini’s Family of the Young Virgin Mary, dated 1736, and a seventeenth-century Saint Francis of Paola by an unknown artist. These paintings came from the former confraternity oratory of the saint on Via San Paolino. The convent contains a large cloister, and its internal chapel has two oval paintings and an Adoration by Domenico Nanni.