Shah Synagogue in Holešov: A Renaissance Synagogue and Jewish Museum


Site at a Glance
- Rating
- 4.7
- Popularity
- Low
- Country
- Czechia
- Primary era
- Early Modern
- Eras represented
- Early Modern
- Civilizations
- Habsburg, Holy Roman Empire
- Site type
- Religious
- Remains
- Synagogue
On this page15 sections
History
Shah Synagogue in Holešov, Czechia, is a Renaissance synagogue built by the town’s Jewish community after its earlier wooden synagogue burned in 1560. A Jewish community had existed in Holešov by the fifteenth century and was among the largest in Moravia. The building is associated with Rabbi Shabtai ben Meir ha-Kohen, known as Šach, a seventeenth-century rabbi and scholar whose writings include major works of Jewish legal interpretation.
Construction and Baroque transformation
The stone synagogue was enlarged in 1615, when an entrance hall and women’s gallery were added. Between 1725 and 1737, the building received a stairway corridor, new windows in the women’s gallery, and a vaulted prayer hall. Its interior was then unified with Baroque decoration. Šach served at the synagogue for five years before his death in 1663, and the building later took his name.
Decline and wartime damage
A larger synagogue, built between 1891 and 1893 in Moorish-Oriental style by the Viennese architect Jakob Gartner, replaced the older building for regular worship because the historic synagogue could no longer accommodate the community. The Shah Synagogue subsequently deteriorated. Its valuable interior decoration was covered with rough plaster, and during the 1920s its first floor was converted into an apartment for a Jewish family.
During the Second World War, the synagogue was vandalized. The prayer hall was used as a carpentry workshop and for storage. The newer synagogue burned during the Nazi occupation in summer 1941, probably in an intentionally started fire. Its remains were cleared in 1942, and the site was turned into a park.
Restoration and museum use
After the last tenant died in 1955, plans were made for comprehensive repairs and conversion of the building into a museum. Reconstruction began in 1960, and the synagogue opened to the public in September 1964 with the exhibition Jews in Moravia. Holešov became the owner, while administration was assigned to the Museum of Kroměříž.
Further building work followed in 1993 and 1994, together with a new exhibition, Jews and Moravia. Restitution, the legal return of property to former owners or their successors, returned the building to the Jewish community in 1994. The Holešov Municipal Cultural Centre now administers it. In 2016, part of the former Talmudic study room was restored as a study centre for members of Jewish communities from around the world who come to study Šach’s works at the place where he served.
The synagogue now functions as a museum and also holds occasional religious services. Public worship takes place during Jewish Culture Week. The building has been legally protected as a cultural monument in the Czech Republic since 1958. It is described as the only synagogue of the so-called Polish type in the country to survive in its original form, making it a unique example on a world scale. The nearby Jewish cemetery contains Šach’s grave and is historically associated with the synagogue.
Remains
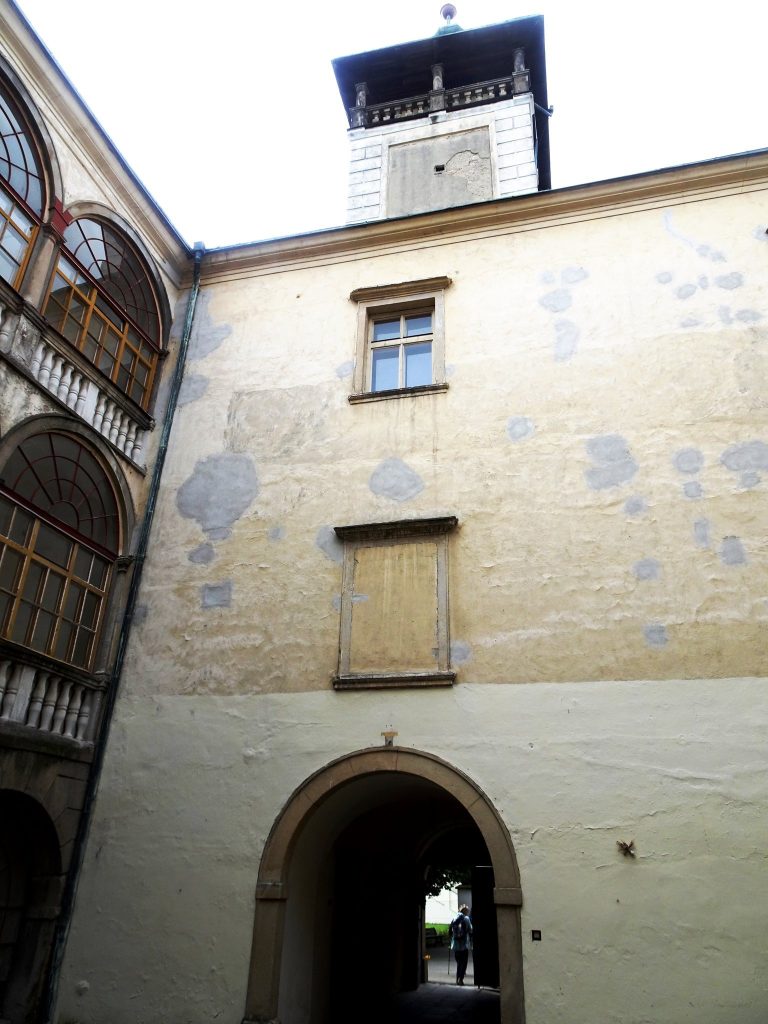
The synagogue is a freestanding, two-storey masonry building on a rectangular plan. Its Renaissance exterior has a white-plastered facade, a low gabled roof, and relatively small windows that give the structure a severe appearance. A side wing contains the vestibule, corridor, and two staircases, organizing access to the women’s gallery and the upper rooms.
Prayer hall and ritual furnishings
Prayer hall
The ground floor contains the main rectangular prayer hall, approximately 1,070 by 780 centimetres and 825 centimetres high. Its floor lies about one metre below the surrounding ground level. The hall is covered by a vault added during the eighteenth-century transformation of the synagogue. On the eastern wall stands a Renaissance Torah ark, a stone-carved structure crowned with a crown and used to house the Torah scrolls.
Central bimah
An elaborately decorated, pavilion-like wrought-iron bimah occupies the centre of the hall. A bimah is the raised platform from which the Torah is read and congregational announcements may be made. This finely worked metal object dates from the second third of the eighteenth century and probably came from nearby Dřevohostice. It was transferred to Holešov after that community ceased to exist.
Women’s gallery and study rooms
Women’s gallery
Two openings in the southern wall of the prayer hall look toward the women’s gallery, allowing the gallery to overlook the hall. The gallery is reached through the side wing’s stairway arrangement. Fragments of wall paintings survive there, including Hebrew liturgical texts framed by mouldings decorated with fruit and flowers.
Former religious school
Above the women’s gallery is the room once used as a beit midrash, a Jewish study house for religious and legal texts. It has an independent entrance reached by a steep staircase. The room retains a richly decorated wooden ceiling dated to 1737, with floral, fruit, and animal motifs. Part of this former study room now serves as a centre for studying Šach’s works.
Museum collections
Jews and Moravia exhibition
The former school and the women’s gallery contain the exhibition Jews and Moravia. It traces the history of Jews in Moravia from the earliest records of Jewish settlement through the Second World War. Another section presents Jewish monuments that still exist or formerly existed in Moravia. The rooms contain objects used in Jewish worship alongside objects from everyday life.
Šach study collection
The study room contains more than twenty works by Šach. The collection’s oldest book is a 1663 edition of Siftei Kohen, acquired in 2020. The library also includes modern editions of his works, many donated by visitors from different countries.
Model of the later synagogue
The museum also displays a model of Holešov’s destroyed later synagogue. Created in 1972 from photographs, it represents the Moorish-Oriental building erected between 1891 and 1893 and destroyed by fire during the Second World War.