San Biagio: An Early Medieval Romanesque Church in Cittiglio


Site at a Glance
- Rating
- 4.2
- Popularity
- Very Low
- Country
- Italy
- Primary era
- Medieval
- Eras represented
- Medieval, Early Modern, Modern
- Civilizations
- Duchy of Milan, Habsburg, Holy Roman Empire, Spanish
- Site type
- Religious
- Remains
- Church
On this page13 sections
History
San Biagio is an early medieval Romanesque religious building in Cittiglio, Italy, and the town’s oldest religious site. It stands on Sanbiagio hill, an area probably occupied in prehistoric times and certainly used during the Roman period, as funerary inscriptions found during excavations demonstrate. The church began as a small private chapel and developed through repeated rebuilding, changes of orientation, aristocratic patronage, and modern archaeological investigation.
The early chapel and Romanesque rebuilding
In the eighth century, the noble Sanbiagio family built a very small private chapel on the hill beside a military castrum, a fortified settlement or enclosure. The chapel was dedicated to Saint Blaise and Saint Andrew, although the second dedication was removed at an unknown date. The first building stood lower than the present church and faced in the opposite direction. Its altar and apse were at the east, while the entrance vestibule opened to the west.
Around the year 1000, the chapel was demolished and rebuilt. The nave was lengthened, the floor was raised, and the bell tower was added. This rebuilding created the principal early medieval structure whose Romanesque character is still reflected in the church’s solid masonry, rounded arches, and simple geometric forms.
The narthex and aristocratic patronage
Between 1050 and 1075, an entrance hall, or narthex, was constructed before the church. It was intended in part to accommodate aristocratic tombs. In the fourteenth century, further changes raised the floor and removed the division between the church and the narthex, turning the two areas into a single interior space.
During the sixteenth century, ownership of San Biagio and the right to appoint its ecclesiastical administrator passed to the Besozzi family, one of the leading noble families of the area. This patronage continued until the nineteenth century. The church also remained associated with local burial practices, including those of the De Citillio family, whose members used the atrium of the former church dedicated to Saint Blaise and Saint Andrew for burial.
Reorientation and eighteenth-century additions
Between 1627 and 1635, the church was radically reoriented. The eastern apse was demolished and turned into a new entrance, while the former entrance was blocked and incorporated into the presbytery. The floor was raised again, and an ossuary, a chamber for human bones after burial or the clearance of older graves, was built against the northern wall.
A sacristy was added behind the bell tower in 1722. During the first half of the eighteenth century, an altar frontal mounted on a plaster base was installed. These changes gave the interior its later arrangement while retaining elements of the earlier building within the fabric of the church.
Restoration and archaeological investigation
During the early twentieth century, a ceiling was inserted beneath the exposed roof trusses. The walls were later plastered and covered with white wooden paneling, concealing much of the Romanesque character. The Amici di San Biagio association was founded in 1988 to support restoration. A project approved in 1990 by the Lombardy cultural-heritage authority began in 1992, removing the inserted ceiling and paneling and reconstructing the trussed roof. Exterior and interior plaster were removed in 1994, revealing an earlier fresco cycle by 1995. The entrance surround was rebuilt in granite, a stained-glass window was placed in the small window, and new door leaves were made in 1996. Further interior and exterior restoration took place in 1999, and the eighteenth-century altar frontal was restored in 2000.
Archaeological excavation began in 2006 when work was needed to create an underfloor ventilation space. The investigation revealed earlier floors, remains of the first chapel, and the painted former apse. Researchers from the University of Insubria’s Department of Biotechnology and Life Sciences examined the human remains to study aspects of past daily life, including diet, disease, and life expectancy. The chimera fresco was restored in July 2007, and the interior floor was reinstated in 2009. Investigations resumed in the forecourt between 2016 and 2019, uncovering another communal ossuary probably formed during the medieval period after an older cemetery had been emptied.
Continuing religious use
San Biagio is a Catholic church belonging to the Diocese of Como and remains dedicated to Saint Blaise, a Christian bishop and martyr traditionally invoked for protection against throat ailments. The Roman rite is celebrated there weekly, and the feast of Saint Blaise takes place on February 3, when blessed bread is distributed.
Remains
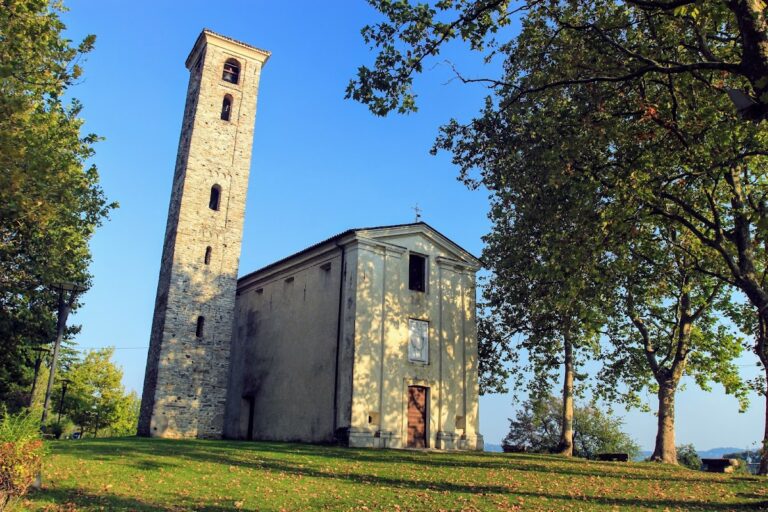
San Biagio is a single-nave chapel on Sanbiagio hill, with its altar at the west end and its bell tower aligned with the facade. The building preserves evidence of several changes in level, orientation, construction, and use. Archaeological work beneath the present floor has brought the earlier chapel and former apse into view, while restoration has exposed the Romanesque roof structure and wall surfaces.
Church layout and facade
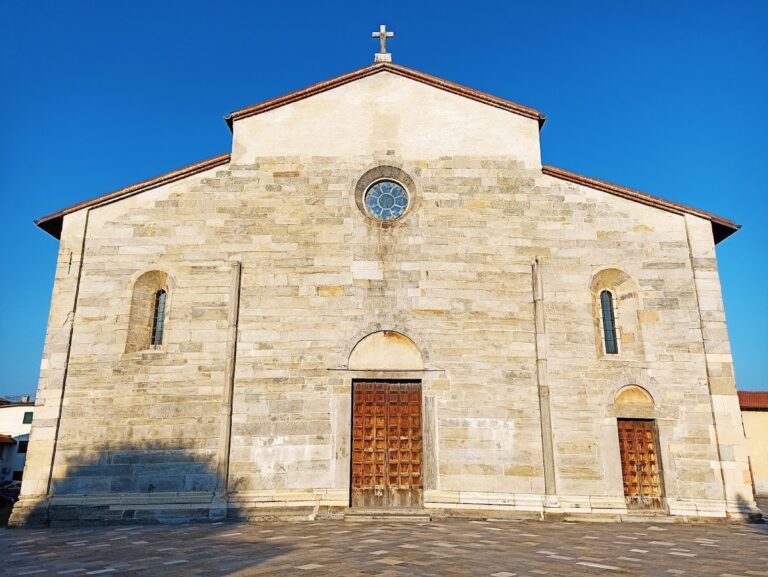
The facade is gabled and contains the church’s only entrance, a central portal topped by a semicircular arch. Above it is a small single-light window. The present altar lies at the west end because of the seventeenth-century reorientation. The former eastern apse was demolished and converted into an entrance, while the former entrance became part of the presbytery. The repeated raising of the floor altered the internal proportions of the building and brought successive archaeological surfaces beneath the modern one.
Bell tower and narthex
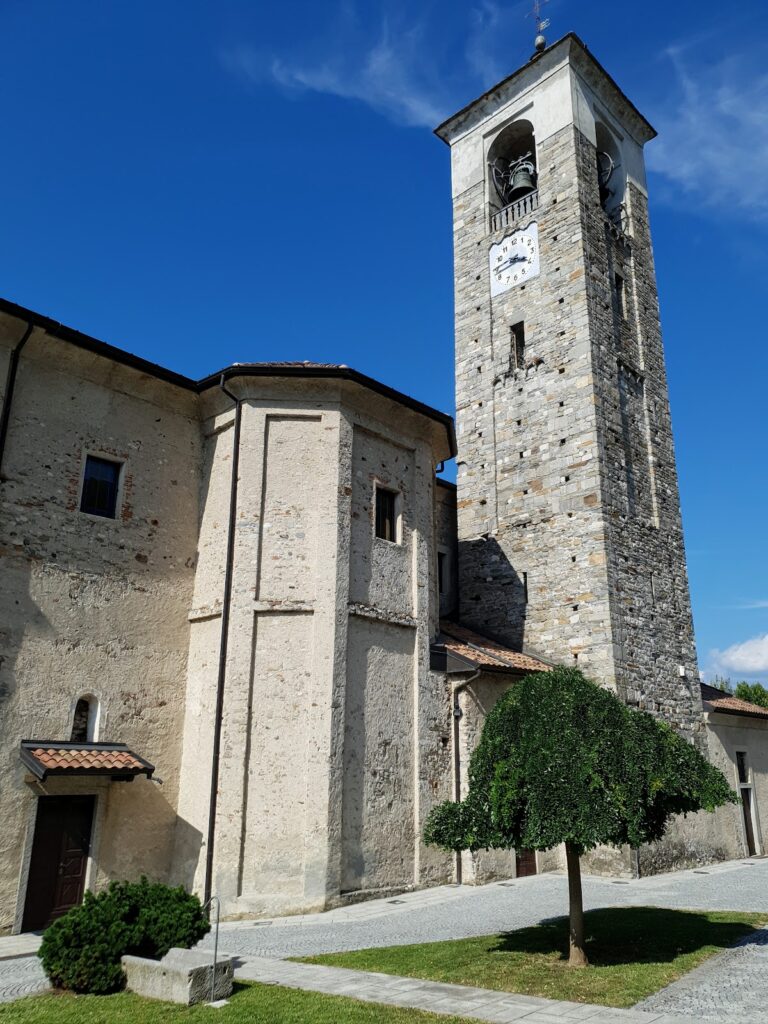
The bell tower was built around the year 1000 and originally ended in a pyramidal or pointed form. Its upper belfry, the section that houses the bells, opens on three sides through paired windows. Each pair is divided by small columns with bracket capitals. The narthex added between 1050 and 1075 had the same width as the church and measured about half the length of its interior. Part of its facade survives within the sacristy, and its construction did not require the demolition of the church facade.
Sacristy, altar, and reused inscription
The sacristy built in 1722 stands directly behind the bell tower. Inside the church, the altar retains its eighteenth-century frontal on a plaster base. The threshold reuses a funerary inscription belonging to a foreign quadrumvir, a member of a four-person civic governing body in the Roman world. The man probably spent periods of leisure in the Cittiglio area, linking a Roman-period object to the later religious building.
Roof, walls, and frescoes
Restoration removed the twentieth-century ceiling, wall paneling, and plaster, exposing the trussed roof and earlier Romanesque wall surfaces. The work also revealed an earlier cycle of frescoes. Among the paintings is a fresco dated to approximately 1000 to 1100 that depicts a chimera, a composite creature from Greek mythology, with three heads taking the forms of a lion, serpent, and goat. Its presence in a sacred setting was considered unusual. The painting known as the chimera fresco was restored in 2007.
Archaeological floors and earlier structures
Excavation beneath the modern floor revealed three earlier walking surfaces. The upper identified layer was a terracotta floor dating to 1630, followed by a red-mortar floor from around 1200 and a beaten-mortar floor from around the year 1000. The lowest evidence exposed remains of the small first chapel and the painted former apse, which was demolished when the church’s orientation was reversed.
After excavation, the floor was rebuilt in 2009 at the same level as the surface installed in the 1970s. Terracotta alternates with glass panels, allowing the archaeological remains beneath the church to remain visible. The forecourt investigations carried out from 2016 to 2019 uncovered a further communal ossuary, probably medieval and created after an earlier cemetery had been cleared.
Burials and recovered objects
Twenty-one burials were uncovered, including simple inhumations and fixed stone burial niches. Burial compartment 19 contained the skeleton of an adolescent. Chamber 13 held the skeleton of an adult male who had been decapitated and suffered several fractures consistent with sword blows. A glass lamp, bronze nails, and fragments of a ceramic vessel were placed in the same burial. The man was probably a member of the De Citillio family.
The excavations also produced seventeen coins dating from the twelfth to the sixteenth century, together with bowls, knives, textile fragments, a ring, buckles, studs, and other objects. A scallop shell, a characteristic souvenir of pilgrims travelling to Santiago de Compostela, was among the finds. Together, these remains preserve evidence of burial, religious activity, movement, and changing use at San Biagio across many centuries.