Santa Maria Maggiore (Tivoli): A Historic Catholic Church in Italy


Site at a Glance
- Rating
- 4.6
- Popularity
- Low
- Country
- Italy
- Primary era
- Medieval
- External website
- Open
- Eras represented
- Medieval, Early Modern
- Civilizations
- Papal States
- Site type
- Religious
- Remains
- Church
On this page12 sections
History
Santa Maria Maggiore (Tivoli) is a Catholic church in Tivoli, Italy, whose first church was probably established by Benedictines from Farfa during the ninth-century Carolingian Renaissance, the revival of learning, religion, and art associated with the Carolingian rulers of western Europe. It stands in the Santa Croce district and serves as the parish church of Santa Croce within the Diocese of Tivoli. The church is currently officiated by the Order of Friars Minor, the principal Franciscan order associated with the tradition of Saint Francis of Assisi.
Origins and Benedictine Development
A local tradition attributes the foundation of Santa Maria Maggiore to Pope Simplicius, who was bishop of Rome from 468 to 483. According to this tradition, he established the church on the remains of the Roman residence of the historian Gaius Sallustius Crispus, commonly known as Sallust, and dedicated it to the Virgin Mary. This attribution remains uncertain. A more probable interpretation places the first church in the ninth century, when Benedictines from Farfa, a major Benedictine abbey in central Italy, are credited with founding the church and an adjoining monastery.
The church remained connected with the Benedictine order until 1256. During the twelfth century it was extensively reorganized and enlarged, reportedly under the direction or influence of a Benedictine monk named Giovanni. Around 1130, the entrance may have been transferred to its present position. Three arches were then incorporated into a portico within a structure thought to have linked the church with the original monastery.
Medieval Expansion and Franciscan Custody
Late-thirteenth-century work added the rose window, the marble Gothic portal, and the present choir. Frescoes from this period decorated the choir with architectural and ornamental motifs. The church passed from the Benedictines to the Conventual Friars Minor in 1256. The Conventuals formed a distinct historical branch of the Franciscan family. In 1461, custody passed to the Order of Friars Minor, whose continued presence gave the church its popular name, San Francesco.
At the end of the fourteenth century, the side arches of the entrance portico were blocked. In 1392, its central arch was replaced by the present late-Gothic portal and a double-pitched tabernacle commissioned by Nicola Brunelli, a military official, from the sculptor Angelo da Tivoli. A Gothic inscription on the facade preserves the record of this commission.
The Este Connection and Renaissance Changes
In 1550, the former Benedictine monastery, which had become a government palace, came under Cardinal Ippolito II d’Este. He transformed it into the present Villa d’Este, adjoining the church. After his death in 1572, Ippolito was buried in Santa Maria Maggiore, linking the church’s history directly with the Este complex.
Cardinal Luigi d’Este commissioned the present presbytery between 1577 and 1582. He intended it to contain a mausoleum for himself and his uncle Ippolito, but the sculptor Silla Longhi never executed the planned monuments. Giovanni Alberto Galvani directed the work from designs supplied by Francesco da Volterra and Annibale Lippi. The main altar followed in 1592. Construction of the bell tower began in 1590 and was completed in 1602, possibly in connection with Galvani, who had also worked at Villa d’Este.
Parish Role and Recent Conservation
Santa Maria Maggiore became the parish church of Santa Croce after the church of Santa Croce collapsed in 1843. It has served that parish since 1856. Its central funerary slab commemorating Cardinals Ippolito, Luigi, and Alessandro d’Este was restored in 2001 during preparations for the 150th anniversary of the coronation of the Madonna delle Grazie, at the initiative of Tivoli’s then-bishop Pietro Garlato.
Later conservation addressed both the structure and its decoration. The bell tower was restored between late 2020 and early 2021, while the frescoes in the Chapel of Saint Francis, which had suffered years of neglect, were largely restored.
Remains
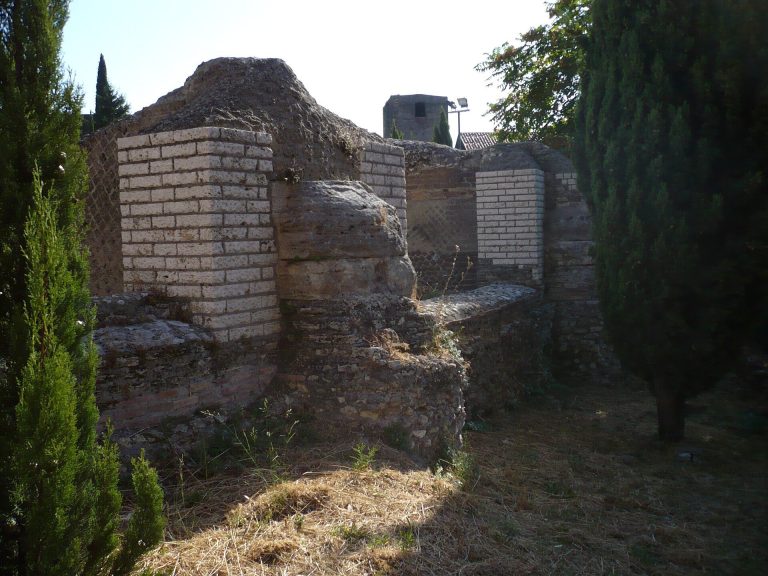
Santa Maria Maggiore stands in Piazza Trento, in Tivoli’s Santa Croce district, beside the buildings and grounds of Villa d’Este. The church has a three-aisled plan. Side chapels survive along the left aisle, while the arrangement of the right side has been debated. Medieval masonry formerly visible on the exterior wall of the right aisle has supported an interpretation that chapels were never built there, although another interpretation connects the space with chapels removed during the Renaissance expansion toward the Este palace.
Entrance and Medieval Fabric
The primitive church had an entrance directly opposite the present one. The later arrangement incorporated a portico of three arches into a structure thought to have connected the church with the first Benedictine monastery. The narthex, or entrance hall before the main church, contains the marble Gothic portal leading into the central nave. The late-Gothic entrance inserted in 1392 was made by Angelo da Tivoli.
On the right wall of the entrance area stands a marble tabernacle containing a Roman-school fresco from the second half of the thirteenth century. It depicts the Virgin and Child surrounded by angels. The tabernacle has a Renaissance character, combining the later framing structure with the medieval religious image.
Nave Pavement and Liturgical Elements
The central nave retains a Cosmatesque pavement commissioned in the thirteenth century by Maria, wife of Leone Bonini. Cosmatesque work is a medieval technique that arranges cut colored stones and glass into geometric designs. The pavement has been restored. Further Cosmatesque fragments, originally belonging to the choir screen, the iconostasis, and the ciborium, are displayed on the right side of the entrance area beside and behind the high altar.
Chapels and Aisles
The left aisle contains the Chapel of Saint Francis, whose frescoes are attributed to the school of the Zuccari brothers and generally dated to the second half of the sixteenth century. The chapel also contains a panel of Saint Anthony of Padua, almost certainly painted by Antoniazzo Romano. The right aisle holds a wooden crucifix attributed to Baccio da Montelupo.
Presbytery and Este Memorials
The raised presbytery, the part of the church reserved primarily for clergy and the principal liturgical furnishings, dates from 1577 to 1582. Its central funerary slab commemorates Cardinals Ippolito, Luigi, and Alessandro d’Este. Artworks occupy both side walls, while the high altar, erected in 1592, houses the panel known as the Madonna Avvocata or Madonna delle Grazie.
The panel is attributed to Jacopo Torriti, a Roman-school painter and mosaicist active in the late thirteenth century, and is dated to that period. An earlier interpretation considered it an eighteenth- or nineteenth-century remake of an older image, but later investigations rejected that explanation.
Presbytery Paintings
The left wall contains a signed triptych by Bartolomeo da Siena, made around 1430. It shows the Virgin enthroned with the Child, Saint Francis, and Saint Louis of Anjou. When closed, its shutters display the Annunciation. A fourteenth-century Madonna from the Sienese school hangs above it.
On the right wall is a wooden altarpiece showing the Virgin enthroned with the Child. Saint Lawrence and Saint Francis appear on the left, while Saint Joseph and Saint Bernardino appear on the right. The lunette depicts the Coronation of the Virgin, and the predella contains several saints. The work has been attributed either to the school of Luca Signorelli in the late fifteenth century or to a pupil of the Cornetan painter Monaldo Trofi in the early sixteenth century.
Choir and Organ
A pipe organ stands on the contemporary choir gallery against the rear wall of the apse, the rounded or polygonal end of the sanctuary. Ponziano Bevilaqua built the instrument in 1978 to a design by Giuseppe Agostini. It has electric transmission, 55 stops, three manuals, and a pedalboard.