Village church Biesenbrow: An Early Gothic Parish Church in Germany


Site at a Glance
- Rating
- 4
- Popularity
- Very Low
- Country
- Germany
- Primary era
- Medieval
- Eras represented
- Medieval, Early Modern, Modern
- Civilizations
- German, Holy Roman Empire, Margraviate of Brandenburg
- Site type
- Religious
- Remains
- Church
On this page17 sections
History
Village church Biesenbrow is an evangelical parish church in Germany, in the village of Biesenbrow, now a district of Angermünde. Its Early Gothic core was built during the third quarter of the thirteenth century, probably as a town parish church for a settlement that had developed with an urban character. The church remains the only surviving medieval building in Biesenbrow, and its unusually large scale preserves evidence of that earlier status.
Medieval parish and patronage
The medieval parish originally belonged to the Diocese of Cammin. Following the Reformation, the sixteenth-century religious transformation that established Protestant churches across much of northern Germany, it was transferred to the Diocese of Brandenburg and placed in the ecclesiastical district of Angermünde. Biesenbrow was consistently a mother church, meaning the principal parish church responsible for associated branches or congregations, and it had no branch church for many centuries. Frauenhagen was attached to the parish in 1812.
Patronage followed the local political order. The von Biesenbrow family held it until the end of the seventeenth century. The Margrave of Schwedt then became patron until 1788, after which patronage passed to the Principality or Duchy of Anhalt-Dessau and remained there until 1945. The church formerly possessed three bells, including two made by Magister Laurentius, a bell founder whose work is also known elsewhere in the region at the end of the thirteenth century.
Destruction and eighteenth-century rebuilding
The Thirty Years’ War, the Central European conflict of 1618 to 1648 that caused widespread destruction in German territories, destroyed the church. It was still in a decayed condition in 1699. After the beginning of the eighteenth century, the building was reconstructed and redesigned. The priest’s doorway was blocked, the north-side sacristy was demolished, and the nave windows were renewed in Baroque forms in 1727. The exterior was also covered with a thin plaster coating.
The tower top was rebuilt in 1739. Before that work, the east wall of the tower base had been demolished and reconstructed one metre farther west. Further structural alterations to the tower followed in 1791 and 1842. These successive changes left the medieval walls and lower tower integrated with later elements.
Fire, war damage, and parish changes
A fire on 24 and 25 May 1909 destroyed much of the church, including substantial portions of the interior furnishings, roof structure, west gable, tower, and bell frame. Reconstruction took place in 1912 under Privy Court Building Councillor Böttger, an employee of the Ducal Court Chamber of Dessau. Court master mason Kersten of Gramzow supervised the construction work, and the church was reconsecrated on 10 December 1912.
In 1945, an explosion involving ammunition stored in the altar area caused extensive structural damage and destroyed further furnishings. Repairs in 1948 and 1953 addressed damage to the roof, ceiling, windows, and other parts of the building. The tower was renovated in 1976, including its plaster, paint, and roofing. The interior was renovated in 1983, and the tower, spire, and weather vane were renovated again in 1989.
The parish later became part of the Angermünde parish association within the Uckermark church district of the Evangelical Church of Berlin-Brandenburg-Silesian Upper Lusatia. Since 1970, the congregation has been pastorally served by other parishes, currently Schönermark. The church, neighbouring vicarage and school preserve a settlement arrangement once characteristic of villages in the region. Older graves in the churchyard also have local historical importance in connection with the literary work of the German writer Ehm Welk.
Remains
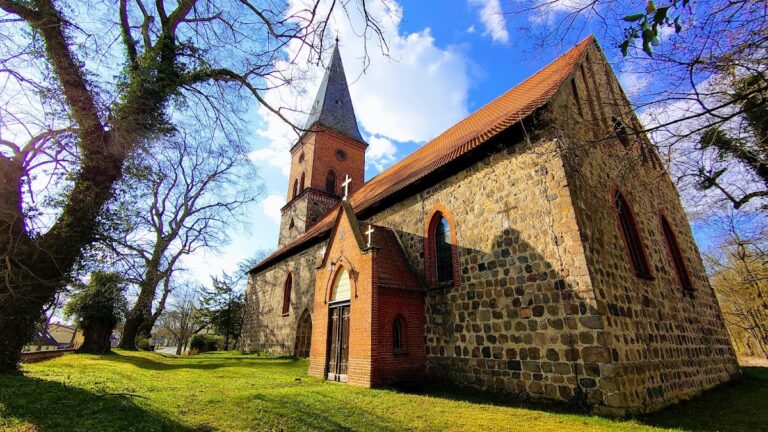
Village church Biesenbrow stands east of the main road at the centre of the village, inside an enclosed churchyard, and is aligned approximately east to west. It is a hall church with an Early Gothic fieldstone ashlar core, a straight east end, and a rectangular west tower as wide as the nave. The building measures about 31 by 13 metres. Its approximately 35-metre tower remains a prominent feature of the village and surrounding landscape.
Medieval walls and openings
Nave and enclosing walls
The original enclosing walls survive at roughly their former height of eight metres. They consist of carefully coursed fieldstone blocks, with particular attention given to the corners and openings. A slightly projecting plinth runs along the base and is now partly below ground level. In places, the masonry retains traces of emphasized joints formed by an incised double line. These joints were renewed around 1910.
The long sides originally contained five narrow window openings each. Their splayed reveals and flattened pointed-arch heads belong to the medieval design. One opening was reconstructed as a blind opening in 1979 to show its former appearance, while another survives blocked in the north wall. The north and south sides of the tower base each retain an original slit window.
Baroque windows and east gable
The 1727 alterations replaced the earlier nave arrangement with three Baroque windows on each side. These openings have brick reveals and basket-arched heads, and remains of lime-plastered surfaces and framing survive from the same redesign. The east wall retains part of its original group of three windows. The two outer openings remain unchanged, while the slightly taller central opening was probably blocked when a pulpit altar was installed during the eighteenth century.
The east gable was probably renewed and plastered during these alterations. Its surface contains three shallow, flat-arched stepped niches and a central flat-arched opening. The arrangement preserves a visible element of the church’s later external design while remaining connected to the medieval east end.
Tower and entrances
West tower
The original main portal survives in the west side of the tower base. Its pointed arch has a double-stepped reveal, accentuated by carefully selected blocks with particular formats and colours. The recessed upper section of the tower dates either from the Baroque rebuilding or from reconstruction after the 1909 fire. Its bell chamber is a smoothly plastered brick structure with paired, flat-arched sound openings and a tower-clock face dating from 1912.
Above the bell chamber is a cubical structure clad in copper sheet and capped by a curved hood. The finial consists of a rod with a knob, weather vane, and star. The bell frame and roof structure date from 1912. Of the present bells, the older was cast in bronze in Stettin in 1912, while the younger is made of steel and was manufactured in Apolda in 1973.
South portals and former sacristy
Two original pointed-arch portals survive on the south side. The larger entrance for the congregation has a simply stepped surround. Farther east is the smaller priest’s doorway, which was later blocked. Disruptions in the masonry at the eastern end of the north wall mark the position of the demolished sacristy, a room used for storing liturgical objects and preparing for worship.
Interior and furnishings
Church room and altar area
The interior is largely undecorated following the destruction of 1909 and 1945. The 1912 reconstruction gave the large church room a wooden-beam ceiling and ceramic floor tiles. It also produced the present pews and gallery, whose balustrade carries Neo-Gothic ornament, a revival of medieval Gothic forms used in the nineteenth and early twentieth centuries. Two doors, chandeliers, and several reused fragments from the former altar and organ case also survive. The church room probably still contains crypts or burial places below its floor.
The altar area is raised by a low step. A winged altar retable, the decorative structure behind an altar with hinged panels, stands centrally on a newly built altar block. The pulpit is positioned on the south side. Coloured industrial glass installed in 1978 by the Lehmann art-glass workshop in Berlin-Weissensee fills the windows.
Altar retable
The polychrome wooden retable, made with multiple coloured finishes, dates from around 1430. Its central shrine contains carved figures of the Madonna between Saint James and a holy bishop, with ornamental veilwork above them. Each wing contains two reliefs showing episodes from the birth and childhood of Jesus, while the outer sides preserve traces of painted decoration.
A predella, the lower section of an altarpiece, was added in 1620 together with a Renaissance-style upper section and Renaissance ornament. The predella contains an oil painting of the Last Supper. The upper section is crowned by a late-medieval wooden crucifix. The retable was overpainted in 1983, and this modern repainting has partly impaired the earlier work.
Pulpit
The polychrome wooden pulpit dates from around 1620 and was reworked in 1700, when its stair string and parts of its sounding board were added. The polygonal pulpit basket has panels showing the Evangelists within round-arched architectural settings. Small engaged columns emphasize its corners. Above it, the sounding board, a canopy historically used to direct sound into the church, has elaborate carving and is crowned by a figure of Christ. The pulpit is heavily damaged.
Baptismal stand and organ
The baptismal stand is a wooden Neo-Gothic structure. Its associated brass baptismal basin dates from around 1912 and bears an inscription. The present organ was assembled in 1986 by Ulrich Fahlberg of Eberswalde from parts of two older instruments.
The organ’s Neo-Gothic case, console, windchests, and manual pipes came from an instrument made by Lang and Dinse before 1850 for Neumühl near Küstrin. That organ was transferred to Crussow in 1903. Its magazine bellows and sub-bass came from the predecessor organ built in 1912 by Albert Kienscherf of Eberswalde. The earlier instrument was placed in storage in the church tower in 1968 because it could no longer be played.
Additional historic objects
A silver-gilt chalice bears an inscription dated 1678 that identifies its donor as a widowed member of the von Biesenbrow family. A late-Gothic iron-sheet lattice door, formerly used to close a flat-arched sacrament niche, a wall recess for preserving the consecrated sacrament, is now held in the Prenzlau Museum. The door measures approximately 80 by 70 centimetres, and its bar intersections are alternately decorated with rosettes and semicircular knobs.