Sedlec Ossuary: The Gothic Cemetery Chapel and Bone Repository in Czechia


Site at a Glance
- Rating
- 4.5
- Popularity
- High
- Country
- Czechia
- Primary era
- Medieval
- External website
- Open
- Eras represented
- Medieval, Early Modern, Modern
- Civilizations
- Habsburg, Holy Roman Empire
- Site type
- Religious
- Remains
- Chapel
On this page14 sections
History
Sedlec Ossuary is the underground ossuary chapel of the Cemetery Church of All Saints in Kutná Hora, Czechia, a Gothic complex built principally around 1400 at the center of the former cemetery of Sedlec Abbey. The site remains a Roman Catholic place associated with the Kutná Hora–Sedlec parish and preserves the burial history of a major Cistercian monastic center.
Holy ground and medieval burials
According to tradition, Abbot Heidenreich of Sedlec travelled to Jerusalem around 1278 at the request of King Ottokar II of Bohemia. He returned with earth from Golgotha, the hill associated in Christian tradition with the crucifixion of Jesus, and scattered it over the abbey cemetery. The ground thereafter came to be regarded as holy, attracting burials from Bohemia and other parts of Central Europe, including Poland, Bavaria, and the Netherlands.
The cemetery expanded greatly during the plague epidemics of the mid-fourteenth century and again after the Hussite Wars, fifteenth-century religious and political conflicts in Bohemia associated with the followers of Jan Hus. It eventually covered about 3.5 hectares and held the burials of approximately 40,000 Christians. The ossuary itself is estimated to contain between 40,000 and 70,000 skeletons.
Construction and early reorganization
Construction of the Cemetery Church of All Saints began in the early fourteenth century. Its principal Gothic building was erected around 1400, with a lower chapel intended to receive remains removed from mass graves during construction and from graves cleared to make room for later burials. After the cemetery was reduced at the end of the fifteenth century, exhumed bones were placed inside and around the underground chapel.
Tradition holds that a half-blind Cistercian monk arranged the bones into large pyramids in 1511. The Cistercians were a Catholic monastic order founded in the late eleventh century that promoted a strict, reform-minded form of religious life. Exhumation and the orderly deposition of bones continued over time, eventually bringing together the remains of roughly 40,000 people. The church was damaged by a destructive fire set during the Hussite Wars in 1421, and the cemetery and ossuary subsequently retained remains of people who had died during epidemics and military conflicts.
Santini’s reconstruction
Between 1703 and 1710, the church and ossuary were renovated during the wider restoration of Sedlec Abbey. The work followed the concept of Abbot Snopek and was designed chiefly by Jan Blažej Santini-Aichel, a Bohemian architect known for combining medieval Gothic forms with Baroque design. This approach, often called Baroque Gothic, shaped the later appearance of the chapel.
Santini rebuilt the upper chapel, altered the entrance arrangements, and modified the front wall, which had been leaning outward. He inserted a gable between the building’s two towers and added a western vestibule to stabilize the structure. He also changed the orientation of the entrances to the upper and lower levels.
From abbey property to modern conservation
In 1784, Habsburg Emperor Joseph II dissolved Sedlec Abbey as part of reforms that included the suppression of many contemplative monasteries. The Schwarzenberg family of Orlík acquired the former monastic property and later commissioned a new arrangement of the ossuary. In 1870, the family employed František Rint, a woodcarver from Česká Skalice, to organize the stored bones into the decorative scheme that survives today.
Rint’s work expresses the Christian memento mori tradition, which uses reminders of death to encourage reflection on human mortality and spiritual judgment. The arrangement also conveys Christian hope in the resurrection of the dead and eternal life. The site is a cultural monument and has held national cultural monument status since 2026.
A phased reconstruction began in 2014 because structural instability and severe moisture were damaging the lower chapel. Since 2023, the bone pyramids have been comprehensively re-erected as part of the continuing renovation, which addresses deterioration affecting the bone decoration, masonry, plasterwork, and stucco.
Remains
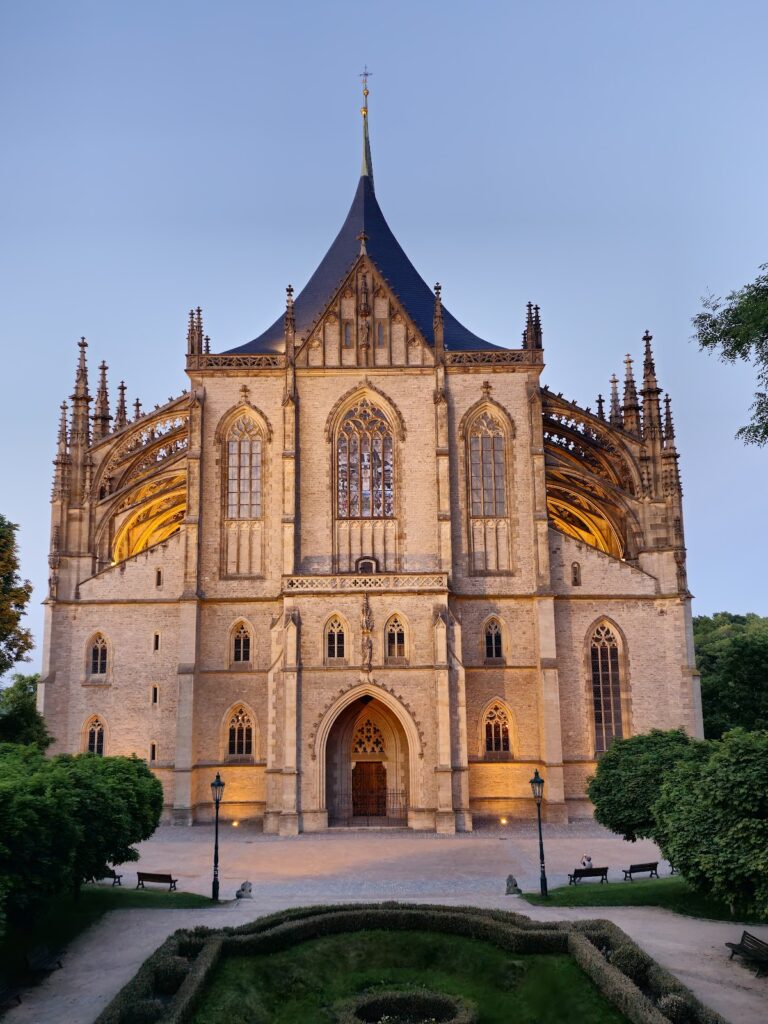
The surviving church is a two-storey Gothic cemetery chapel, with an upper chapel above the underground ossuary. Its exterior combines the vertical emphasis of Gothic architecture with changes introduced during Santini’s early eighteenth-century reconstruction. Inside, the lower level organizes human remains into pyramids, mounds, furnishings, and ornamental designs, while the chapel’s vaults and structural elements retain both earlier Gothic and later reconstructed work.
Exterior and chapel structure
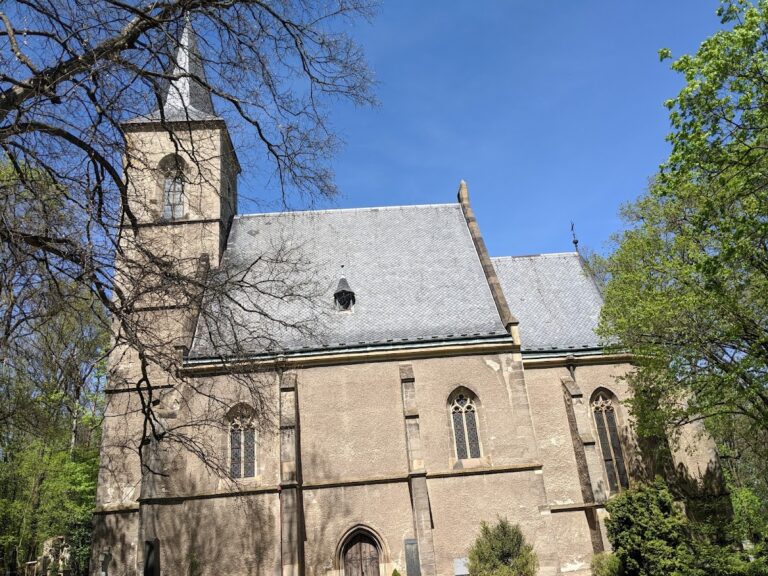
The building originally had two towers. Between them, Santini placed a gable and added a western vestibule, helping stabilize a structure whose front wall had begun to lean outward. The towers are divided by horizontal cornices and finish in arcades with lanterns. Stepped Gothic buttresses and vertically arranged window openings reinforce the building’s upward emphasis.
The windows end in pointed arches and contain three-part tracery with trefoil details, although some openings have been blocked. The gable includes another pointed-arched window and a stepped buttress system. A statue of the Immaculate Virgin Mary by the Baroque sculptor Matěj Václav Jäckel stands on the gable, while Jäckel’s free-standing statue of Saint John of Nepomuk stands in front of the ossuary.
Lower chapel and bone arrangement
A stairway descends into the ossuary. Near its entrance, a pointed arch ends in consoles and other decorative features associated with Santini’s redesign. The lower chapel has nine vault bays, including a small presbytery, formed with stucco ribs. Two fields of the earlier Gothic vault also survive within the underground space.
Four large, bell-shaped mounds of bones occupy the chapel’s corners. Four further conical pyramids or heaps are arranged in the side areas. These deposits contain most of the remains held in the ossuary, while other bones are distributed through the side spaces and incorporated into the chapel’s decorative furnishings.
Bone furnishings and ornament
Chandelier and vault decoration
The central nave contains an eight-armed chandelier made from human bones and incorporating nearly every type of bone in the human body. Garlands made from skulls and upper-arm bones extend across the vault, walls, and transverse arches. Four finials beneath the chandelier each carry 22 skulls, adding further bone decoration to the central composition.
Altar furnishings and stairway chalices
Human bones form piers and two monstrances placed in niches beside the main altar. A monstrance is a vessel used to display the consecrated Eucharistic host. On either side of the stairway stand two nearly life-sized chalices made from bones. Beside one of them is a monogram of Jesus formed from bones and skulls.
Schwarzenberg coat of arms
The Schwarzenberg family coat of arms is assembled from human bones. Its imagery includes a raven pecking at the eye of a skull that represents a warrior killed on a battlefield. The scene recalls the family’s associations with sixteenth-century conflicts against the Ottoman forces.
Rint’s signature and human remains
František Rint signed his work with a bone inscription on a wall near the entrance and stairway. Approximately 10,000 people’s remains were used for the artistic arrangement, while the rest are primarily held in the large pyramidal heaps and the chapel’s side spaces.
Some skulls, particularly those near the side altars, carry marks interpreted as injuries caused by weapons used during the Hussite Wars, including flails and war hammers. The physical arrangement therefore combines devotional imagery with human remains connected to the cemetery’s long history of epidemics, warfare, and successive reburial.
Structural condition
Movement in the structure caused the building to lean by almost 0.5 metres from its vertical axis. Severe moisture in the lower chapel affected the bone decoration, masonry, plasterwork, and stucco. The conservation and reconstruction work begun in 2014, including the re-erection of the bone pyramids from 2023, is directed at these structural and material problems.