San Nicola dei Greci: A Greek-Rite Church in Altamura, Italy
Site at a Glance
- Rating
- 4.5
- Popularity
- Very Low
- Country
- Italy
- Primary era
- Medieval
- Eras represented
- Medieval, Early Modern, Modern
- Civilizations
- Kingdom of Naples, Kingdom of Sicily, Spanish
- Site type
- Religious
- Remains
- Church
On this page16 sections
History
San Nicola dei Greci is a historic Greek-rite church in Altamura, Italy, founded in 1232 at the initiative of Frederick II of Swabia during the construction of the city’s cathedral. Built as a Romanesque church for Byzantine Christian worship, it was dedicated to Saint Nicholas of Myra and became the principal religious centre of Altamura’s Greek-rite and Greek-Orthodox population.
Foundation and Greek-rite community
The church stood only a few dozen metres from the Cathedral of Santa Maria Assunta and developed a close institutional relationship with it. For centuries San Nicola dei Greci served as Altamura’s second parish. Its congregation expanded during the Angevin period, when additional groups arrived from Salento Greece, strengthening the city’s Greek religious community.
Greek-rite worship continued until the fifteenth or sixteenth century, when the church was adapted to the Latin rite and its iconostasis, the screen separating the sanctuary from the nave in Byzantine churches, was modified. The change is specifically associated with 1602, when the city’s Greek-Orthodox institution was abolished. The church later lost its independence and was incorporated into a pastoral unit with the cathedral.
Finances, repairs, and rebuilding
Until the fifteenth century, the Greek clergy and church faced financial difficulties. In 1474, an agreement with the cathedral chapter reduced the church’s share of common expenses from one-third to one-quarter. Its priests also appealed to Ferdinand I of Naples, who arranged for the University of Altamura to provide twenty ounces from the royal allocation. This allowed the church to purchase books.
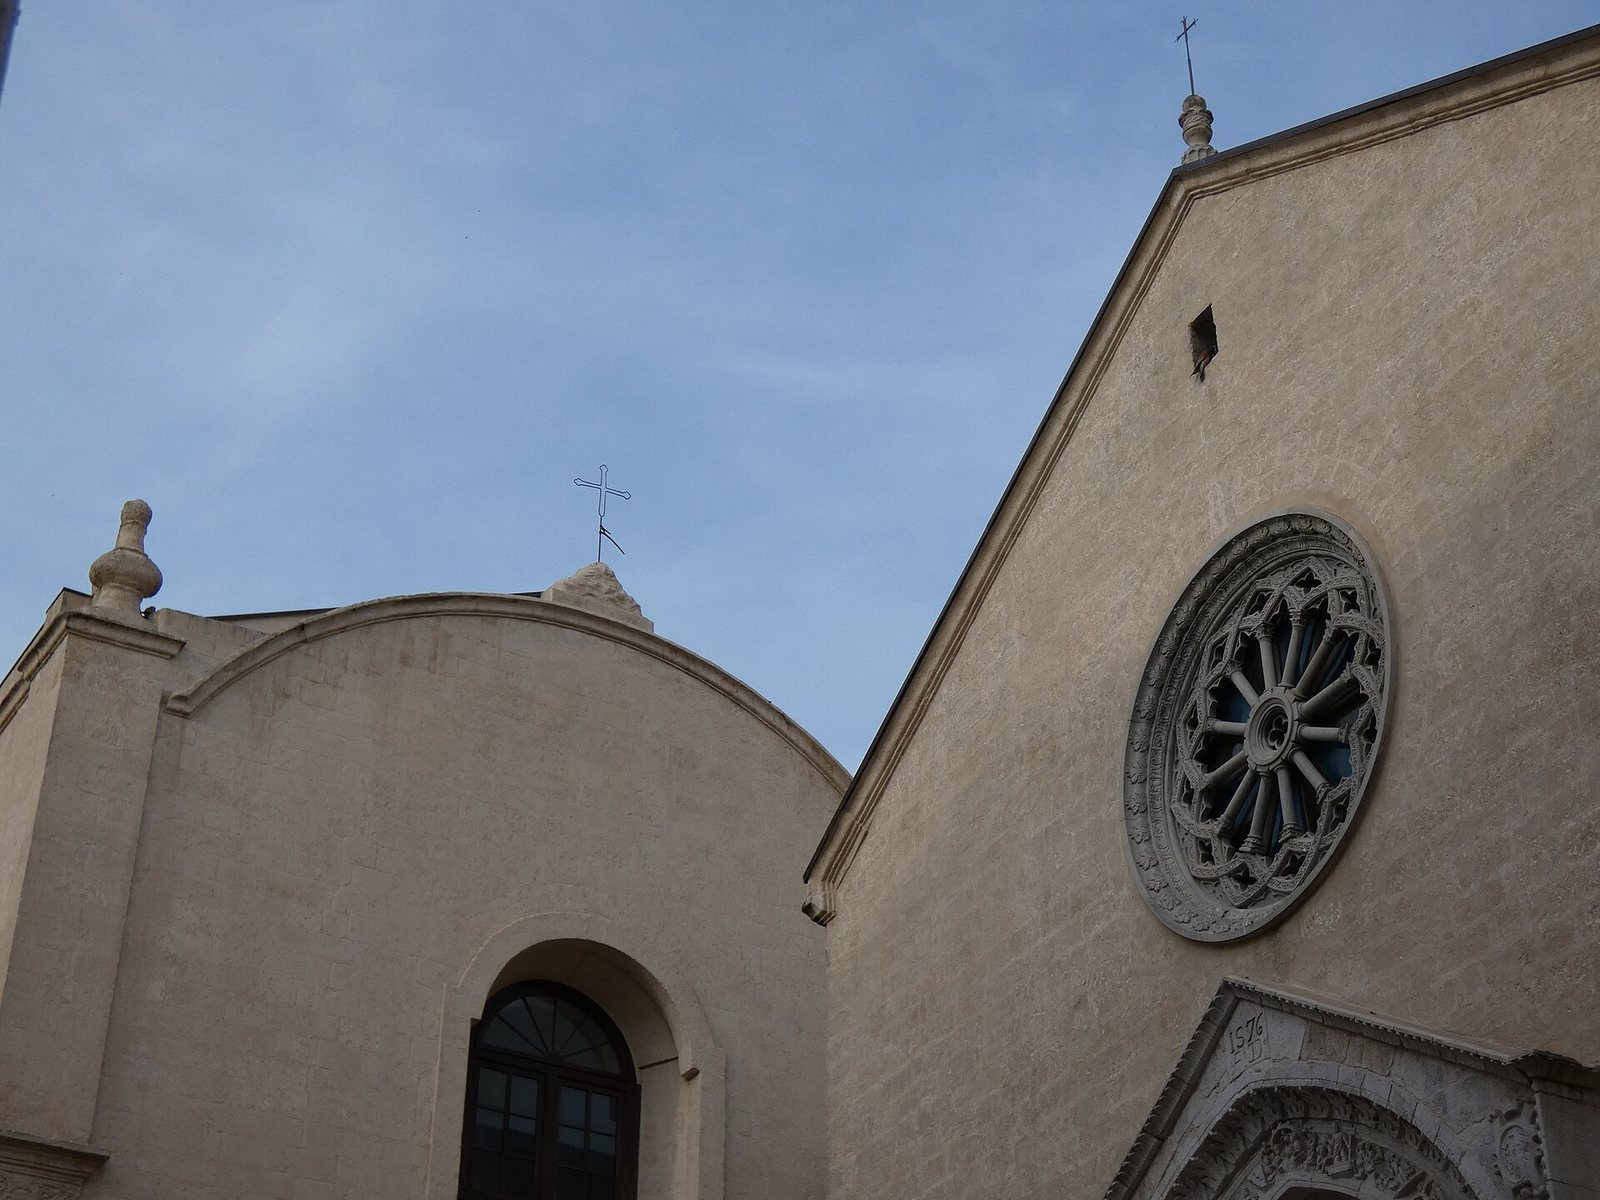
During the sixteenth century, bequests and legacies from families of Greek origin improved the church’s finances. The resulting resources supported the maintenance of a building that had suffered centuries of neglect. Records from the 1520s mention repairs to the main entrance and a second lateral door. The portal was made by the master Cola de Gessa and completed between 1574 and 1576, with the latter date carved above it. A broader renovation took place during the second half of the sixteenth century.
Modern parish history
The choir was restored in 1870. In 1944, Don Domenico Chierico sought authorization for urgent repairs to the facade and interior, including the restoration of the rose window. Earlier traces of that window were still visible inside, although its possible identification with the original window later transferred to the side wall of the nearby Church of San Biagio remains uncertain.
Restoration campaigns during the 1970s and 1980s placed elements from the old wooden choir in the presbytery. The choir itself had been removed and deposited in San Biagio, where many compositional elements were lost. In 1986, Tarcisio Pisani, bishop of Altamura-Gravina-Acquaviva delle Fonti, formally established the parish of San Nicola, historically known as San Nicola dei Greci. The church belongs to that diocese and formerly hosted Catholic organizations including the Secular Third Order and the Catholic Women’s Union. It is recognized as an Italian national monument.
Remains
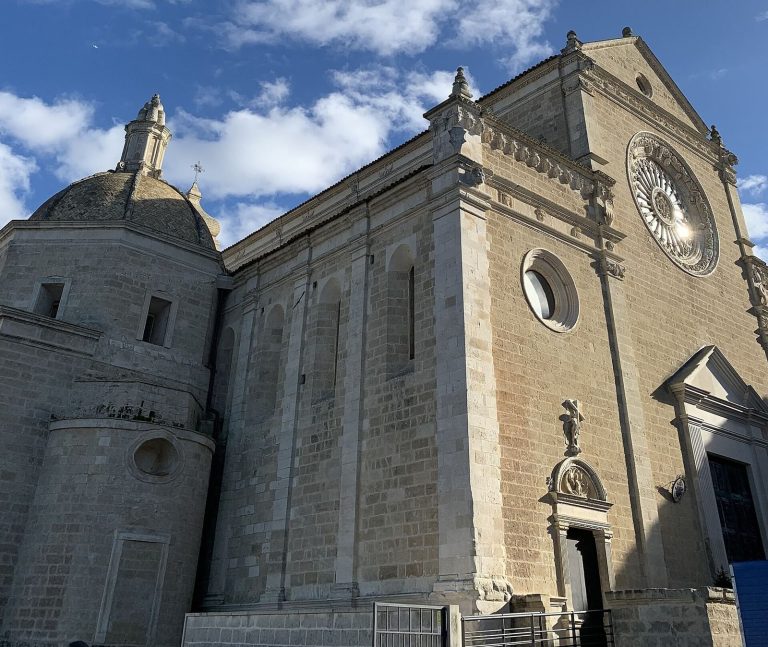
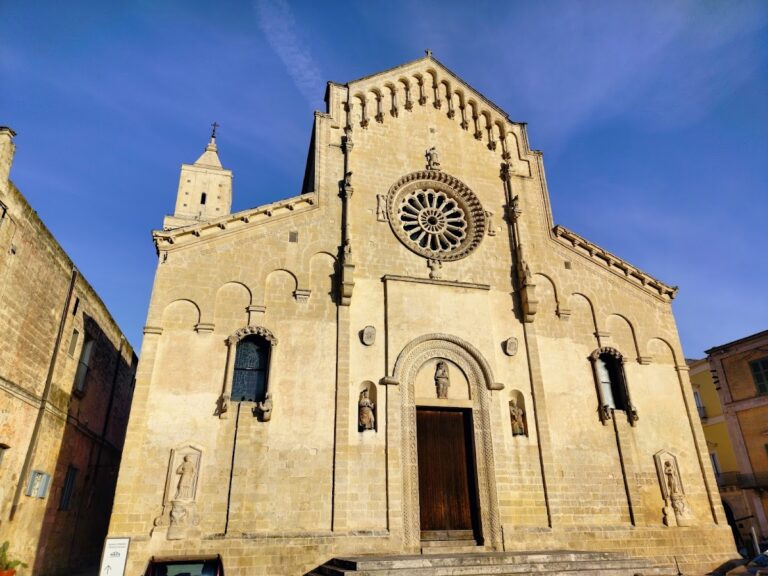
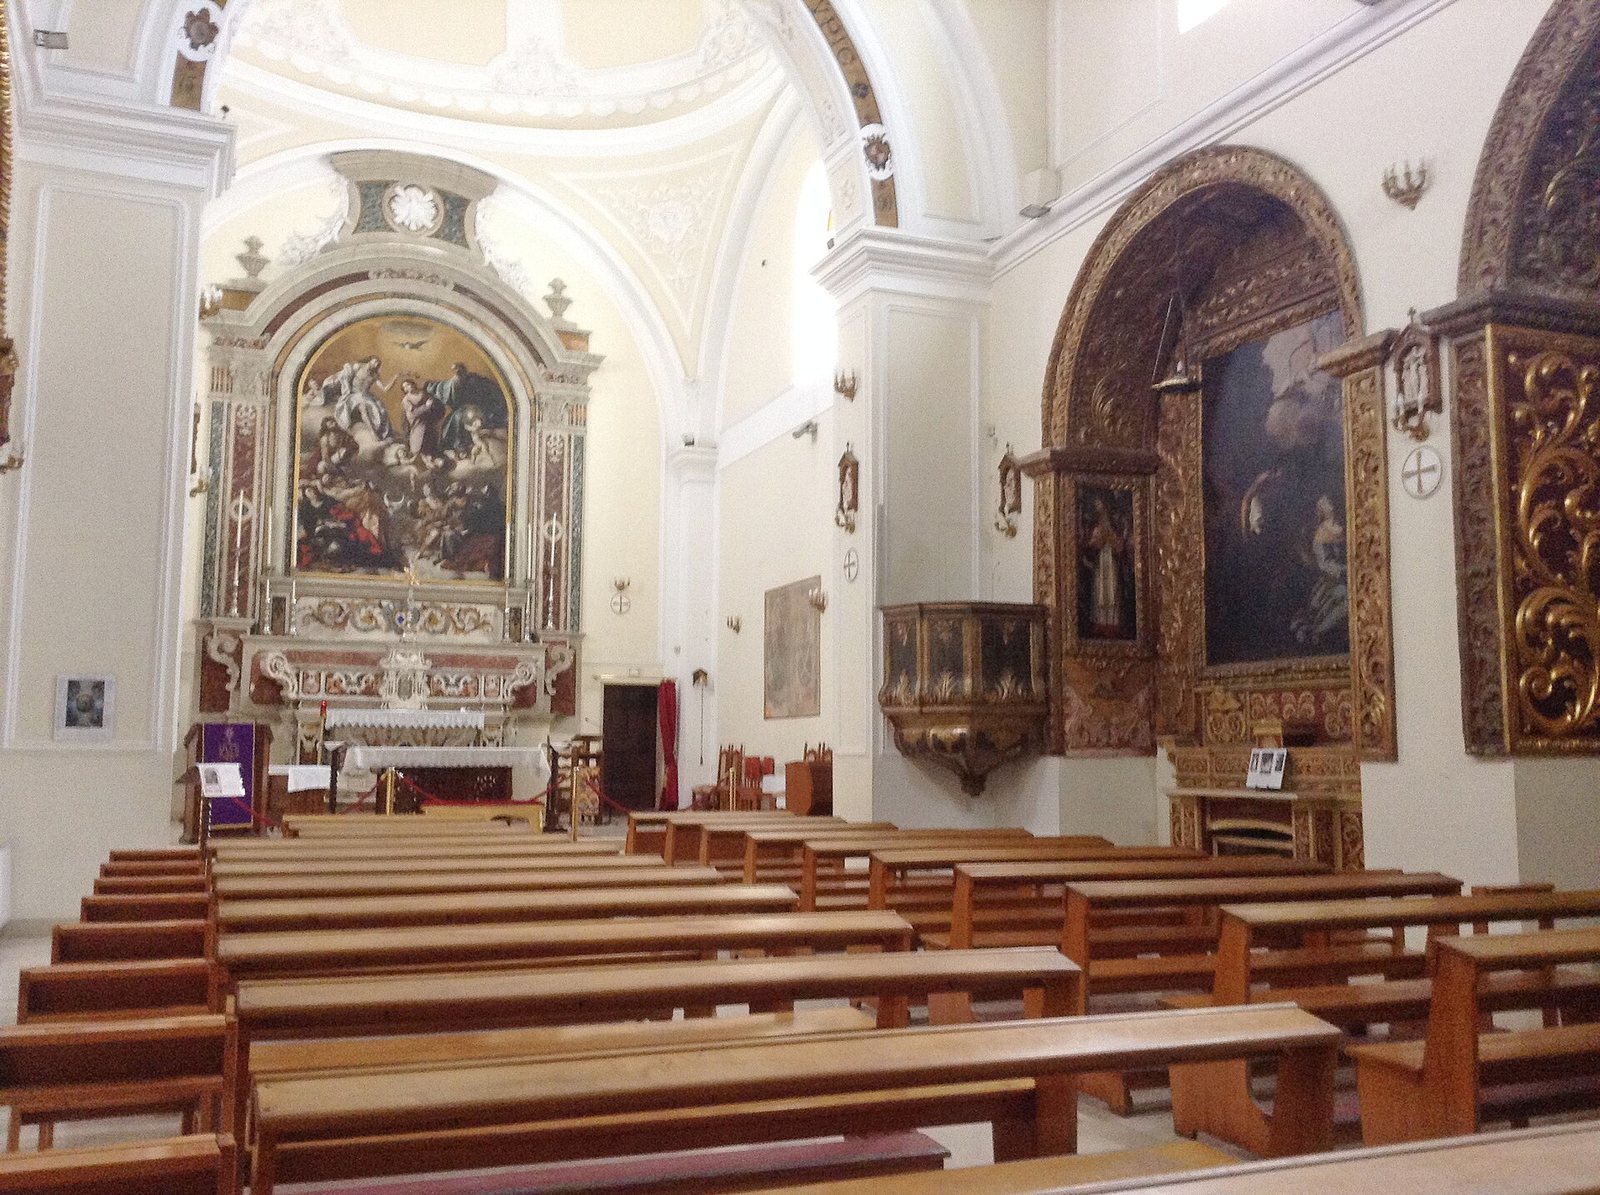
San Nicola dei Greci stands on Corso Federico II of Swabia, the principal street of Altamura’s historic centre, near the cathedral. Its exterior combines Romanesque and Gothic features, while the interior has a Baroque character. The building has a gabled facade with a rusticated stone base, a central rose window, and a seven-metre-high portal set within a facade approximately ten metres high. Inside, a single nave opens onto six small lateral chapels and a presbytery marked by a large pointed arch.
Facade and sculpted portal
Portal decoration
The entrance has a pointed porch supported by brackets and three bands of carved decoration. Reliefs on the sides and the architrave present scenes from the Old and New Testaments. The upper decoration shows the Trinity surrounded by angels and saints. One vertical band depicts the earthly Paradise, the creation of Adam and Eve, the Original Sin, and their expulsion from Eden.
Biblical scenes
Further carvings represent Hell through horned and grotesque devils, scenes of punishment, a condemned person in a cauldron, and Lucifer falling in chains into the abyss. The architrave at the base of the lunette shows Cain and Abel, the construction of the Ark, and the Flood. New Testament scenes include the Annunciation, the meeting of Mary and Elizabeth, the Nativity with an ox and two bagpipe players, the Adoration of the Shepherds, the arrival of the three Magi, the Flight into Egypt, and the Massacre of the Innocents.
Nave and lateral chapels
Wooden ceiling and baptismal font
The nave retains a seventeenth-century wooden ceiling decorated with scenes from the life of Saint Nicholas. Near the entrance stands a baptismal font made from local stone and covered with bronze. It is one of the few surviving elements associated with the earlier church.
Wooden altars
The lateral altars are gilded wooden structures decorated with inlay and made in the seventeenth century under the influence of Spanish retablos, richly decorated religious altarpieces. The chapels generally place a statue of the patron saint at the centre, with other saints at the sides, separated by columns and framed panels. The right side contains the altars of Saint Anthony of Padua, Saint Francis of Assisi, and Saint Beatrice. On the left are those of Our Lady of La Salette, the Crucifix, and Saint Nicholas of Bari.
Saint Beatrice
The third altar on the right contains a canvas of the Martyrdom of Saint Beatrice. The kneeling saint throws back her head as an executioner tightens a noose around her neck, while an angel descends to crown her with flowers. Local tradition attributes the painting to Plantamura, an Altamuran painter associated with animated, Neapolitan-influenced works. Since 1661, the body of Saint Beatrice has been preserved within the altar frontal, the decorated front panel of an altar. The remains were discovered in Rome’s Catacomb of Saint Calepodius and authenticated by Bishop Alessandro Vittrici.
Saint Nicholas of Bari
The third altar on the left contains a painted stone statue of Saint Nicholas of Bari seated in the act of blessing. The statue is 1.30 metres high and dates from the mid-sixteenth century. It is related to comparable statues in the Nativity scene preserved in the Cathedral of Santa Maria Assunta. Its head was altered when the mitre was reduced during the change from the Greek to the Latin rite, and its right hand is movable and made of wood and plaster.
The altar of Saint Nicholas of Bari was made between 1650 and 1674 from painted wood with gilded ornament. A statue of the saint occupies the central niche, surrounded by high-relief scenes from his life and familiar miracles drawn from his religious biography. These subjects echo themes carved on the exterior portal.
Presbytery and choir remains
High altar
The presbytery, the sanctuary area around the principal altar, is separated from the nave by a large pointed arch. Its high altar is dedicated to the Coronation of Mary Assumed into Heaven. Made of wood and plaster faced with polychrome marble inlay, it dates from the first half of the eighteenth century and strongly reflects the Neapolitan architecture of its period.
The marble altar table and sculptures are attributed to a Neapolitan master, while the painting of Mary crowned by God the Father among angels and saints is attributed to a local master. The present wooden high altar was added in 1985, and the moulded wooden ambo was installed in 1995.
Former wooden choir
The presbytery contains surviving back panels from the former wooden choir, together with an eighteenth-century wooden pulpit. Restoration work in the 1970s and 1980s incorporated elements of the old choir into this area. The interior no longer preserves the original division of spaces, which may have been changed during the sixteenth-century rebuilding or in later works.